














Description
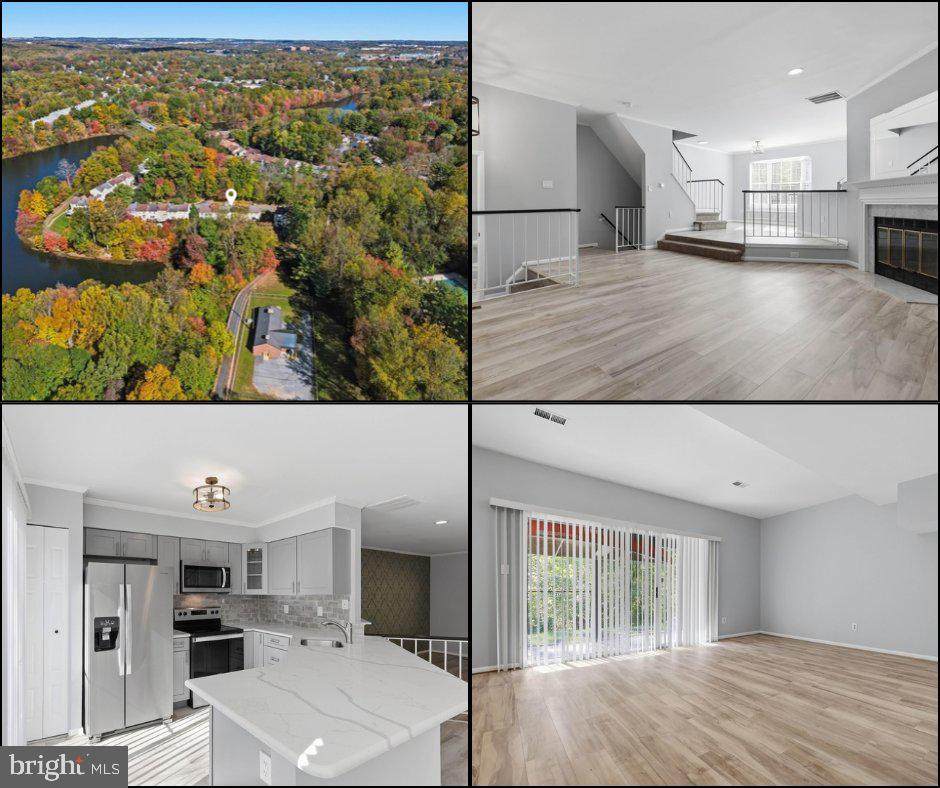
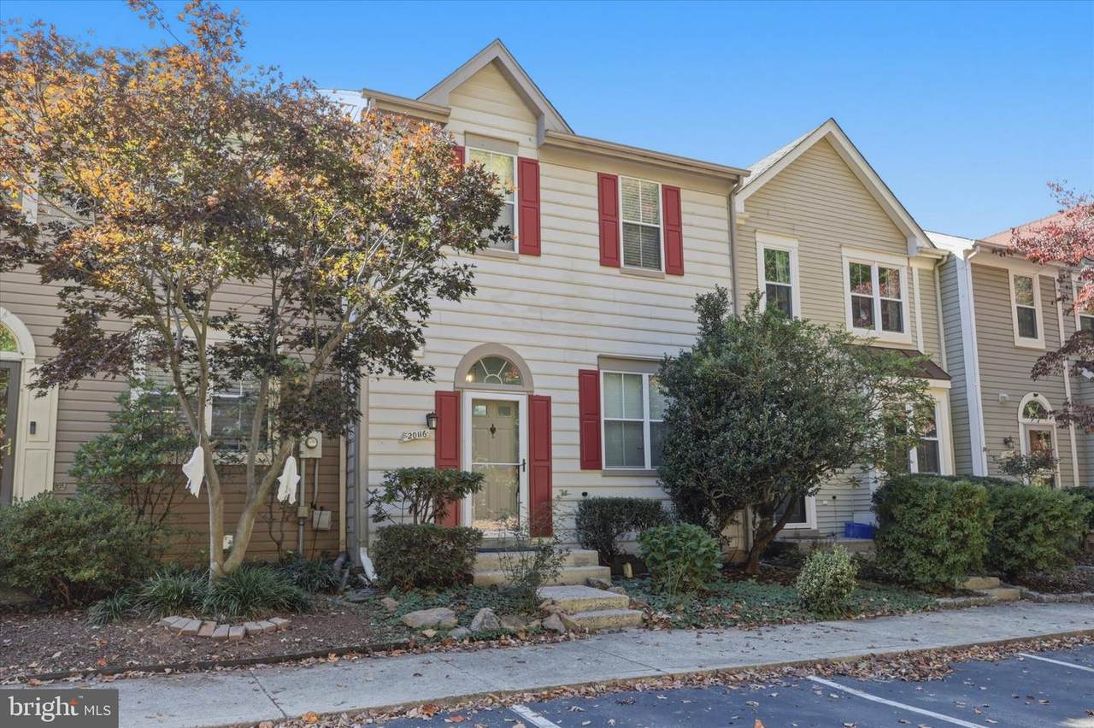
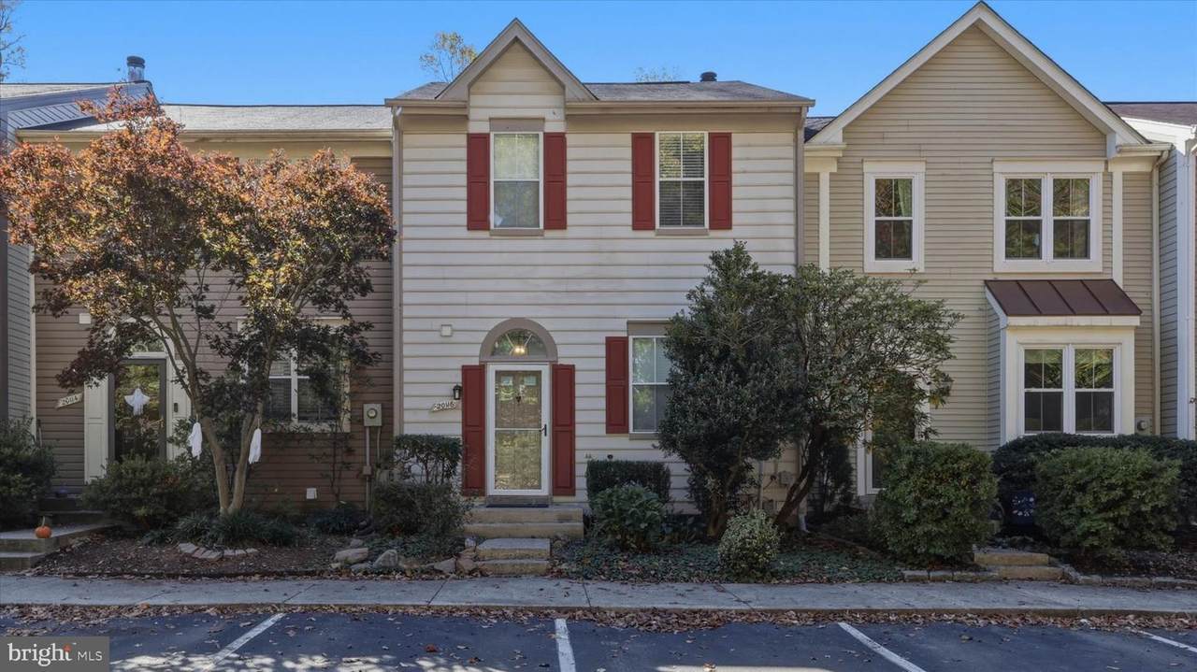
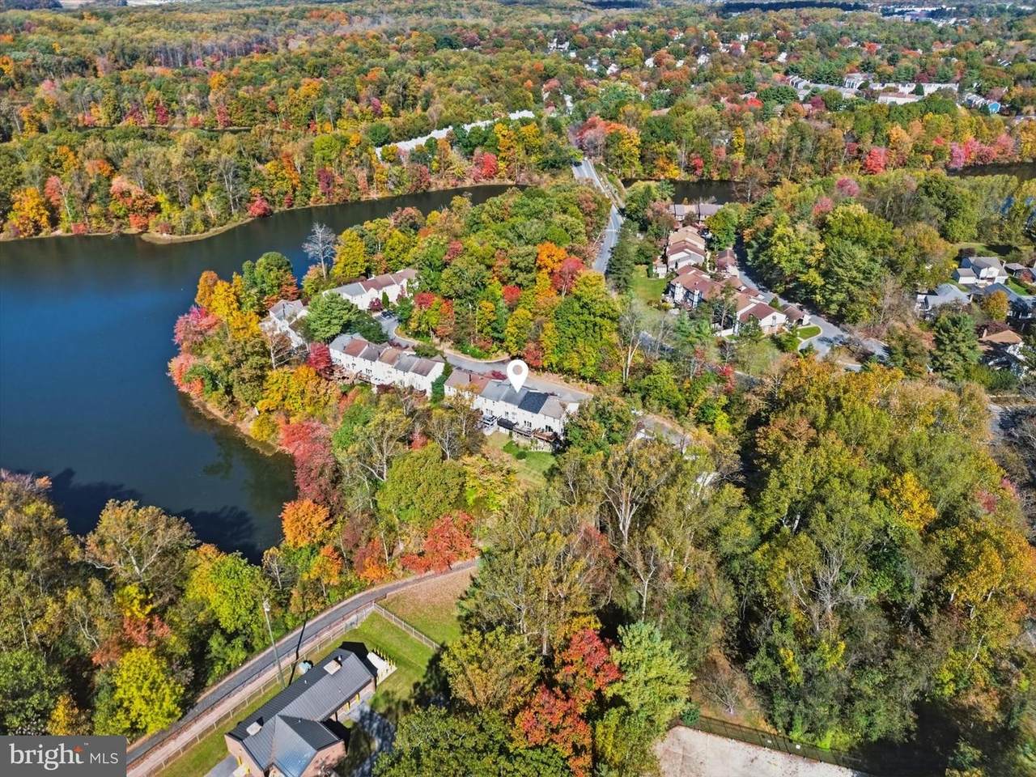
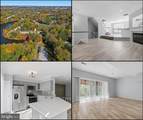
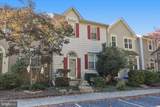
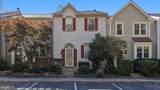
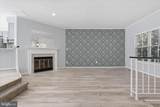
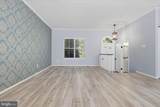
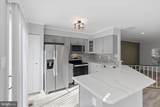
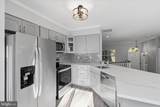
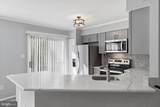
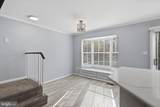
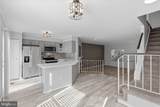
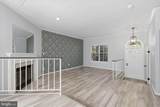
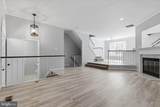
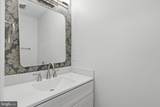
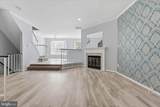
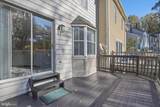
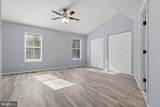
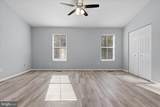
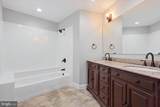
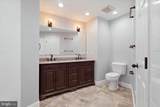
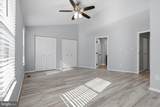
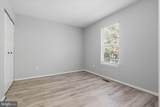
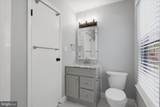
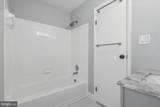
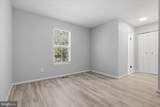
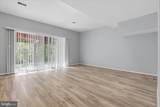
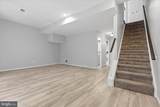
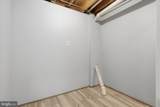
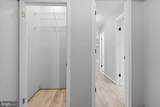
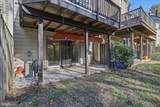
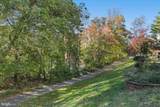
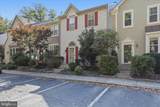
Welcome to this beautifully updated townhome, tucked away toward the back of the neighborhood, offering a peaceful setting, scenic tree views, and easy access to nature! Filled with natural light and featuring luxury vinyl plank (LVP) flooring throughout, this home offers a spacious, open floor plan designed for comfortable everyday living and entertaining.The inviting main level features an updated half bath, generous living room with a cozy wood-burning fireplace that flows seamlessly into the updated kitchen, complete with granite countertops, stainless steel appliances, a breakfast bar, and plenty of table space. Step outside onto the large deck overlooking the trees, the perfect spot to enjoy your morning coffee, unwind after a long day, or entertain guests.Upstairs, you'll find two spacious bedrooms, each featuring its own beautifully updated en-suite bathroom, offering comfort and privacy. The fully finished lower level provides even more versatile living space with a large recreation room, an oversized laundry room, and a bonus room ideal for a home office, hobby space, or additional storage. Outdoor enthusiasts will love the direct walkout access to Black Hills Trail and Little Seneca Creek, making it easy to enjoy walking, hiking, and the surrounding natural beauty right from your backyard!**Location, location, location!** Enjoy the convenience of being just minutes from local schools, the community center, swimming pool, tennis courts, and beautiful Lake Churchill. Shopping, dining, and everyday conveniences are all nearby, with quick access to I-270 for an easy commute.Beautiful updates, flexible living spaces, peaceful surroundings, and an unbeatable location—this townhome offers the perfect combination of comfort, convenience, and outdoor enjoyment. Don't miss the opportunity to make it yours!
-
2BEDS
-
N/AACRES
-
3BATHS
-
11/2 BATHS
-
1,920SQFT
-
$240$/SQFT
School Information
Description
Welcome to this beautifully updated townhome, tucked away toward the back of the neighborhood, offering a peaceful setting, scenic tree views, and easy access to nature! Filled with natural light and featuring luxury vinyl plank (LVP) flooring throughout, this home offers a spacious, open floor plan designed for comfortable everyday living and entertaining.The inviting main level features an updated half bath, generous living room with a cozy wood-burning fireplace that flows seamlessly into the updated kitchen, complete with granite countertops, stainless steel appliances, a breakfast bar, and plenty of table space. Step outside onto the large deck overlooking the trees, the perfect spot to enjoy your morning coffee, unwind after a long day, or entertain guests.Upstairs, you'll find two spacious bedrooms, each featuring its own beautifully updated en-suite bathroom, offering comfort and privacy. The fully finished lower level provides even more versatile living space with a large recreation room, an oversized laundry room, and a bonus room ideal for a home office, hobby space, or additional storage. Outdoor enthusiasts will love the direct walkout access to Black Hills Trail and Little Seneca Creek, making it easy to enjoy walking, hiking, and the surrounding natural beauty right from your backyard!**Location, location, location!** Enjoy the convenience of being just minutes from local schools, the community center, swimming pool, tennis courts, and beautiful Lake Churchill. Shopping, dining, and everyday conveniences are all nearby, with quick access to I-270 for an easy commute.Beautiful updates, flexible living spaces, peaceful surroundings, and an unbeatable location—this townhome offers the perfect combination of comfort, convenience, and outdoor enjoyment. Don't miss the opportunity to make it yours!
©2026 Bright MLS, All Rights Reserved. IDX information is provided exclusively for consumers' personal, non-commercial use and may not be used for any purpose other than to identify prospective properties consumers may be interested in purchasing. Some properties which appear for sale may no longer be available because they are for instance, under contract, sold, or are no longer being offered for sale. Information is deemed reliable but is not guaranteed accurate by the MLS or JT Whitney Homes | Long & Foster. Some real estate firms do not participate in IDX and their listings do not appear on this website. Some properties listed with participating firms do not appear on this website at the request of the seller. Data last updated: 2026-11-17T23:51:11.15.