



































Skip To Content

20779 Goldsmith Terrace

DULLES, VA 20166
  • $549,990
  • STATUS: Active
  • ON SITE: 20 Days
  • ID#: VALO2138740
UPDATED: 72 min ago
$549,990
  • 3
    BEDS
  • N/A
    ACRES
  • 2
    BATHS
  • 1
    1/2 BATHS
  • 1,602
    SQFT
  • $343
    $/SQFT
Neighborhood:
Type:
Condo
Built:
2027
County:

School Information

Elementary School:
Middle School:
High School:

Description

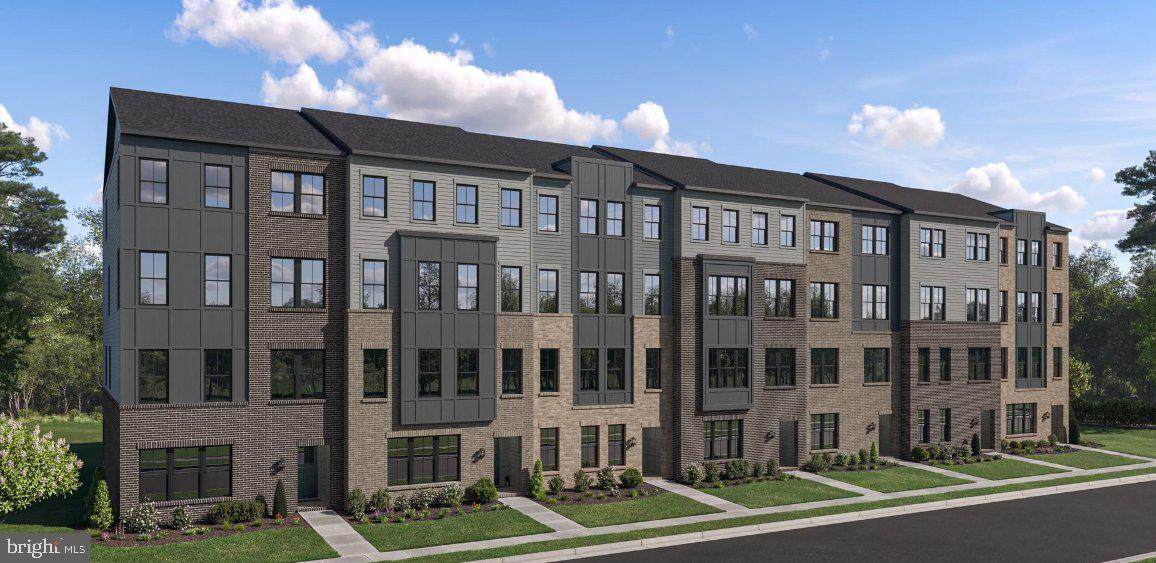
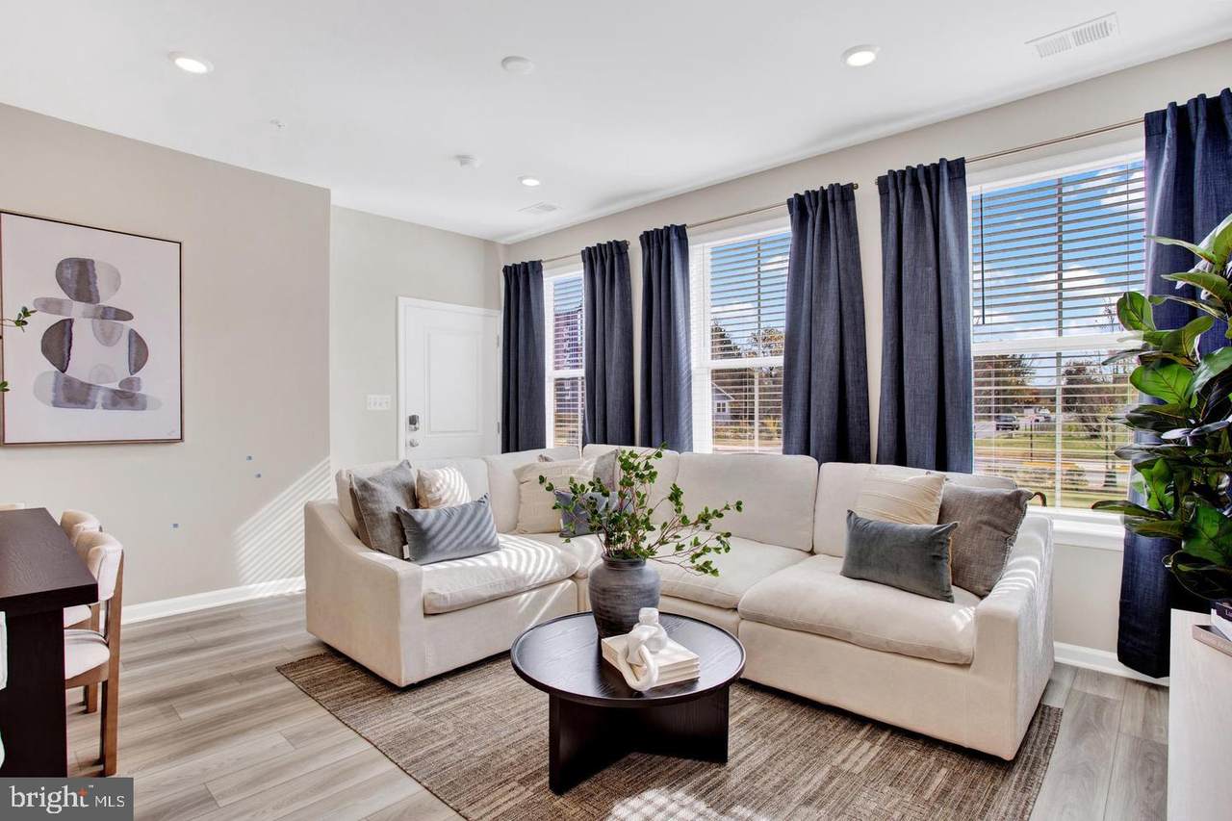
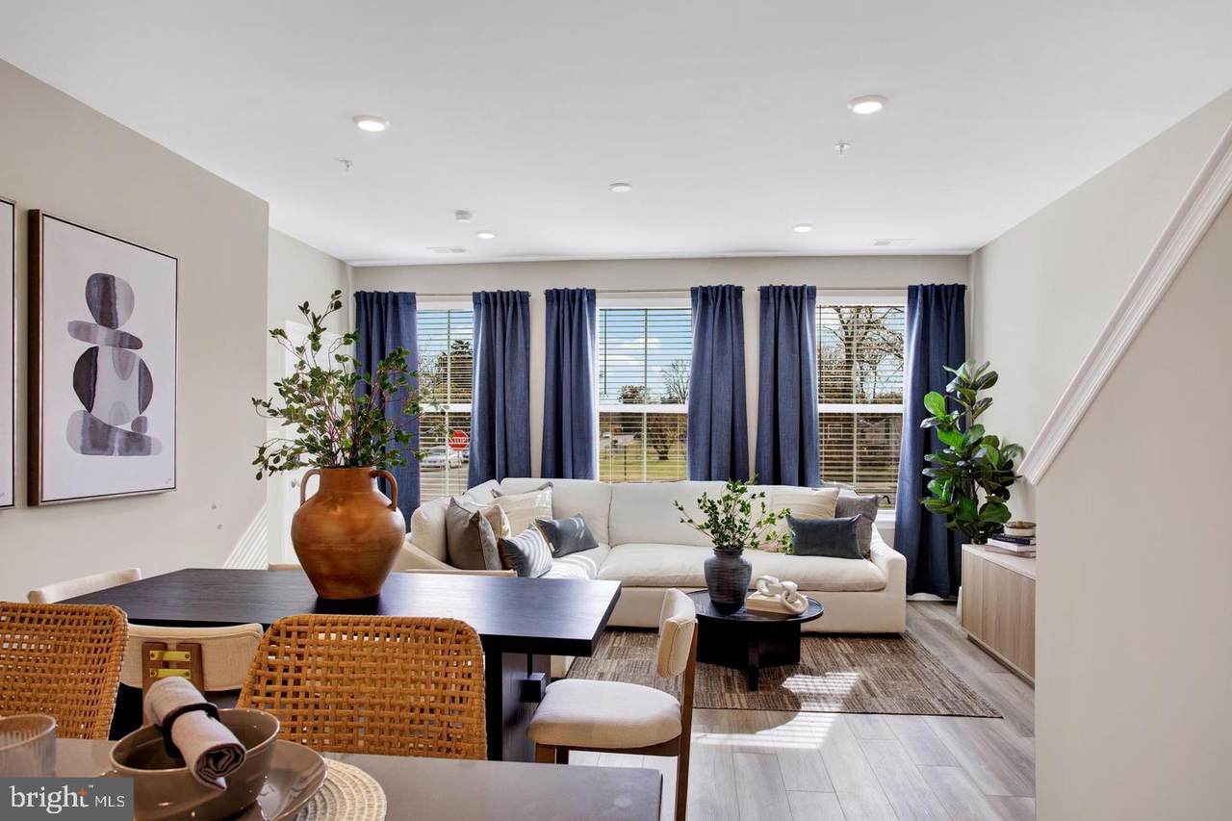
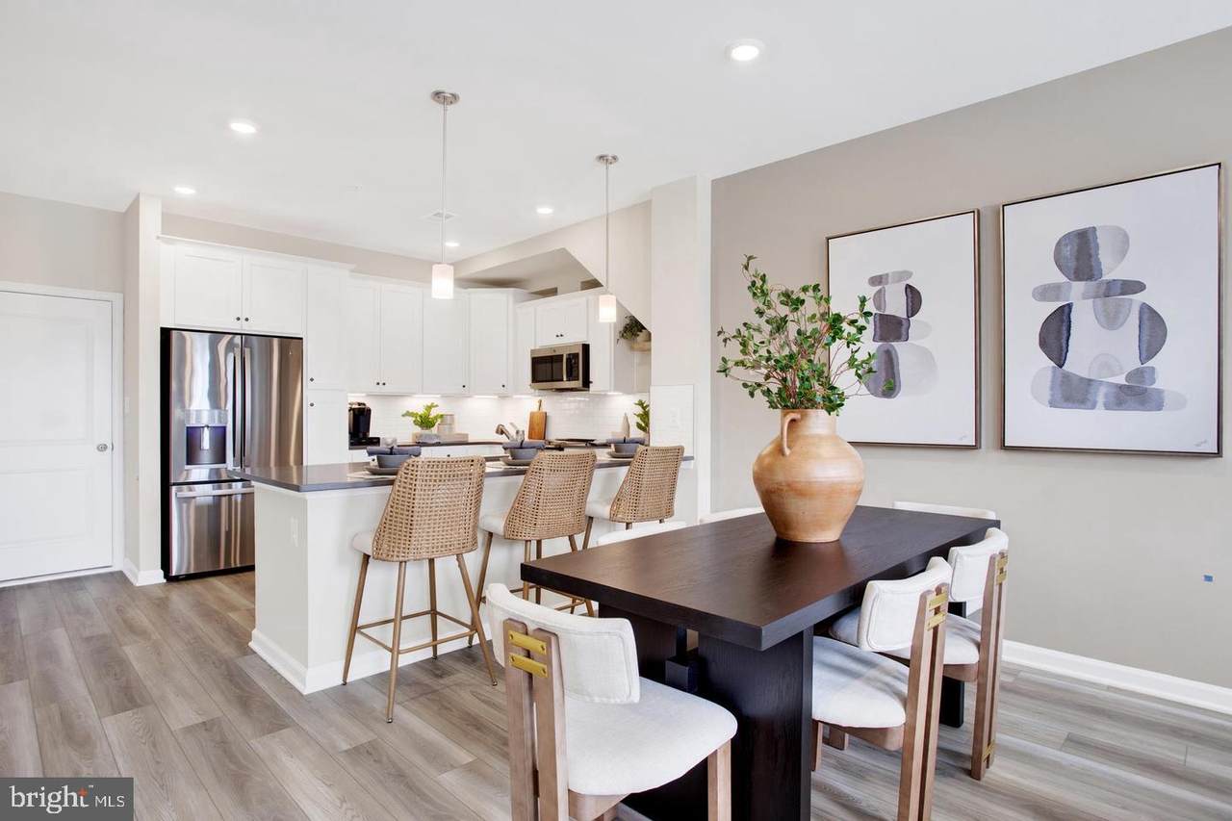
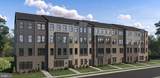
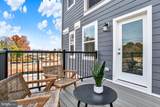
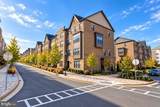
EXCEPTIONAL LOUDOUN COUNTY VALUE FROM $549,990! Discover the Harrington at Kincora, just 2 minutes from One Loudoun's premier shopping, dining and entertainment! Perfectly positioned at Routes 7 and 28, Kincora offers an extraordinary blend of convenience, natural beauty and modern living. This stunning two-level, townhome-style condo features 3 bedrooms, 2.5 bathrooms, a private garage, open-concept living and a spacious owner's suite. Enjoy scenic trails, 165 acres of preserved natural beauty and easy access to Northern Virginia's major employment centers. Why settle for renting or compromise on location when you can own brand-new in one of Loudoun County's most exciting destinations? With exceptional pricing, a coveted location and the quality of Lennar, the Harrington delivers the lifestyle you've been waiting for at a value that's hard to match. Anticipated delivery early 2027. NOW PRESELLING FROM GOOSE CREEK VILLAGE! Please speak with the Builder's Sales Representative for Details on Current Buyer Concessions and incentives! (Some Photos are of the same model - Harrington)

Monthly Payment Calculator


©2026 Bright MLS, All Rights Reserved. IDX information is provided exclusively for consumers' personal, non-commercial use and may not be used for any purpose other than to identify prospective properties consumers may be interested in purchasing. Some properties which appear for sale may no longer be available because they are for instance, under contract, sold, or are no longer being offered for sale. Information is deemed reliable but is not guaranteed accurate by the MLS or JT Whitney Homes | Long & Foster. Some real estate firms do not participate in IDX and their listings do not appear on this website. Some properties listed with participating firms do not appear on this website at the request of the seller. Data last updated: 2026-11-09T23:51:14.637.
www.jtwhitneyhomes.com/homes/182411380
Print Image

20779 Goldsmith Terrace DULLES, VA 20166

  • Price: $549,990
  • Status: Active
  • On Site: 20 Days
  • Updated: 72 min ago
  • ID#: VALO2138740
3
Beds
2
Baths
1
½ Baths
N/A
Acres
1,602
SQFT
$343
$/SQFT
2027
Built
Neighborhood:
Goose Creek Village
County:
Loudoun
Elementary School:
Steuart W. Weller
Middle School:
Belmont Ridge
High School:
Riverside
School District:
Loudoun County Public Schools
Property Description
EXCEPTIONAL LOUDOUN COUNTY VALUE FROM $549,990! Discover the Harrington at Kincora, just 2 minutes from One Loudoun's premier shopping, dining and entertainment! Perfectly positioned at Routes 7 and 28, Kincora offers an extraordinary blend of convenience, natural beauty and modern living. This stunning two-level, townhome-style condo features 3 bedrooms, 2.5 bathrooms, a private garage, open-concept living and a spacious owner's suite. Enjoy scenic trails, 165 acres of preserved natural beauty and easy access to Northern Virginia's major employment centers. Why settle for renting or compromise on location when you can own brand-new in one of Loudoun County's most exciting destinations? With exceptional pricing, a coveted location and the quality of Lennar, the Harrington delivers the lifestyle you've been waiting for at a value that's hard to match. Anticipated delivery early 2027. NOW PRESELLING FROM GOOSE CREEK VILLAGE! Please speak with the Builder's Sales Representative for Details on Current Buyer Concessions and incentives! (Some Photos are of the same model - Harrington)
Exterior Features

Architectural Style Colonial Construction Materials HardiPlank TypeBrickVinyl Siding Exterior Features SidewalksStreet Lights Garage Spaces 1.00 Garage Type Garage Door OpenerGarage - Rear EntryInside AccessCovered Parking Garage YN Yes Lot Features Landscaping Parking Features Asphalt Driveway Parking Types Attached Garage Patio And Porch Features Deck(s) Pool No Pool Property Condition Excellent Roof Architectural Shingle Water Access YN No Water View YN No Waterfront YN No

Interior Features

Above Grade Fin SQFT 1602 Appliances Built-In MicrowaveDishwasherDisposalDryerIcemakerOven/Range - ElectricRefrigeratorStainless Steel AppliancesWasherWater DispenserWater Heater Basement YN No Cooling Central A/C Fireplace YN No Flooring CarpetLuxury Vinyl Plank Furnished No Heating Heat Pump(s) Heating YN Yes Inclusions Car Charger Rough In - 50 AMP Electric Vehicle Car Charging UnitSemi-Frameless Shower Door in owners bath with tile mud pan Interior Features Bathroom - Tub ShowerBathroom - Walk-In ShowerCarpetCombination Dining/LivingCombination Kitchen/LivingDining AreaFloor Plan - OpenKitchen - Eat-InKitchen - Table SpaceRecessed LightingUpgraded Countertops Laundry Type Hookup Levels 2 Main Level Bedrooms 0 Pets Allowed Case by Case Basis Room List Dining RoomPrimary BedroomBedroom 2Bedroom 3KitchenGreat RoomLaundryLoftPrimary BathroomFull BathHalf Bath Security Features Main Entrance LockSmoke DetectorSurveillance Sys Spa YN No Upper Level1 Bedrooms 3 Walls Ceilings Dry WallTray Ceilings

Property Features

Accessibility Features None Association Amenities Other Association Fee 50.53 Association Fee Frequency Monthly Association Fee Includes Snow RemovalSewerWaterOther Association Fee2 275.00 Association Fee2 Frequency Monthly Association Name KINCORA Association YN Yes Builder Model Harrington Central Air YN Yes Condo YN Yes Construction Completed YN No Cooling Fuel Electric Foundation Details Slab Heating Fuel Electric Horse YN No Hot Water Electric Navigable Water YN N New Construction YN Yes Original MLSNumber 805520116448 Ownership Interest Condominium Pets Allowed YN Yes Sale Type Standard Senior Community YN No Sewer Public Sewer Structure Design Type Interior Row/Townhouse Tax Annual Amount 4629.00 Vacation Rental YN No Water Source Public Window Features Low-E Zoning RESIDENTIAL

Listing courtesy of NextHome The Agency Group: .


©2026 Bright MLS, All Rights Reserved. IDX information is provided exclusively for consumers' personal, non-commercial use and may not be used for any purpose other than to identify prospective properties consumers may be interested in purchasing. Some properties which appear for sale may no longer be available because they are for instance, under contract, sold, or are no longer being offered for sale. Information is deemed reliable but is not guaranteed accurate by the MLS or JT Whitney Homes | Long & Foster. Some real estate firms do not participate in IDX and their listings do not appear on this website. Some properties listed with participating firms do not appear on this website at the request of the seller. Data last updated: 2026-11-09T23:51:14.637.
 
https://bt-photos.global.ssl.fastly.net/brightmls/1280_boomver_1_805520116448-2.jpg https://bt-photos.global.ssl.fastly.net/brightmls/1280_boomver_1_805520116448-2.jpg https://bt-photos.global.ssl.fastly.net/brightmls/1280_boomver_1_805520116448-2.jpg
Logo
JT Whitney Homes | Long & Foster
2100 Reston Parkway, Suite 102
Reston VA, 20191