Skip To Content

208 Devon Court

LINTHICUM HEIGHTS, MD 21090
  • $399,000
  • STATUS: Active
  • ON SITE: 60 Days
  • ID#: MDAA2154100
UPDATED: 53 min ago
$399,000
  • 3
    BEDS
  • 0.15
    ACRES
  • 1
    BATHS
  • 0
    1/2 BATHS
  • 1,608
    SQFT
  • $248
    $/SQFT
Neighborhood:
Type:
Single-Family Home
Built:
1955
County:

School Information

High School:

Description

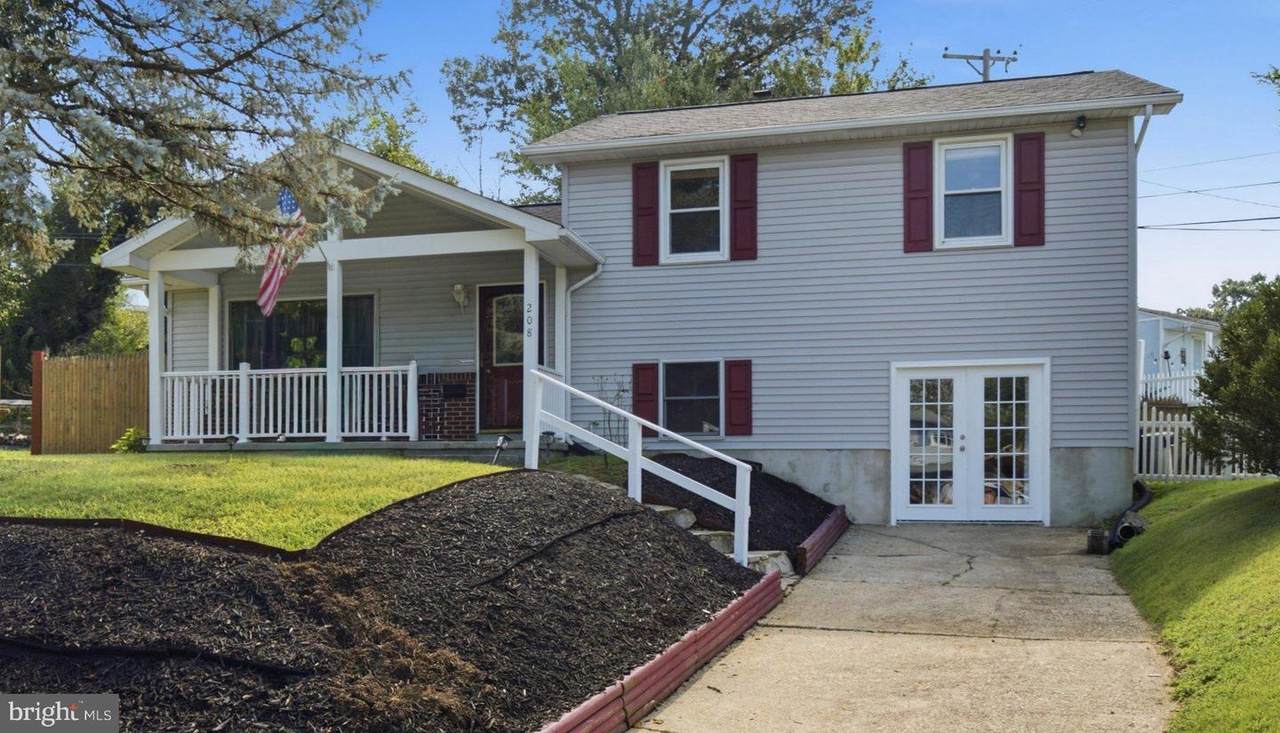
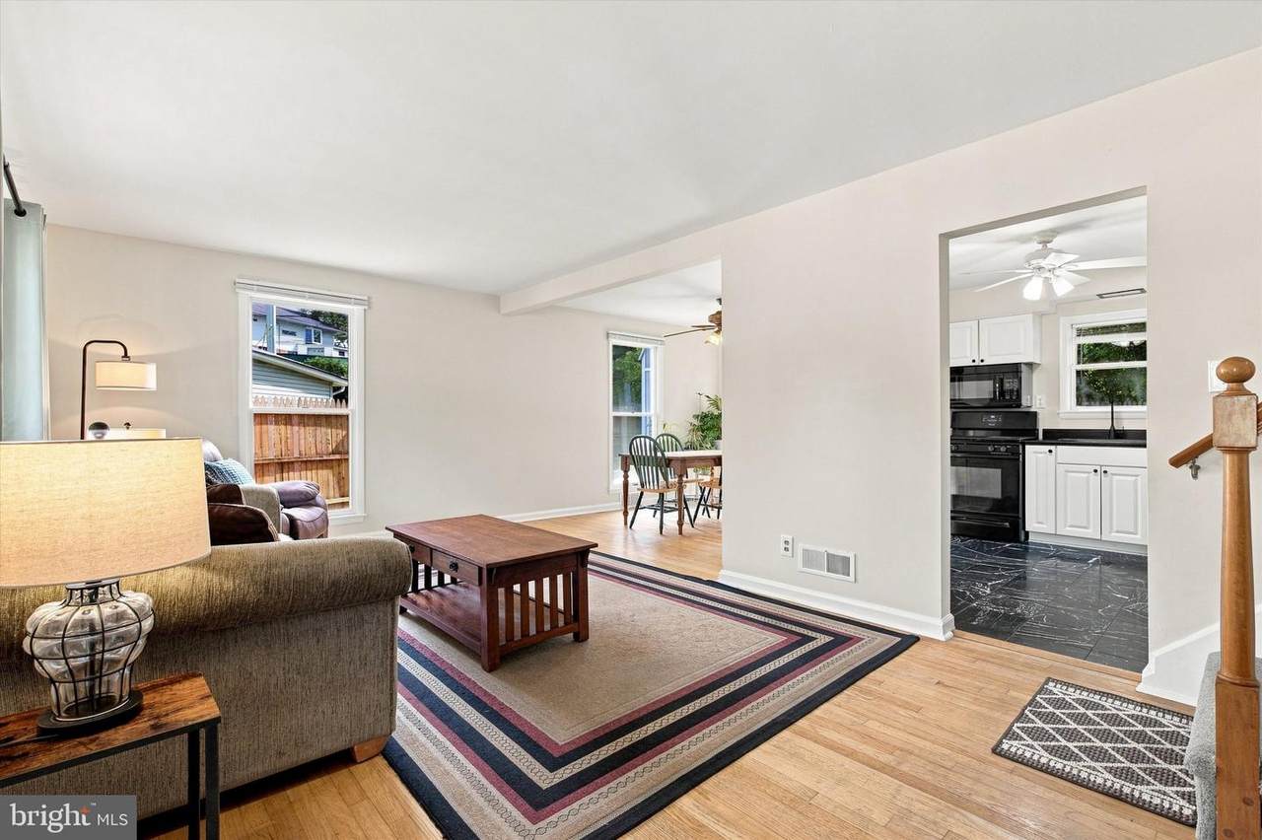
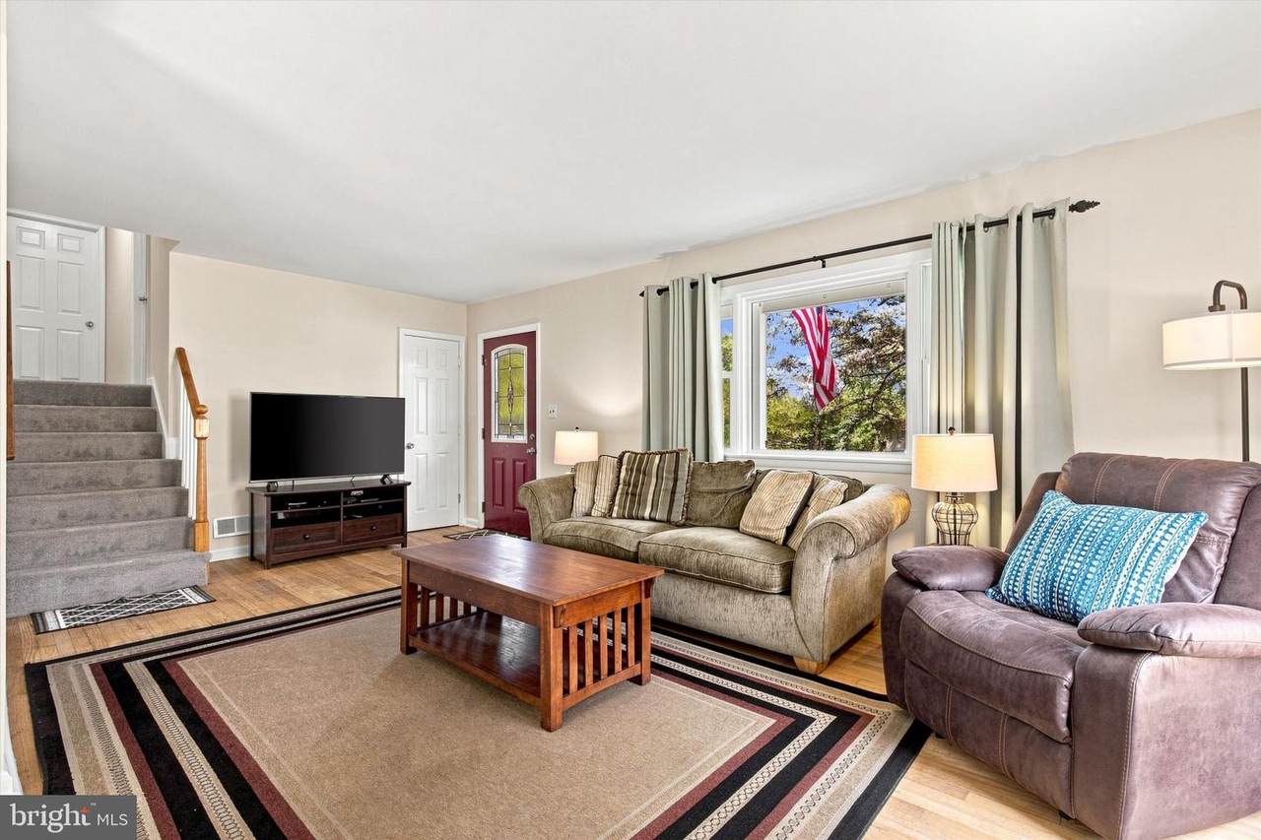
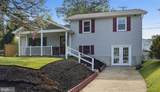
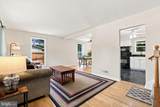
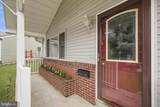
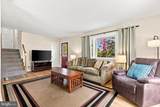
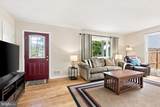
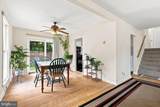
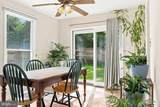
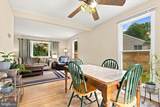
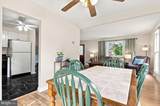
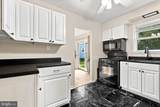
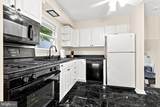
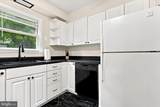
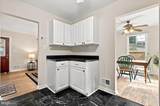
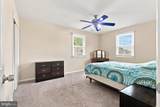
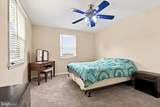
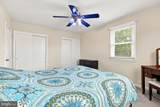
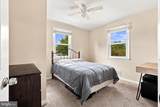
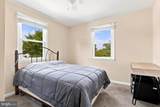
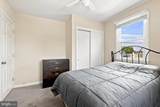
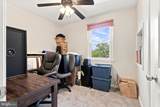
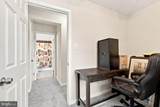
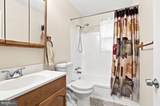
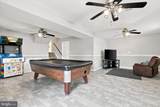
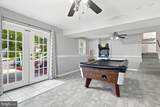
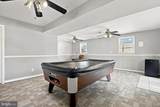
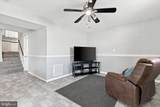
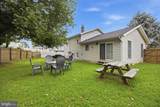
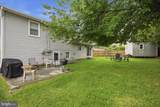
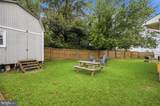
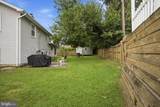
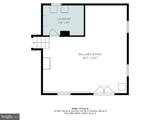
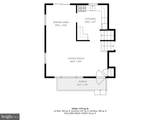
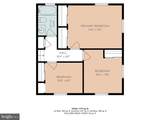
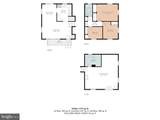
Welcome to 208 Devon Court, a charming split-level home tucked away at the end of a quiet court in the Hillside Acres community. Offering three finished levels and 1,608 square feet of living space, this home features 3 bedrooms, 1 full bath, hardwood floors, and comfortable living spaces throughout. **A new roof adds even more value and peace of mind!** The main level includes a spacious living room, dining area, and kitchen, while the finished lower level provides a generously sized family room with plenty of flexibility for relaxing, entertaining, a home office, or play space. Outside, enjoy a large, level, fully fenced rear yard with plenty of room for outdoor gatherings, gardening, pets, or play, plus an additional storage shed. Off-street parking, central air, natural gas heat, and public water and sewer add everyday convenience. Conveniently located in Linthicum Heights with easy access to commuter routes, shopping, dining, and area amenities. A wonderful opportunity to make this home your own!

Monthly Payment Calculator


©2026 Bright MLS, All Rights Reserved. IDX information is provided exclusively for consumers' personal, non-commercial use and may not be used for any purpose other than to identify prospective properties consumers may be interested in purchasing. Some properties which appear for sale may no longer be available because they are for instance, under contract, sold, or are no longer being offered for sale. Information is deemed reliable but is not guaranteed accurate by the MLS or JT Whitney Homes | Long & Foster. Some real estate firms do not participate in IDX and their listings do not appear on this website. Some properties listed with participating firms do not appear on this website at the request of the seller. Data last updated: 2026-10-13T14:55:51.01.
www.jtwhitneyhomes.com/homes/180098793
Print Image

208 Devon Court LINTHICUM HEIGHTS, MD 21090

  • Price: $399,000
  • Status: Active
  • On Site: 60 Days
  • Updated: 53 min ago
  • ID#: MDAA2154100
3
Beds
1
Baths
0
½ Baths
0.15
Acres
1,608
SQFT
$248
$/SQFT
1955
Built
Neighborhood:
Hillside Acres
County:
Anne Arundel
High School:
North County
School District:
Anne Arundel County Public Schools
Property Description
Welcome to 208 Devon Court, a charming split-level home tucked away at the end of a quiet court in the Hillside Acres community. Offering three finished levels and 1,608 square feet of living space, this home features 3 bedrooms, 1 full bath, hardwood floors, and comfortable living spaces throughout. **A new roof adds even more value and peace of mind!** The main level includes a spacious living room, dining area, and kitchen, while the finished lower level provides a generously sized family room with plenty of flexibility for relaxing, entertaining, a home office, or play space. Outside, enjoy a large, level, fully fenced rear yard with plenty of room for outdoor gatherings, gardening, pets, or play, plus an additional storage shed. Off-street parking, central air, natural gas heat, and public water and sewer add everyday convenience. Conveniently located in Linthicum Heights with easy access to commuter routes, shopping, dining, and area amenities. A wonderful opportunity to make this home your own!
Exterior Features

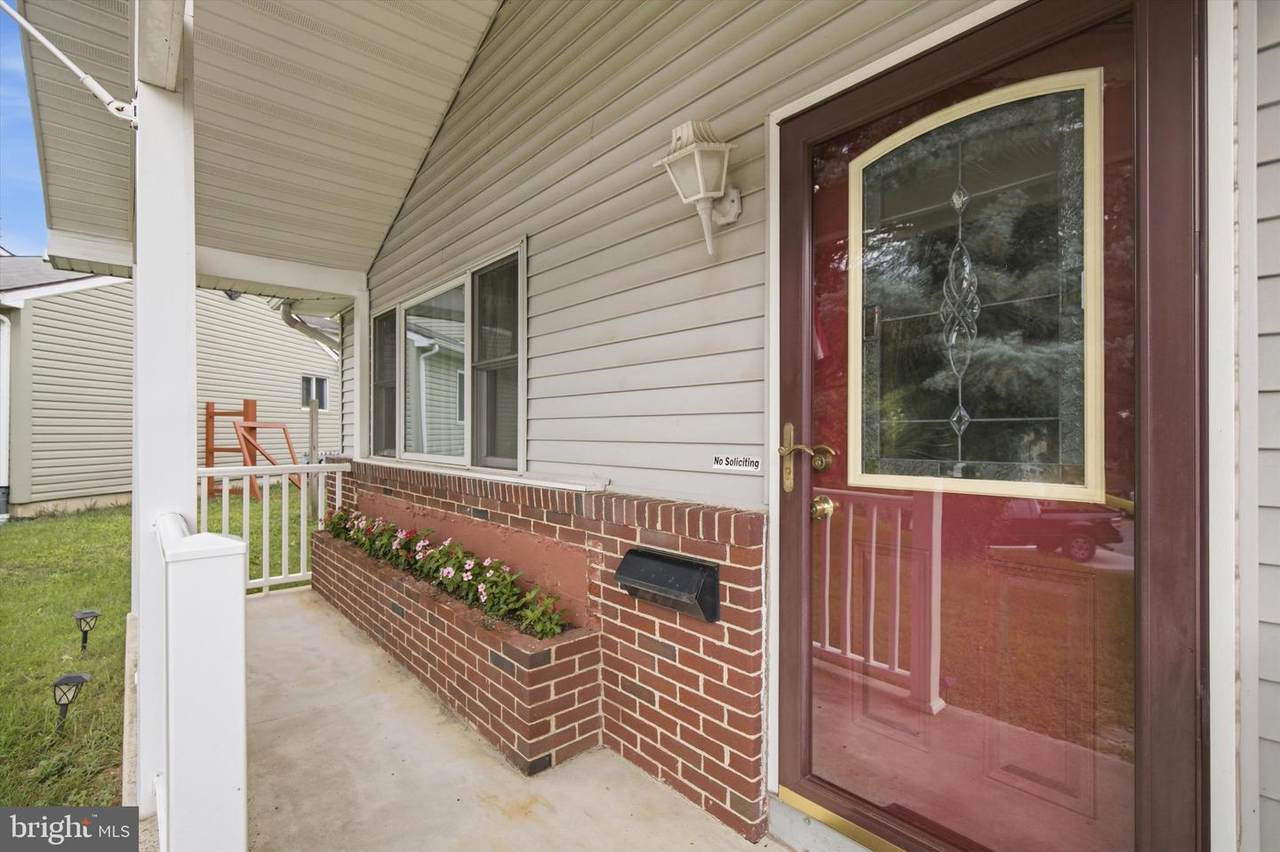
Architectural Style Split LevelTraditional Construction Materials Aluminum SidingBrick Front Door Features Insulated Exterior Features Outbuilding(s)SidewalksStreet Lights Fencing Fully Garage YN No Location Type Suburban Lot Features Backs to TreesClearedCul-de-sacFront YardLandscapingLevelNo Thru StreetRear Yard Other Structures ShedShed Shop Parking Features Concrete DrivewayPaved ParkingPrivate Parking Types DrivewayOn Street Pool No Pool Property Condition Average Road Responsibility City/County Road Surface Type Black TopPaved Roof Architectural Shingle Soil Types LoamSandy View StreetTrees/Woods Water Access YN No Water View YN No Waterfront YN No

Interior Features

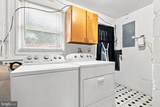
Above Grade Fin SQFT 1608 Appliances DishwasherDryerExhaust FanHumidifierMicrowaveOven/Range - GasRefrigeratorWasher Basement YN No Below Grade Finished Area 0 Below Grade Unfinished Area 0 Cooling Central A/C Fireplace YN No Flooring CarpetCeramic TileHardwood Furnished No Heating Forced Air Heating YN Yes Inclusions Shed Interior Features Dining AreaWood FloorsAtticBathroom - Tub ShowerCarpetCeiling Fan(s)Combination Dining/LivingCombination Kitchen/DiningFamily Room Off KitchenFloor Plan - TraditionalKitchen - Country Laundry Type BasementDryer In UnitHookupLower FloorWasher In Unit Levels 3 Main Level Bedrooms 0 Pets Allowed No Pet Restrictions Room List Living RoomDining RoomPrimary BedroomBedroom 2Bedroom 3KitchenFamily Room Rooms Total 9 Security Features Smoke Detector Spa YN No Upper Level1 Bedrooms 3 Walls Ceilings Dry Wall

Property Features

Acceptable Financing CashConventionalFHAVA Accessibility Features Other Association Amenities None Association Fee Includes None Association YN No Central Air YN Yes Condo YN No Cooling Fuel Electric Cross Street Regency Circle Electric 150 Amps Federal Flood Zone YN No Foundation Details BlockSlab Heating Fuel Natural Gas Historic YN No Horse YN No Hot Water Natural Gas Lease Considered YN No Navigable Water YN N New Construction YN No Original MLSNumber 805264724428 Ownership Interest Fee Simple Pets Allowed YN Yes Sale Type Standard Senior Community YN No Sewer Public Sewer Structure Design Type Detached Tax Annual Amount 3382.00 Tax Lot 10 Transportation Airport less than 10 milesBus Stop less than 1 mile Utilities Cable TVElectric AvailableNatural Gas AvailablePhone AvailableSewer AvailableWater Available Vacation Rental YN No Water Source Public Window Features ScreensStormDouble Hung Zoning R5

Listing courtesy of Long & Foster Real Estate, Inc.: .


©2026 Bright MLS, All Rights Reserved. IDX information is provided exclusively for consumers' personal, non-commercial use and may not be used for any purpose other than to identify prospective properties consumers may be interested in purchasing. Some properties which appear for sale may no longer be available because they are for instance, under contract, sold, or are no longer being offered for sale. Information is deemed reliable but is not guaranteed accurate by the MLS or JT Whitney Homes | Long & Foster. Some real estate firms do not participate in IDX and their listings do not appear on this website. Some properties listed with participating firms do not appear on this website at the request of the seller. Data last updated: 2026-10-13T14:55:51.01.
 
https://bt-photos.global.ssl.fastly.net/brightmls/1280_boomver_3_805264724428-2.jpg https://bt-photos.global.ssl.fastly.net/brightmls/1280_boomver_3_805264724428-2.jpg https://bt-photos.global.ssl.fastly.net/brightmls/1280_boomver_3_805264724428-2.jpg
Logo
JT Whitney Homes | Long & Foster
2100 Reston Parkway, Suite 102
Reston VA, 20191