
Skip To Content

208 Woodmere Drive , C

WILLIAMSBURG, VA 23185
  • $325,000
  • STATUS: Active
  • ON SITE: 22 Days
  • ID#: VAJC2000768
UPDATED: 64 min ago
$325,000
  • 3
    BEDS
  • N/A
    ACRES
  • 2
    BATHS
  • 0
    1/2 BATHS
  • 1,456
    SQFT
  • $223
    $/SQFT
Neighborhood:
Type:
Condo
Built:
1992
County:

School Information

Middle School:
High School:

Description

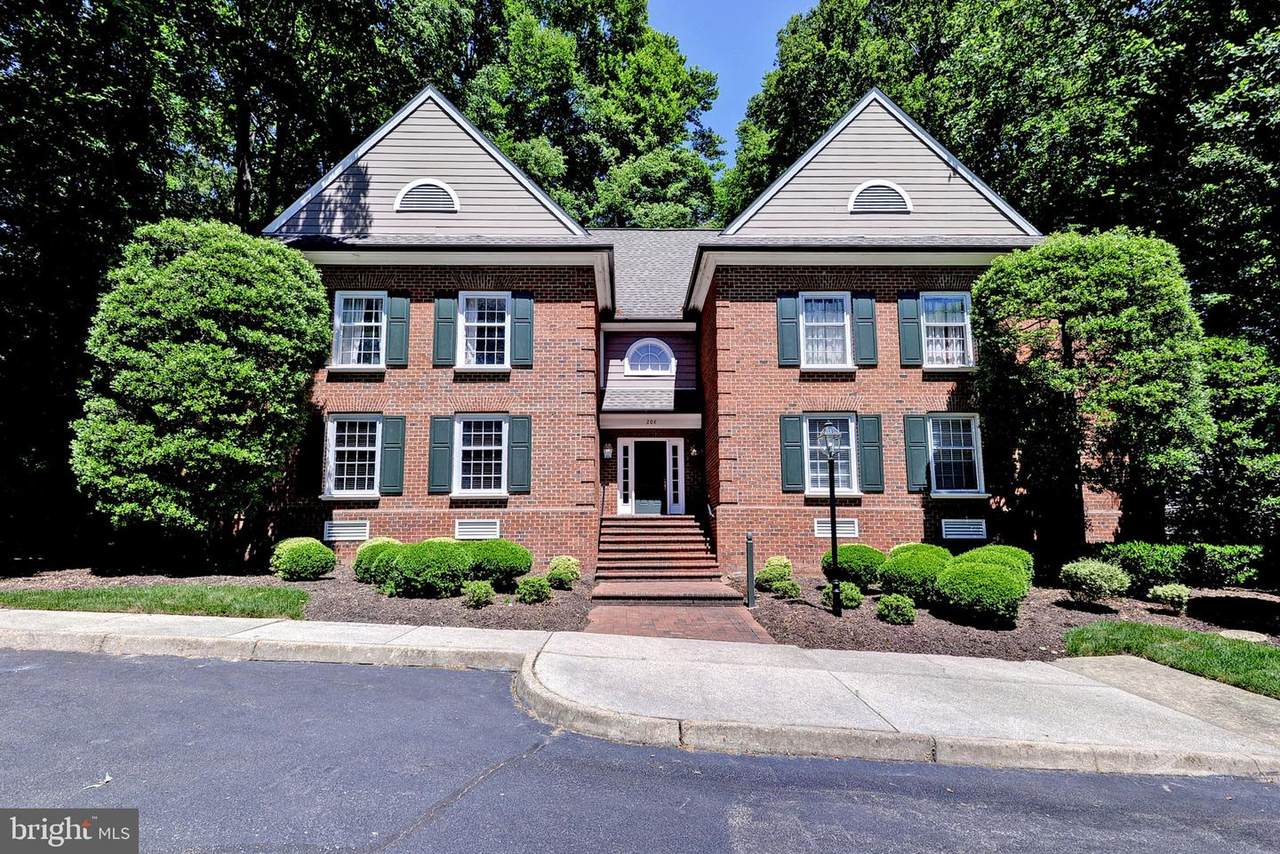
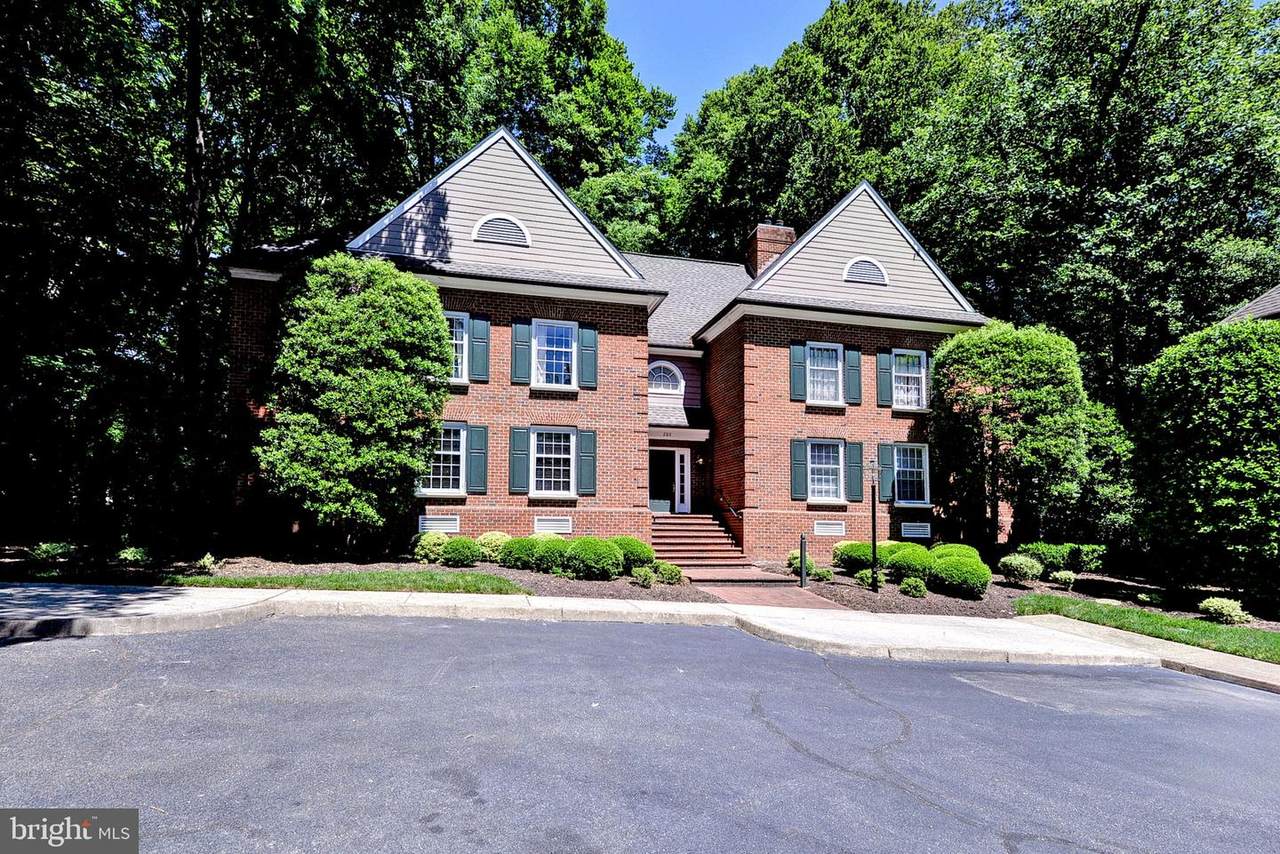
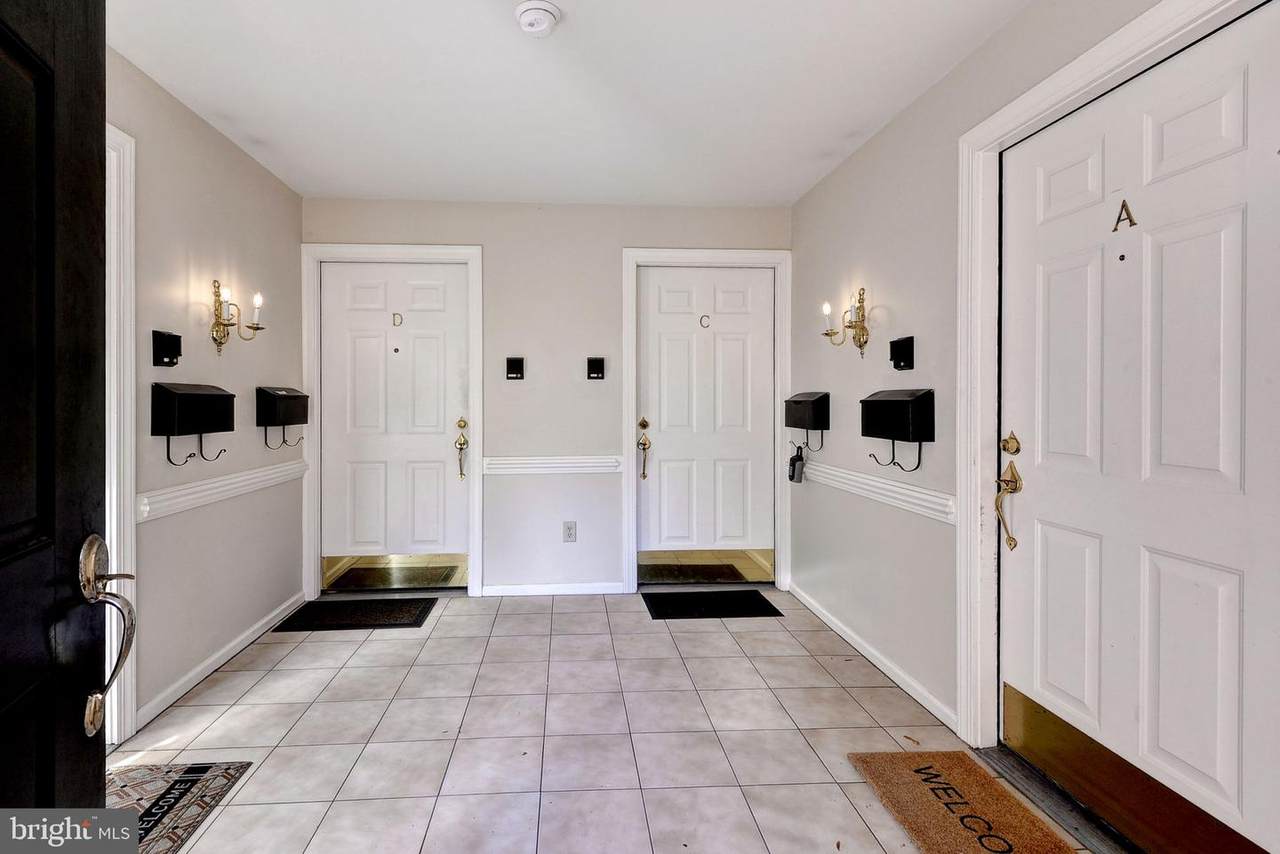
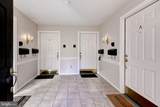
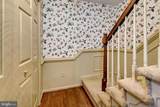
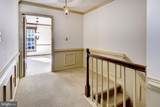
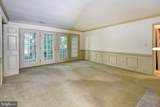
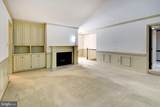
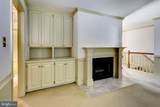
A lovely colonial condo in The Woodlands, just steps from Historic Colonial Williamsburg! Designed for easy living, this inviting home features a fantastic trim package and a large entry closet with stairs up to the main living space. A great layout and no upstairs neighbors! An updated custom kitchen with extra counter space. The cozy living room features gas logs and flows beautifully to the private screened porch, perfect for year-round enjoyment overlooking serene wooded views. The spacious primary suite includes its own en-suite bath, while an additional two bedrooms and another full bath provide ideal guest or office space. A massive floored attic and additional attic space provide extremely rare storage options. Enjoy low-maintenance living in the heart of Williamsburg, minutes from fine dining, shopping, entertainment, William & Mary and Colonial Williamsburg! **SELLER OFFERING $10,000 CREDIT TOWARDS CARPET OR REPAIRS**

Monthly Payment Calculator


©2026 Bright MLS, All Rights Reserved. IDX information is provided exclusively for consumers' personal, non-commercial use and may not be used for any purpose other than to identify prospective properties consumers may be interested in purchasing. Some properties which appear for sale may no longer be available because they are for instance, under contract, sold, or are no longer being offered for sale. Information is deemed reliable but is not guaranteed accurate by the MLS or JT Whitney Homes | Long & Foster. Some real estate firms do not participate in IDX and their listings do not appear on this website. Some properties listed with participating firms do not appear on this website at the request of the seller. Data last updated: 2026-11-14T14:52:46.283.
www.jtwhitneyhomes.com/homes/182648920
Print Image

208 Woodmere Drive , C WILLIAMSBURG, VA 23185

  • Price: $325,000
  • Status: Active
  • On Site: 22 Days
  • Updated: 64 min ago
  • ID#: VAJC2000768
3
Beds
2
Baths
0
½ Baths
N/A
Acres
1,456
SQFT
$223
$/SQFT
1992
Built
Neighborhood:
None Available
County:
James City
Middle School:
Berkeley
High School:
Lafayette
School District:
Williamsburg-James City Public Schools
Property Description
A lovely colonial condo in The Woodlands, just steps from Historic Colonial Williamsburg! Designed for easy living, this inviting home features a fantastic trim package and a large entry closet with stairs up to the main living space. A great layout and no upstairs neighbors! An updated custom kitchen with extra counter space. The cozy living room features gas logs and flows beautifully to the private screened porch, perfect for year-round enjoyment overlooking serene wooded views. The spacious primary suite includes its own en-suite bath, while an additional two bedrooms and another full bath provide ideal guest or office space. A massive floored attic and additional attic space provide extremely rare storage options. Enjoy low-maintenance living in the heart of Williamsburg, minutes from fine dining, shopping, entertainment, William & Mary and Colonial Williamsburg! **SELLER OFFERING $10,000 CREDIT TOWARDS CARPET OR REPAIRS**
Exterior Features

Architectural Style Colonial Assigned Parking Spaces 2 Construction Materials Block Exterior Features Exterior Lighting Garage YN No Parking Features Assigned Parking Types Parking Lot Patio And Porch Features Porch(es)Screened Pool No Pool Roof Asphalt View Trees/Woods Water Access YN No Water View YN No Waterfront YN No

Interior Features

Above Grade Fin SQFT 1456 Appliances DishwasherDisposalDryerOven/Range - ElectricMicrowaveRefrigeratorWasher Basement YN No Cooling Ceiling Fan(s)Central A/C Fireplace Features Gas/Propane Fireplace YN Yes Fireplaces Total 1 Flooring CarpetCeramic Tile Heating Forced Air Heating YN Yes Interior Features Built-InsCeiling Fan(s)Upgraded CountertopsDining AreaKitchen - Eat-In Levels 3 Main Level Bedrooms 0 Pets Allowed No Pet Restrictions Rooms Total 6 Security Features Smoke Detector Upper Level1 Bedrooms 3 Walls Ceilings Dry Wall

Property Features

Accessibility Features None Association Amenities Common Grounds Association Fee Includes Common Area MaintenanceManagementTrashOther Association Fee2 350.00 Association Fee2 Frequency Monthly Association Name BROOKS REAL ESTATE Association YN No Central Air YN Yes Condo YN Yes Cooling Fuel Electric Foundation Details Crawl Space Heating Fuel Electric Hot Water Electric Navigable Water YN N New Construction YN No Original MLSNumber 805519603972 Ownership Interest Condominium Pets Allowed YN Yes Sale Type Standard Senior Community YN No Sewer Public Sewer Structure Design Type Other Tax Annual Amount 1955.00 Vacation Rental YN No Water Source Public Zoning RM-1

Listing courtesy of Berkshire Hathaway HomeServices Towne Realty: .


©2026 Bright MLS, All Rights Reserved. IDX information is provided exclusively for consumers' personal, non-commercial use and may not be used for any purpose other than to identify prospective properties consumers may be interested in purchasing. Some properties which appear for sale may no longer be available because they are for instance, under contract, sold, or are no longer being offered for sale. Information is deemed reliable but is not guaranteed accurate by the MLS or JT Whitney Homes | Long & Foster. Some real estate firms do not participate in IDX and their listings do not appear on this website. Some properties listed with participating firms do not appear on this website at the request of the seller. Data last updated: 2026-11-14T14:52:46.283.
 
https://bt-photos.global.ssl.fastly.net/brightmls/1280_boomver_1_805519603972-2.jpg https://bt-photos.global.ssl.fastly.net/brightmls/1280_boomver_1_805519603972-2.jpg https://bt-photos.global.ssl.fastly.net/brightmls/1280_boomver_1_805519603972-2.jpg
Logo
JT Whitney Homes | Long & Foster
2100 Reston Parkway, Suite 102
Reston VA, 20191