





Description
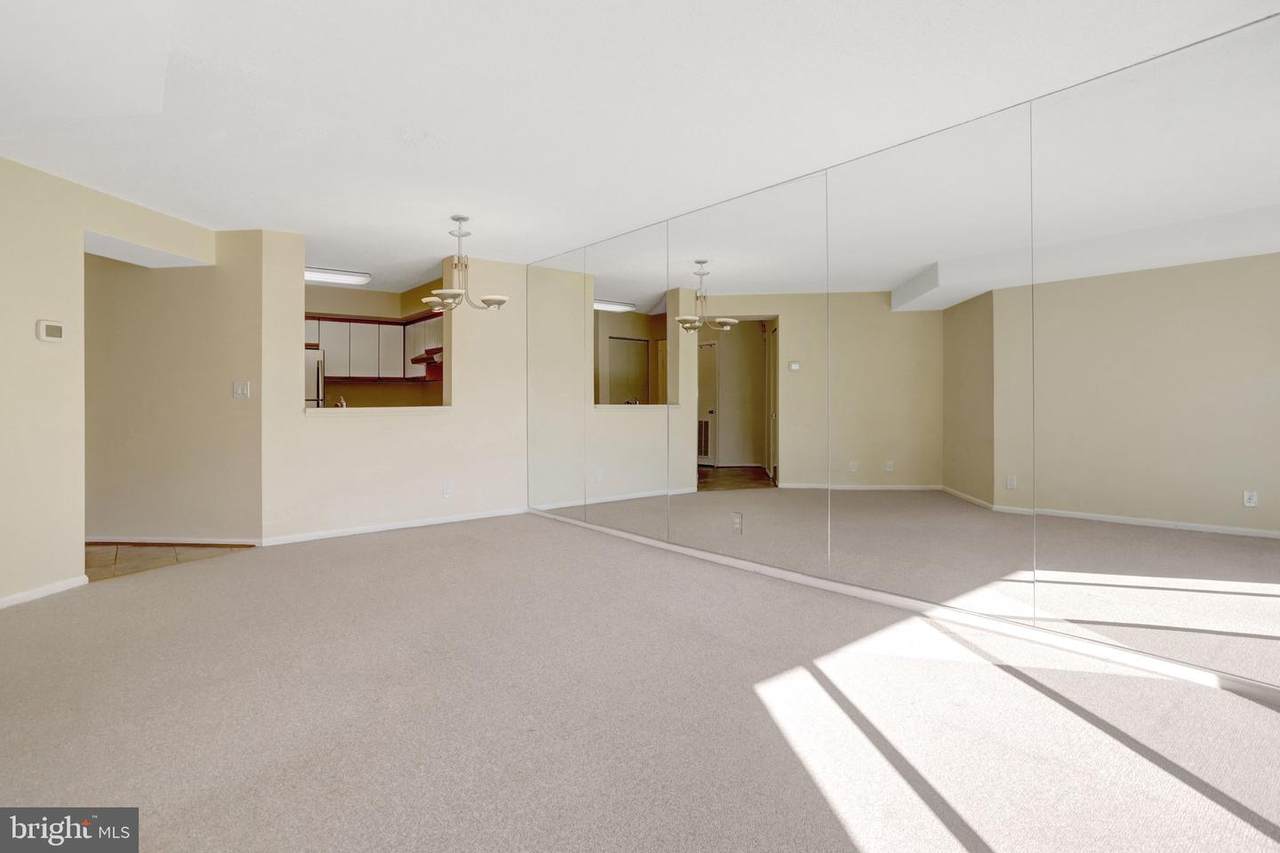
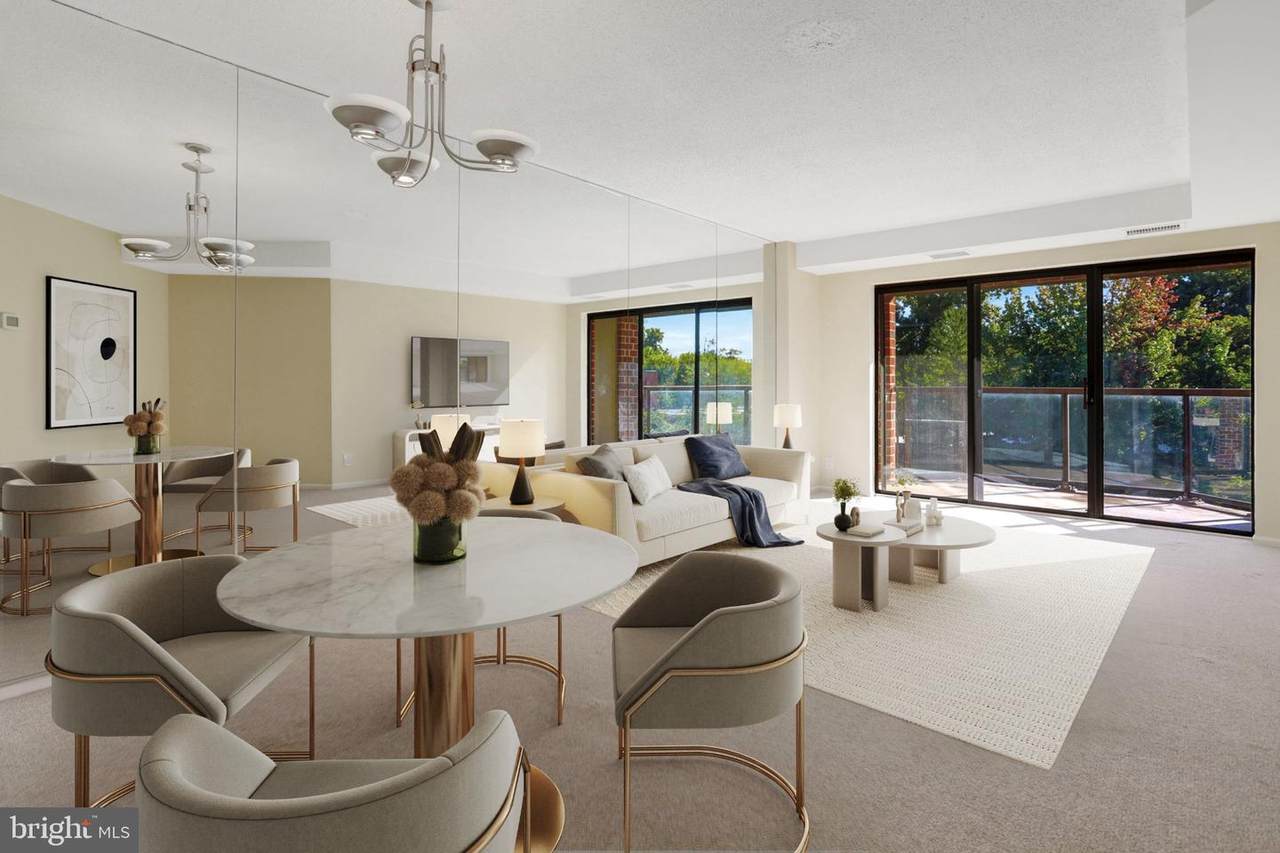
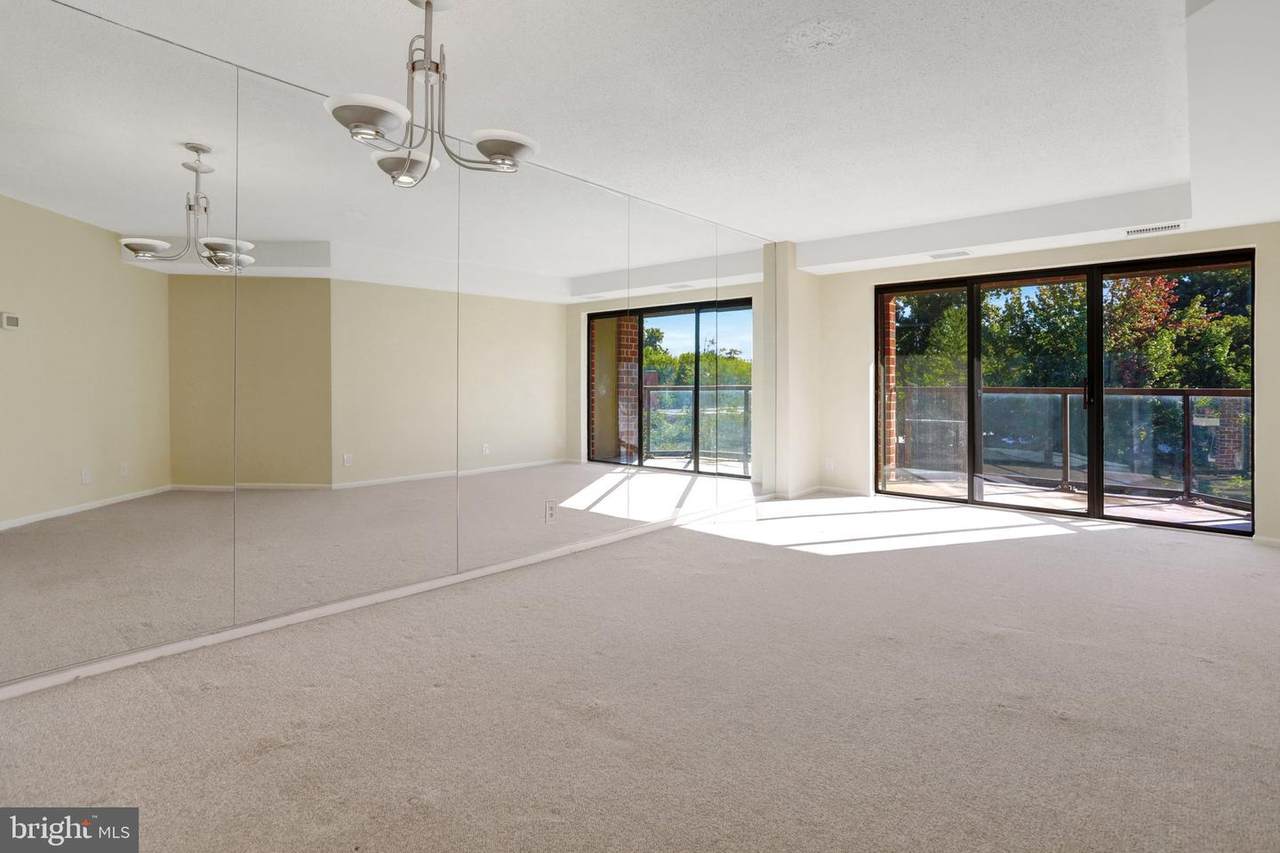
Fifth-floor one-bedroom with garage parking, large private storage, in-unit laundry, and a peaceful common-area outlook—priced to allow the next owner to personalize the kitchen, bath, and flooring.Freshly painted and thoughtfully refreshed with a new stove, refrigerator, and in-unit stacked washer/dryer, this home offers an excellent opportunity to personalize the kitchen, bath, and flooring over time. Enjoy the convenience of an assigned garage parking space, a large private storage unit, elevator access, and a central Arlington location close to everyday conveniences, dining, shopping, and transit. The Astoria is undergoing a planned common-area improvement project, including refreshed corridors, lobby, and community-room spaces—an investment funded through a prior assessment that has been paid by the seller. • Fifth-floor location with common-area outlook • Fresh paint throughout • New stove, refrigerator, and stacked in-unit washer/dryer • Assigned garage parking space • Large private storage unit • Seller-paid assessment supporting planned Astoria common-area improvements • Building improvements include corridor, lobby, and community-room updates • Contact listing agent for launch and showing information The Astoria renovation project began in September 2026 and is scheduled to proceed in phases over an estimated eight to nine months; fifth-floor hallway work includes painting, ceiling-access-panel work, and future carpet/baseboard updates. **Photos of furnished rooms are virtually staged.**
-
1BEDS
-
N/AACRES
-
1BATHS
-
01/2 BATHS
-
721SQFT
-
$451$/SQFT
Description
Fifth-floor one-bedroom with garage parking, large private storage, in-unit laundry, and a peaceful common-area outlook—priced to allow the next owner to personalize the kitchen, bath, and flooring.Freshly painted and thoughtfully refreshed with a new stove, refrigerator, and in-unit stacked washer/dryer, this home offers an excellent opportunity to personalize the kitchen, bath, and flooring over time. Enjoy the convenience of an assigned garage parking space, a large private storage unit, elevator access, and a central Arlington location close to everyday conveniences, dining, shopping, and transit. The Astoria is undergoing a planned common-area improvement project, including refreshed corridors, lobby, and community-room spaces—an investment funded through a prior assessment that has been paid by the seller. • Fifth-floor location with common-area outlook • Fresh paint throughout • New stove, refrigerator, and stacked in-unit washer/dryer • Assigned garage parking space • Large private storage unit • Seller-paid assessment supporting planned Astoria common-area improvements • Building improvements include corridor, lobby, and community-room updates • Contact listing agent for launch and showing information The Astoria renovation project began in September 2026 and is scheduled to proceed in phases over an estimated eight to nine months; fifth-floor hallway work includes painting, ceiling-access-panel work, and future carpet/baseboard updates. **Photos of furnished rooms are virtually staged.**
©2026 Bright MLS, All Rights Reserved. IDX information is provided exclusively for consumers' personal, non-commercial use and may not be used for any purpose other than to identify prospective properties consumers may be interested in purchasing. Some properties which appear for sale may no longer be available because they are for instance, under contract, sold, or are no longer being offered for sale. Information is deemed reliable but is not guaranteed accurate by the MLS or JT Whitney Homes | Long & Foster. Some real estate firms do not participate in IDX and their listings do not appear on this website. Some properties listed with participating firms do not appear on this website at the request of the seller. Data last updated: 2026-11-09T23:51:14.637.