


















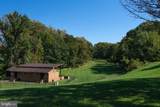

Description
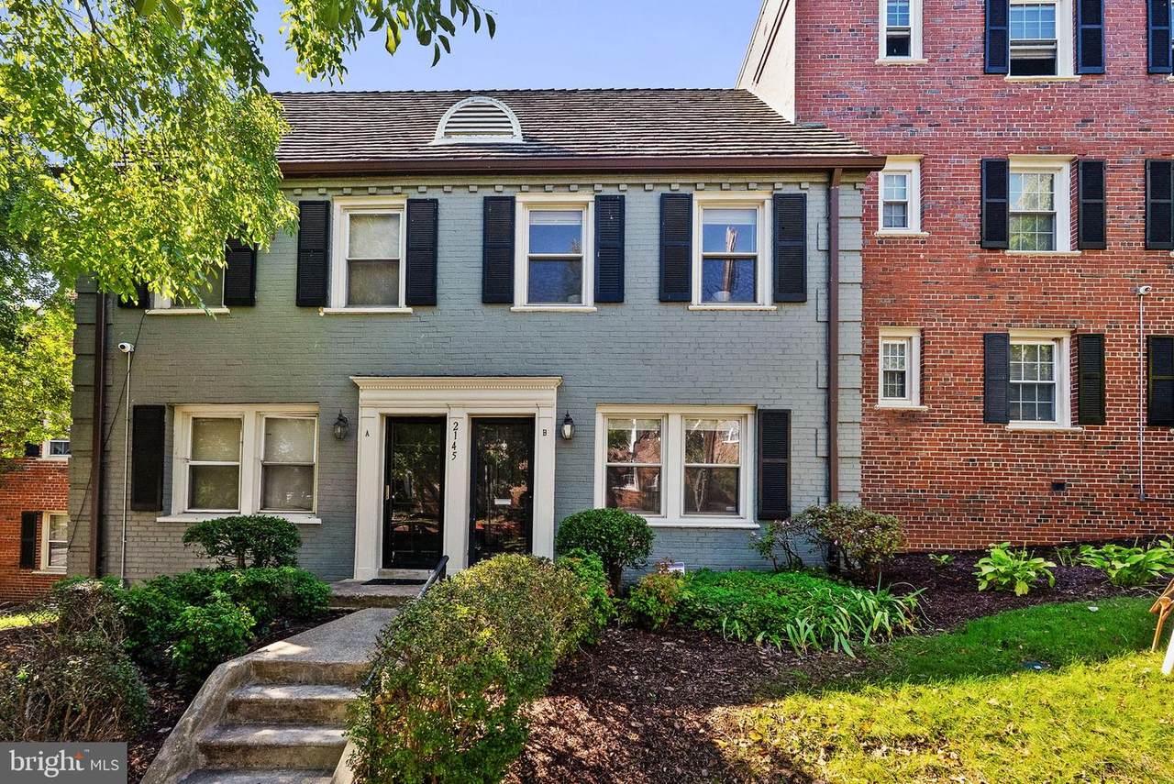
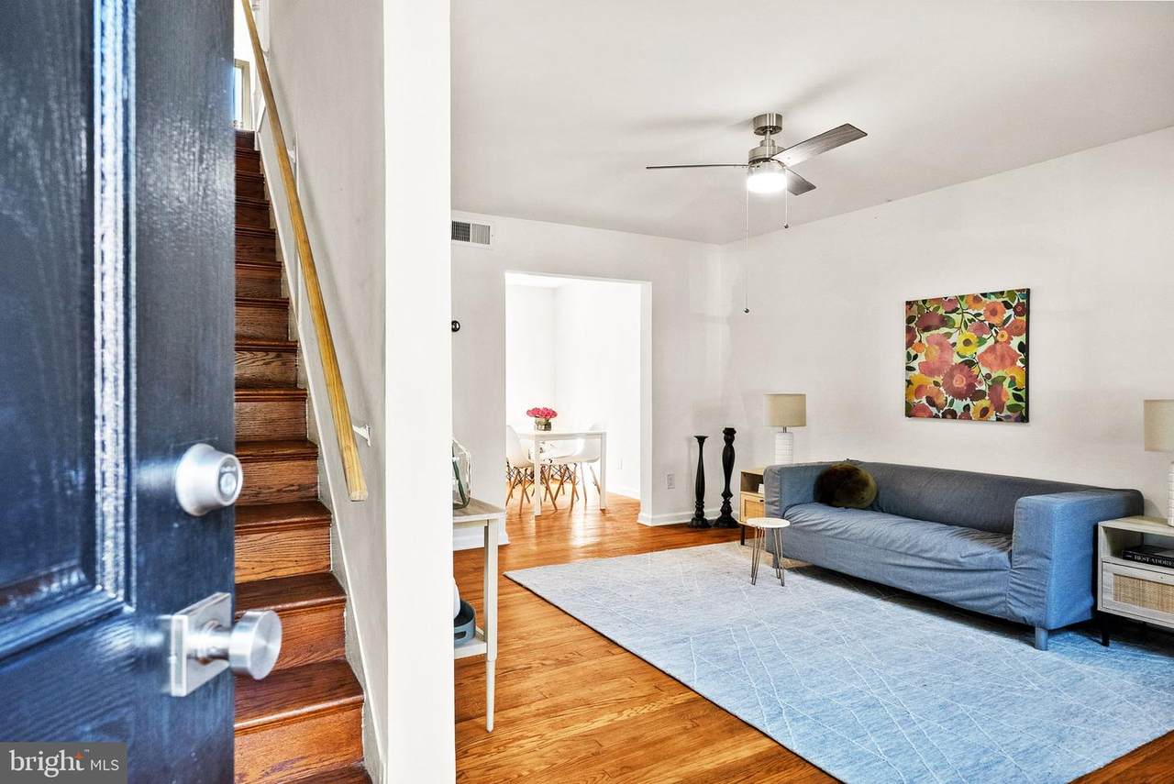
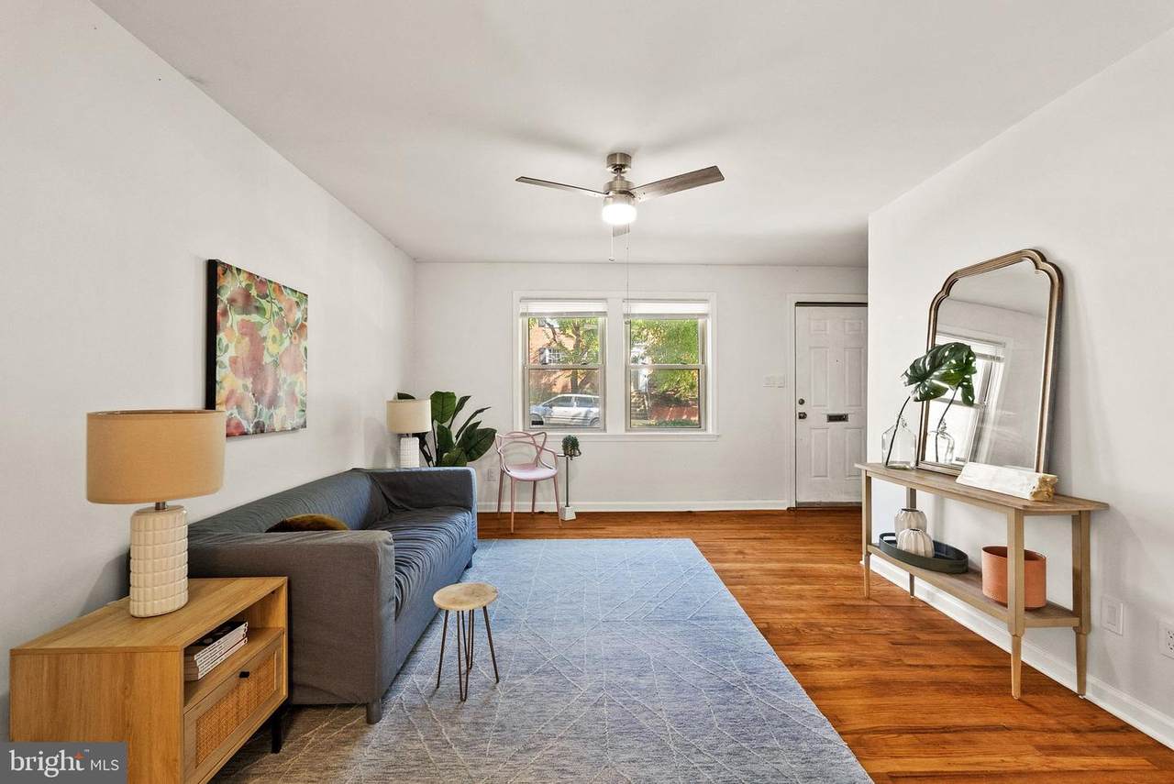
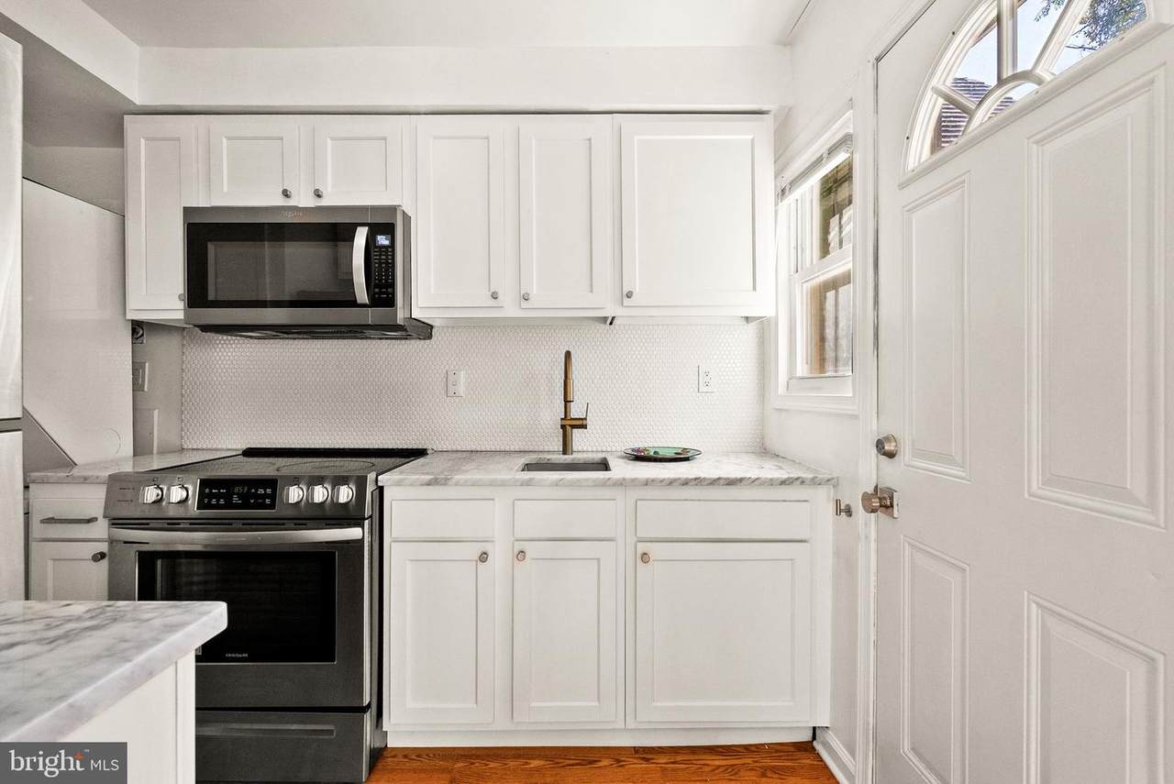
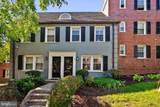
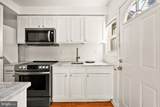
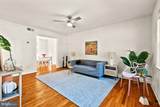
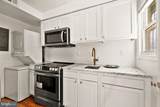
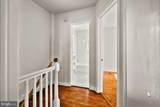
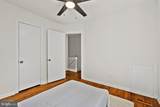
Set amid the tree-lined streets and manicured green spaces of Fairfax Village, this thoughtfully updated two-bedroom townhouse pairs generous proportions with the ease of condo living. The two-level layout creates a distinct separation between living and private spaces, lending a true sense of home unique among this price point. The bright living room opens to a separate dining room that leads to a renovated kitchen (2023) with marble countertops, upgraded appliances, and ample storage. An in-unit washer and dryer, large storage closet, and direct access to a small rear patio add everyday convenience. Tucked away upstairs are two spacious bedrooms and a renovated bathroom (2023) with modern fixtures and timeless subway and hex tiling. The larger of the two bedrooms serves as a tranquil retreat with ample space for a sitting area or home office. Fairfax Village is a picturesque and historic Hillcrest community known for its tree-lined streets, manicured lawns, peaceful neighborhood charm, and easy access to downtown DC, Capitol Hill, commuter routes, and neighborhood amenities. Nearby favorites include the Francis A. Gregory Neighborhood Library; Skyland Town Center with Lidl, Starbucks, Mezeh, and additional shopping and dining options; the Hillcrest Recreation Center, featuring a gymnasium and year-round community programming; and The Roost food hall. Fort Davis Park and Fort Circle Park both offer scenic trails and lush green space just moments away. Multiple Metrobus routes provide convenient transportation, and nearby Naylor Road Metro Station on the Green Line offers commuter parking and Kiss & Ride access. This thoughtfully updated two-bedroom townhouse proves that exceptional value can still be found in Washington, DC. And if you qualify for the DC Tax Abatement Program, you could save more than $10,000 in taxes when purchasing this home!
-
2BEDS
-
N/AACRES
-
1BATHS
-
01/2 BATHS
-
821SQFT
-
$219$/SQFT
School Information
Description
Set amid the tree-lined streets and manicured green spaces of Fairfax Village, this thoughtfully updated two-bedroom townhouse pairs generous proportions with the ease of condo living. The two-level layout creates a distinct separation between living and private spaces, lending a true sense of home unique among this price point. The bright living room opens to a separate dining room that leads to a renovated kitchen (2023) with marble countertops, upgraded appliances, and ample storage. An in-unit washer and dryer, large storage closet, and direct access to a small rear patio add everyday convenience. Tucked away upstairs are two spacious bedrooms and a renovated bathroom (2023) with modern fixtures and timeless subway and hex tiling. The larger of the two bedrooms serves as a tranquil retreat with ample space for a sitting area or home office. Fairfax Village is a picturesque and historic Hillcrest community known for its tree-lined streets, manicured lawns, peaceful neighborhood charm, and easy access to downtown DC, Capitol Hill, commuter routes, and neighborhood amenities. Nearby favorites include the Francis A. Gregory Neighborhood Library; Skyland Town Center with Lidl, Starbucks, Mezeh, and additional shopping and dining options; the Hillcrest Recreation Center, featuring a gymnasium and year-round community programming; and The Roost food hall. Fort Davis Park and Fort Circle Park both offer scenic trails and lush green space just moments away. Multiple Metrobus routes provide convenient transportation, and nearby Naylor Road Metro Station on the Green Line offers commuter parking and Kiss & Ride access. This thoughtfully updated two-bedroom townhouse proves that exceptional value can still be found in Washington, DC. And if you qualify for the DC Tax Abatement Program, you could save more than $10,000 in taxes when purchasing this home!
©2026 Bright MLS, All Rights Reserved. IDX information is provided exclusively for consumers' personal, non-commercial use and may not be used for any purpose other than to identify prospective properties consumers may be interested in purchasing. Some properties which appear for sale may no longer be available because they are for instance, under contract, sold, or are no longer being offered for sale. Information is deemed reliable but is not guaranteed accurate by the MLS or JT Whitney Homes | Long & Foster. Some real estate firms do not participate in IDX and their listings do not appear on this website. Some properties listed with participating firms do not appear on this website at the request of the seller. Data last updated: 2026-11-07T10:57:49.11.