




Skip To Content

2153 Bonnie Lane

WALDORF, MD 20601
  • $490,000
  • STATUS: Active
  • ON SITE: 38 Days
  • ID#: MDCH2058878
UPDATED: 16 min ago
$490,000
  • 4
    BEDS
  • 0.38
    ACRES
  • 3
    BATHS
  • 0
    1/2 BATHS
  • 2,052
    SQFT
  • $239
    $/SQFT
Neighborhood:
Type:
Single-Family Home
Built:
2001
County:

School Ratings & Info

Description

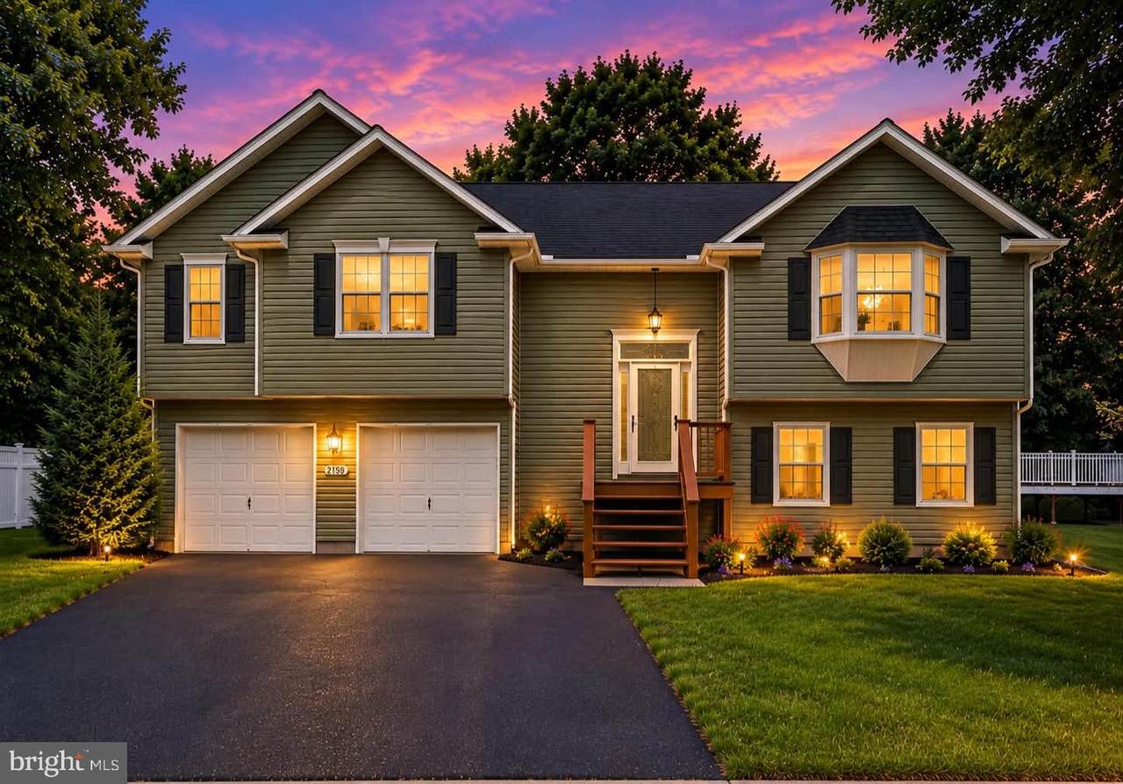
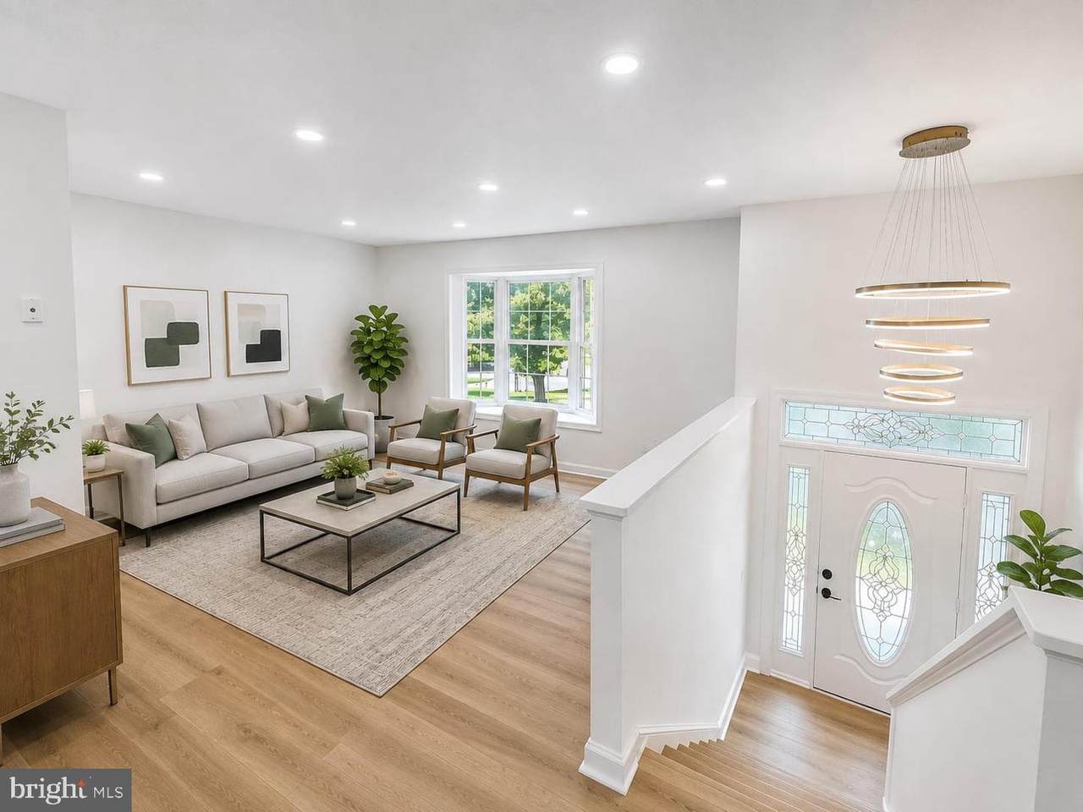
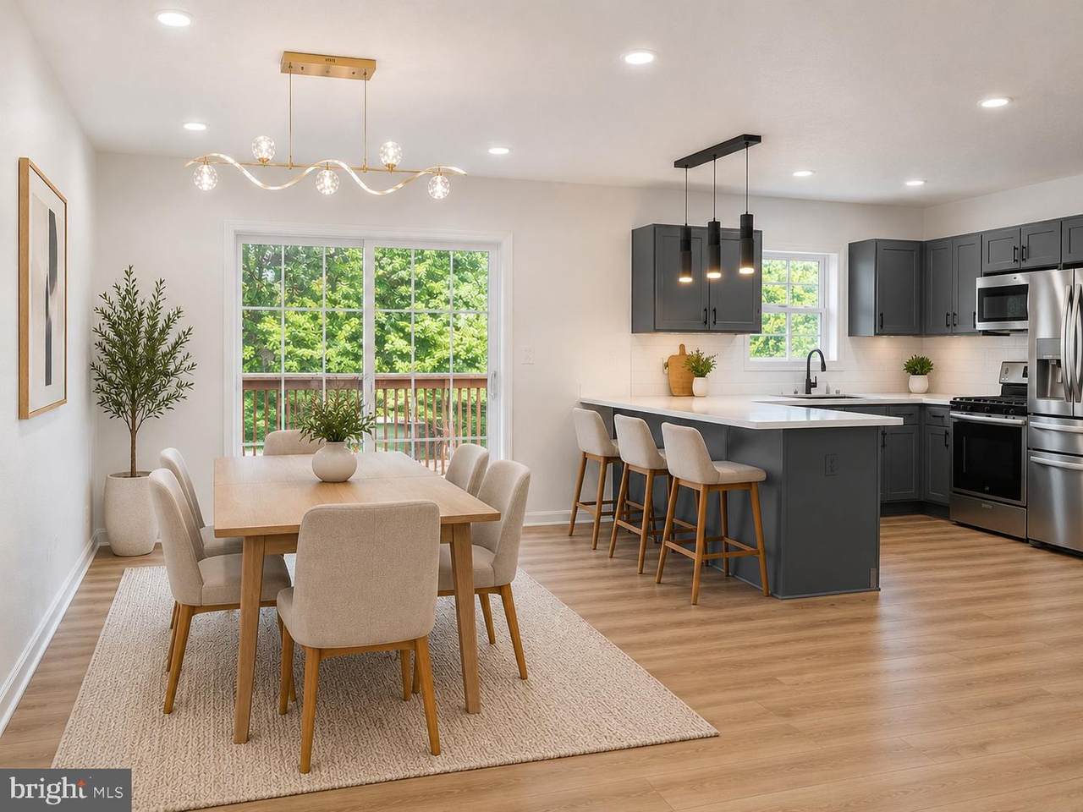
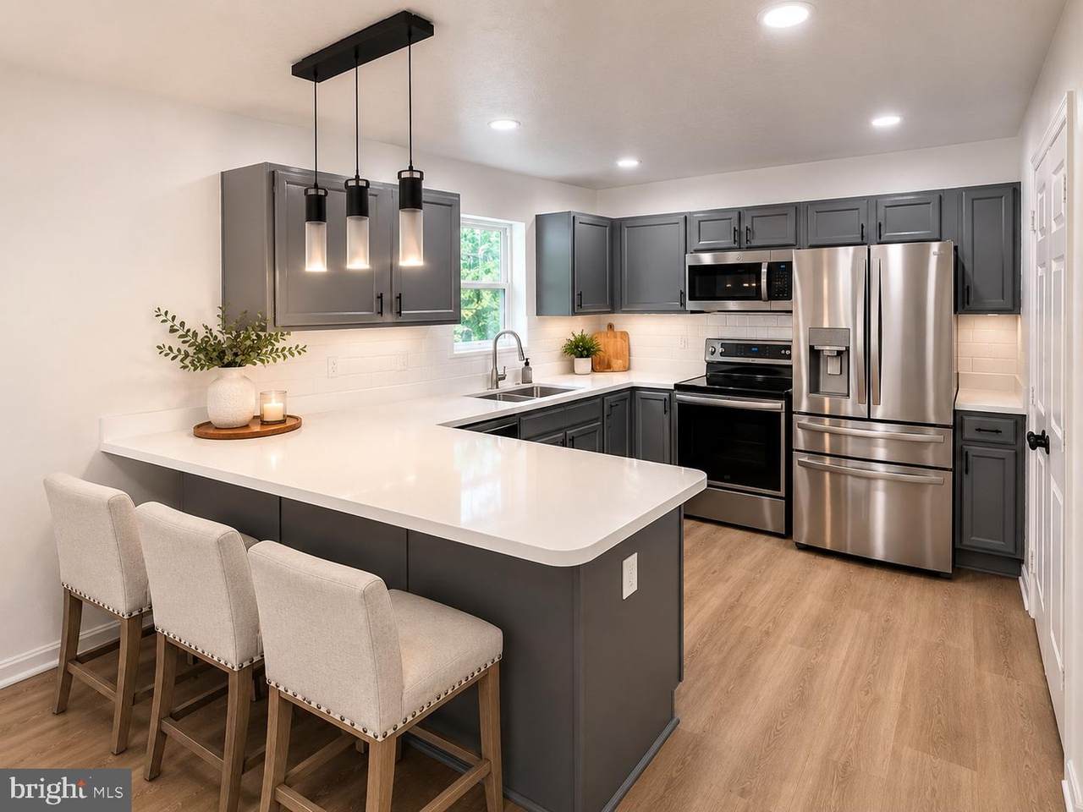
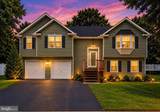
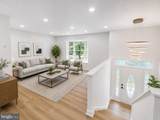
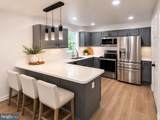
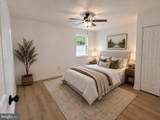
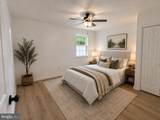
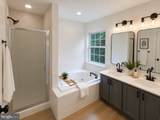
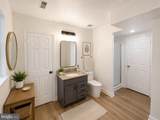
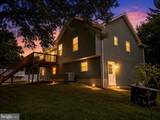
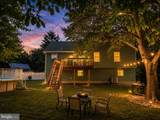
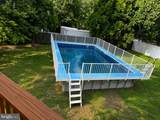
Welcome to this stylishly renovated 4 bed and 3 bath detached home situated on approximately 0.38 acres with recent major updates. Step inside to discover a fresh, modern interior highlighted by a renovated kitchen with brand-new appliances, contemporary finishes, and comfortable living spaces designed for both everyday living and entertaining. Major improvements include a new roof, new HVAC system, new water heater, and stainless-steel kitchen appliance, extensive interior renovations, offering the next owner comfort and peace of mind.The outdoor space is equally inviting. Enjoy your own private above-ground swimming pool and large deck, creating a wonderful backyard retreat for summer gatherings, outdoor dining, entertaining, or simply relaxing at home.The convenient Waldorf location provides easy access to Route 228 and US-301, along with nearby shopping, dining, recreation centers, parks, libraries, and other community amenities. Commuters will appreciate convenient connections toward National Harbor, Washington, D.C., Northern Virginia, and Joint Base Andrews.The home is ready to welcome its next owner.

Monthly Payment Calculator


©2026 Bright MLS, All Rights Reserved. IDX information is provided exclusively for consumers' personal, non-commercial use and may not be used for any purpose other than to identify prospective properties consumers may be interested in purchasing. Some properties which appear for sale may no longer be available because they are for instance, under contract, sold, or are no longer being offered for sale. Information is deemed reliable but is not guaranteed accurate by the MLS or JT Whitney Homes | Long & Foster. Some real estate firms do not participate in IDX and their listings do not appear on this website. Some properties listed with participating firms do not appear on this website at the request of the seller. Data last updated: 2026-10-10T06:58:18.76.
www.jtwhitneyhomes.com/homes/180778268
Print Image

2153 Bonnie Lane WALDORF, MD 20601

  • Price: $490,000
  • Status: Active
  • On Site: 38 Days
  • Updated: 16 min ago
  • ID#: MDCH2058878
4
Beds
3
Baths
0
½ Baths
0.38
Acres
2,052
SQFT
$239
$/SQFT
2001
Built
Neighborhood:
Brooks Haven
County:
Charles
School District:
Charles County Public Schools
Property Description
Welcome to this stylishly renovated 4 bed and 3 bath detached home situated on approximately 0.38 acres with recent major updates. Step inside to discover a fresh, modern interior highlighted by a renovated kitchen with brand-new appliances, contemporary finishes, and comfortable living spaces designed for both everyday living and entertaining. Major improvements include a new roof, new HVAC system, new water heater, and stainless-steel kitchen appliance, extensive interior renovations, offering the next owner comfort and peace of mind.The outdoor space is equally inviting. Enjoy your own private above-ground swimming pool and large deck, creating a wonderful backyard retreat for summer gatherings, outdoor dining, entertaining, or simply relaxing at home.The convenient Waldorf location provides easy access to Route 228 and US-301, along with nearby shopping, dining, recreation centers, parks, libraries, and other community amenities. Commuters will appreciate convenient connections toward National Harbor, Washington, D.C., Northern Virginia, and Joint Base Andrews.The home is ready to welcome its next owner.
Exterior Features

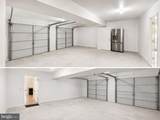
Architectural Style Split Foyer Construction Materials Vinyl Siding Door Features InsulatedSix PanelSliding Glass Garage Spaces 4.00 Garage Type Garage - Front EntryInside AccessOther Garage YN Yes Parking Features Asphalt Driveway Parking Types Attached Garage Patio And Porch Features Deck(s)Porch(es) Pool Yes - Personal Pool Features Other Property Condition Very Good Roof Shingle Water Access YN No Water View YN No Waterfront YN No

Interior Features

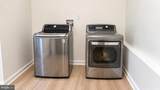
Above Grade Fin SQFT 1313 Appliances DishwasherDisposalOven/Range - ElectricRefrigeratorWasherDryer Basement Connecting StairwayFully FinishedOutside EntranceSide Entrance Basement YN Yes Below Grade Finished Area 739 Below Grade Unfinished Area 0 Cooling Ceiling Fan(s)Central A/C Fireplace YN Yes Fireplaces Total 1 Flooring Vinyl Furnished No Heating Forced AirHeat Pump(s) Heating YN Yes Laundry Type BasementLower Floor Levels 2 Main Level Bedrooms 3 Pets Allowed Cats OKDogs OK Rooms Total 6 Spa YN No

Property Features

Acceptable Financing CashConventionalFHAVAOther Accessibility Features None Association YN No Central Air YN Yes Condo YN No Cooling Fuel Electric Federal Flood Zone YN No Foundation Details Slab Heating Fuel Electric Historic YN No Horse YN No Hot Water Electric Lease Considered YN No Navigable Water YN N New Construction YN No Original MLSNumber 805330633876 Ownership Interest Fee Simple Pets Allowed YN Yes Sale Type Standard Senior Community YN No Sewer Public Sewer Structure Design Type Detached Tax Annual Amount 5073.00 Tax Lot 47 Vacation Rental YN No Water Source Public Window Features Double Pane Year Built Effective 2026 Zoning RM

Listing courtesy of Berkshire Hathaway HomeServices PenFed Realty: .


©2026 Bright MLS, All Rights Reserved. IDX information is provided exclusively for consumers' personal, non-commercial use and may not be used for any purpose other than to identify prospective properties consumers may be interested in purchasing. Some properties which appear for sale may no longer be available because they are for instance, under contract, sold, or are no longer being offered for sale. Information is deemed reliable but is not guaranteed accurate by the MLS or JT Whitney Homes | Long & Foster. Some real estate firms do not participate in IDX and their listings do not appear on this website. Some properties listed with participating firms do not appear on this website at the request of the seller. Data last updated: 2026-10-10T06:58:18.76.
 
https://bt-photos.global.ssl.fastly.net/brightmls/1280_boomver_3_805330633876-2.jpg https://bt-photos.global.ssl.fastly.net/brightmls/1280_boomver_3_805330633876-2.jpg https://bt-photos.global.ssl.fastly.net/brightmls/1280_boomver_3_805330633876-2.jpg
Logo
JT Whitney Homes | Long & Foster
2100 Reston Parkway, Suite 102
Reston VA, 20191