Skip To Content

222 E Main Street

SUDLERSVILLE, MD 21668
  • $525,000
  • STATUS: Active
  • ON SITE: 40 Days
  • ID#: MDQA2018642
Price Reduced
UPDATED: 12 min ago
$525,000
  • 4
    BEDS
  • 0.57
    ACRES
  • 3
    BATHS
  • 0
    1/2 BATHS
  • 1,780
    SQFT
  • $295
    $/SQFT
Neighborhood:
Type:
Single-Family Home
Built:
1952
County:

School Information

Elementary School:
Middle School:
High School:

Description

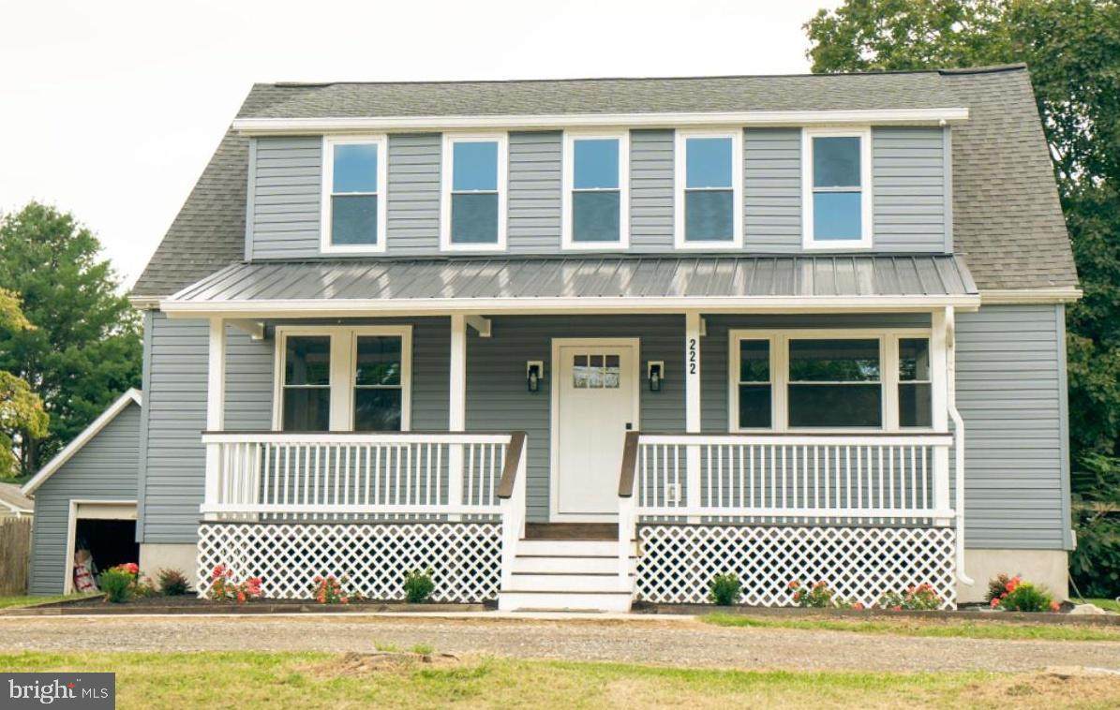
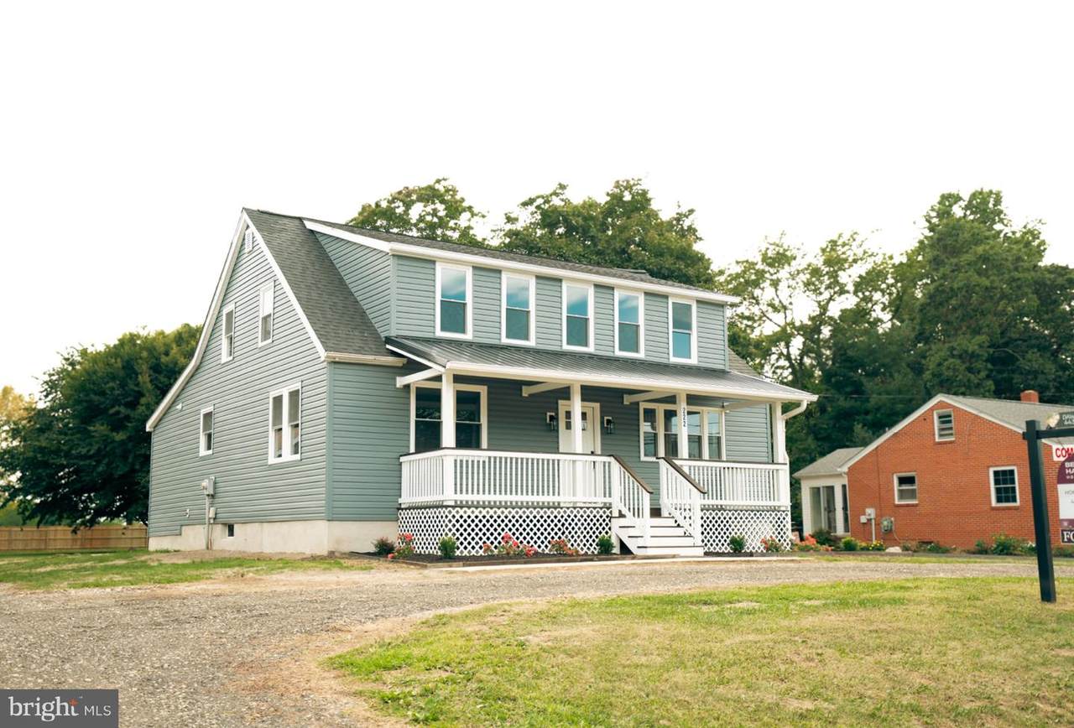
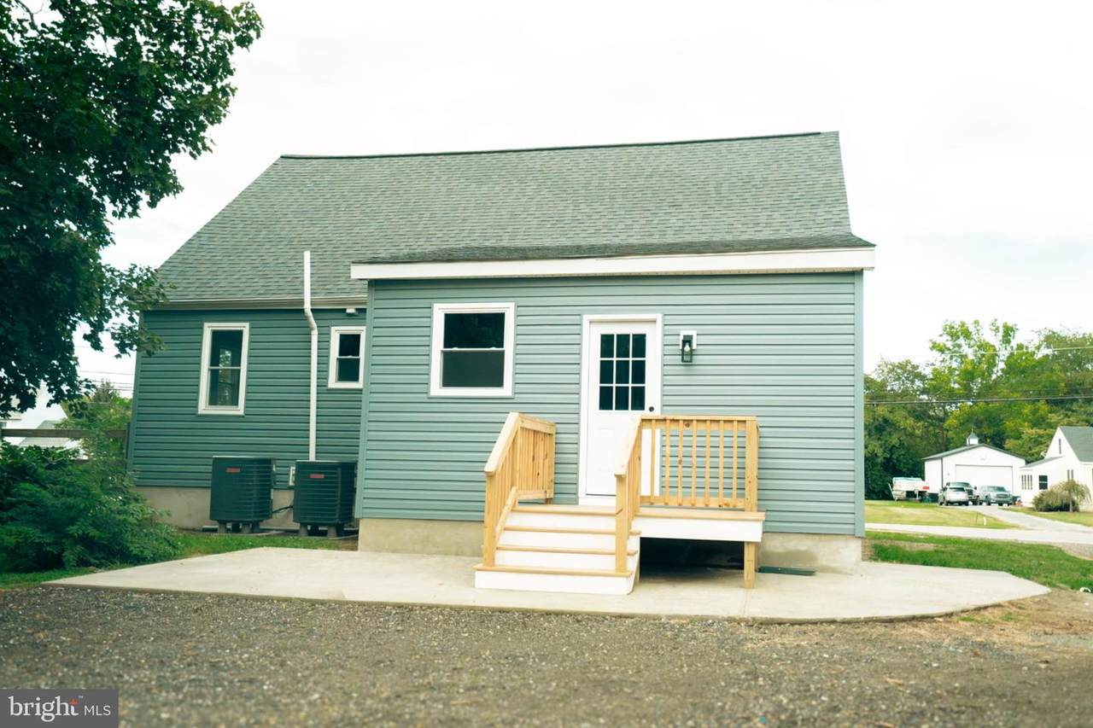
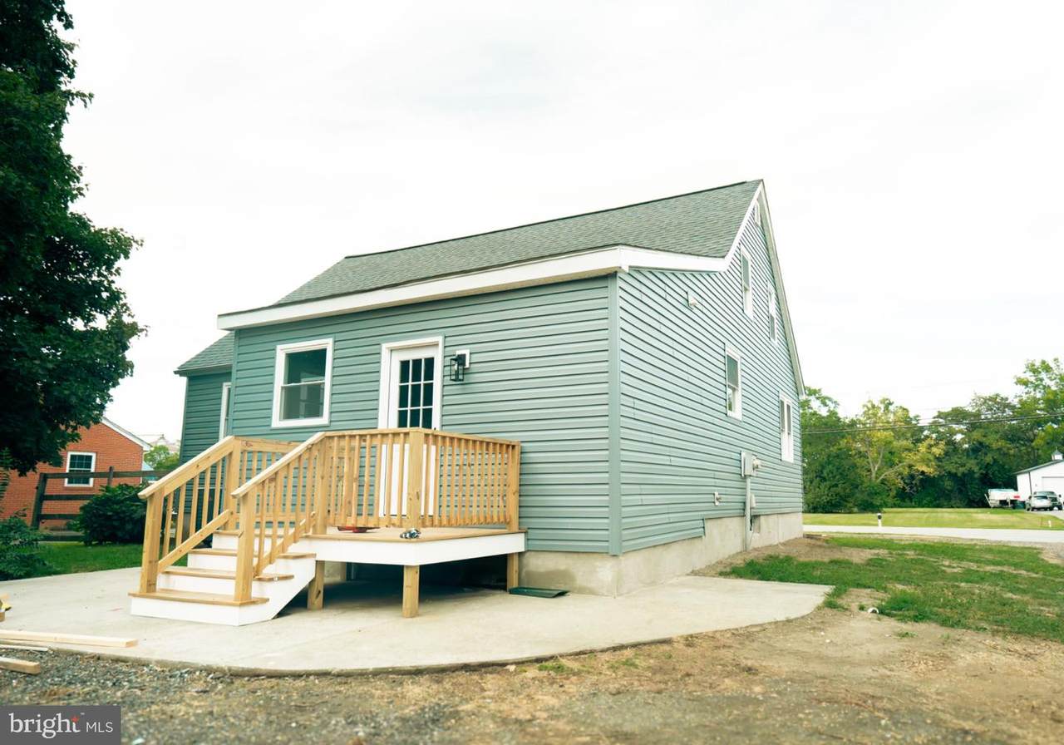
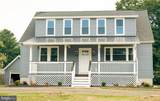
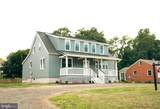
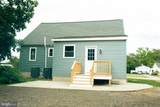
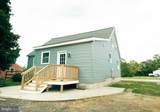
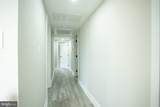
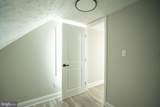
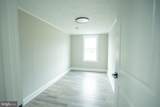
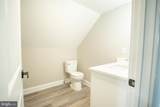
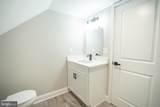
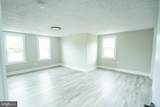
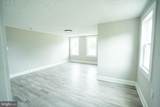
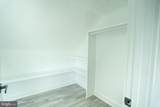
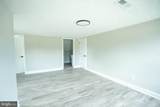
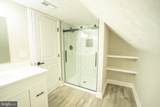
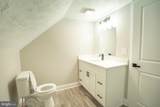
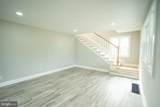
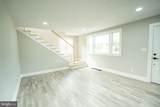
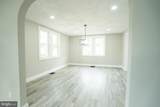
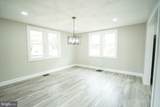
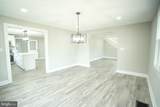
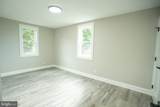
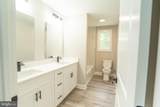
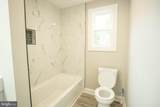
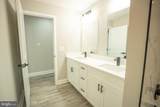
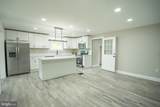
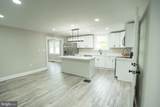
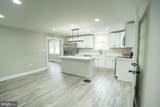
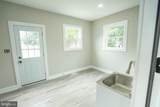
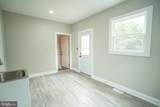
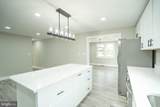
Welcome to 222 E Main St. This home has new windows, siding, HVAC, electric, and more. Completely renovated from top to bottom. Upgraded kitchen and bath accessories with soft close cabinets, stainless appliances, tile showers, and new flooring throughout. Partially fenced back yard that opens up to the local park. Main floor bed, and primary bed and bath on the second floor. Full basement with loads of storage. Back yard has a gate to the public park. Walking distance to town. Motivated seller!!!!!

Monthly Payment Calculator


©2026 Bright MLS, All Rights Reserved. IDX information is provided exclusively for consumers' personal, non-commercial use and may not be used for any purpose other than to identify prospective properties consumers may be interested in purchasing. Some properties which appear for sale may no longer be available because they are for instance, under contract, sold, or are no longer being offered for sale. Information is deemed reliable but is not guaranteed accurate by the MLS or JT Whitney Homes | Long & Foster. Some real estate firms do not participate in IDX and their listings do not appear on this website. Some properties listed with participating firms do not appear on this website at the request of the seller. Data last updated: 2026-10-16T08:03:30.633.
www.jtwhitneyhomes.com/homes/180929820
Print Image

222 E Main Street SUDLERSVILLE, MD 21668

  • Price: $525,000
  • Status: Active
  • On Site: 40 Days
  • Updated: 12 min ago
  • ID#: MDQA2018642
4
Beds
3
Baths
0
½ Baths
0.57
Acres
1,780
SQFT
$295
$/SQFT
1952
Built
Neighborhood:
None Available
County:
Queen Annes
Elementary School:
Sudlersville
Middle School:
Sudlersville
High School:
Queen Annes County
School District:
Queen Anne's County Public Schools
Property Description
Welcome to 222 E Main St. This home has new windows, siding, HVAC, electric, and more. Completely renovated from top to bottom. Upgraded kitchen and bath accessories with soft close cabinets, stainless appliances, tile showers, and new flooring throughout. Partially fenced back yard that opens up to the local park. Main floor bed, and primary bed and bath on the second floor. Full basement with loads of storage. Back yard has a gate to the public park. Walking distance to town. Motivated seller!!!!!
Exterior Features

Architectural Style A-Frame Construction Materials Stick Built Fencing PartiallyPrivacy Garage Spaces 1.00 Garage Type Garage - Front Entry Garage YN Yes Lot Features Backs - Parkland Parking Features Circular DrivewayCrushed Stone Parking Types Detached GarageDriveway Pool No Pool Property Condition Excellent Roof Architectural Shingle Water Access YN No Water View YN No Waterfront YN No

Interior Features

Above Grade Fin SQFT 1780 Appliances Built-In MicrowaveDishwasherEnergy Efficient AppliancesExhaust FanIcemakerOven/Range - ElectricRefrigeratorStainless Steel AppliancesWater DispenserWater Heater Basement FullUnfinished Basement YN Yes Below Grade Finished Area 0 Below Grade Unfinished Area 1080 Cooling Central A/C Fireplace YN No Heating Central Heating YN Yes Interior Features AtticDining AreaEntry Level BedroomFloor Plan - TraditionalKitchen - Eat-InKitchen - IslandPrimary Bath(s) Laundry Type Has LaundryMain Floor Levels 2 Main Level Bedrooms 1 Pets Allowed No Pet Restrictions Room List Living RoomDining RoomKitchenLaundryOffice Rooms Total 7 Spa YN No Upper Level1 Bedrooms 3 Walls Ceilings Dry WallPlaster Walls

Property Features

Acceptable Financing CashConventionalFHARural DevelopmentUSDAVA Accessibility Features None Association YN No Central Air YN Yes Condo YN No Cooling Fuel Electric Federal Flood Zone YN No Foundation Details Block Heating Fuel Electric Historic YN No Horse YN No Hot Water Electric Lease Considered YN No Navigable Water YN N New Construction YN No Original MLSNumber 805351949004 Ownership Interest Fee Simple Pets Allowed YN Yes Sale Type Standard Senior Community YN No Sewer Public Sewer Structure Design Type Detached Tax Annual Amount 2652.00 Utilities Cable TV AvailableElectric AvailableSewer AvailableWater Available Vacation Rental YN No Water Source Public Window Features Energy Efficient Year Built Effective 2026 Zoning TTSF

Listing courtesy of Berkshire Hathaway Homeservice Homesale Realty: .


©2026 Bright MLS, All Rights Reserved. IDX information is provided exclusively for consumers' personal, non-commercial use and may not be used for any purpose other than to identify prospective properties consumers may be interested in purchasing. Some properties which appear for sale may no longer be available because they are for instance, under contract, sold, or are no longer being offered for sale. Information is deemed reliable but is not guaranteed accurate by the MLS or JT Whitney Homes | Long & Foster. Some real estate firms do not participate in IDX and their listings do not appear on this website. Some properties listed with participating firms do not appear on this website at the request of the seller. Data last updated: 2026-10-16T08:03:30.633.
 
https://bt-photos.global.ssl.fastly.net/brightmls/1280_boomver_3_805351949004-2.jpg https://bt-photos.global.ssl.fastly.net/brightmls/1280_boomver_3_805351949004-2.jpg https://bt-photos.global.ssl.fastly.net/brightmls/1280_boomver_3_805351949004-2.jpg
Logo
JT Whitney Homes | Long & Foster
2100 Reston Parkway, Suite 102
Reston VA, 20191