Skip To Content

22999 Ringtail Drive

CALIFORNIA, MD 20619
  • $525,000
  • STATUS: Active
  • ON SITE: 41 Days
  • ID#: MDSM2033504
Price Reduced
UPDATED: 59 min ago
$525,000
  • 4
    BEDS
  • 0.15
    ACRES
  • 3
    BATHS
  • 1
    1/2 BATHS
  • 3,019
    SQFT
  • $174
    $/SQFT
Type:
Single-Family Home
Built:
2013
County:

School Information

Elementary School:
Middle School:
High School:

Description

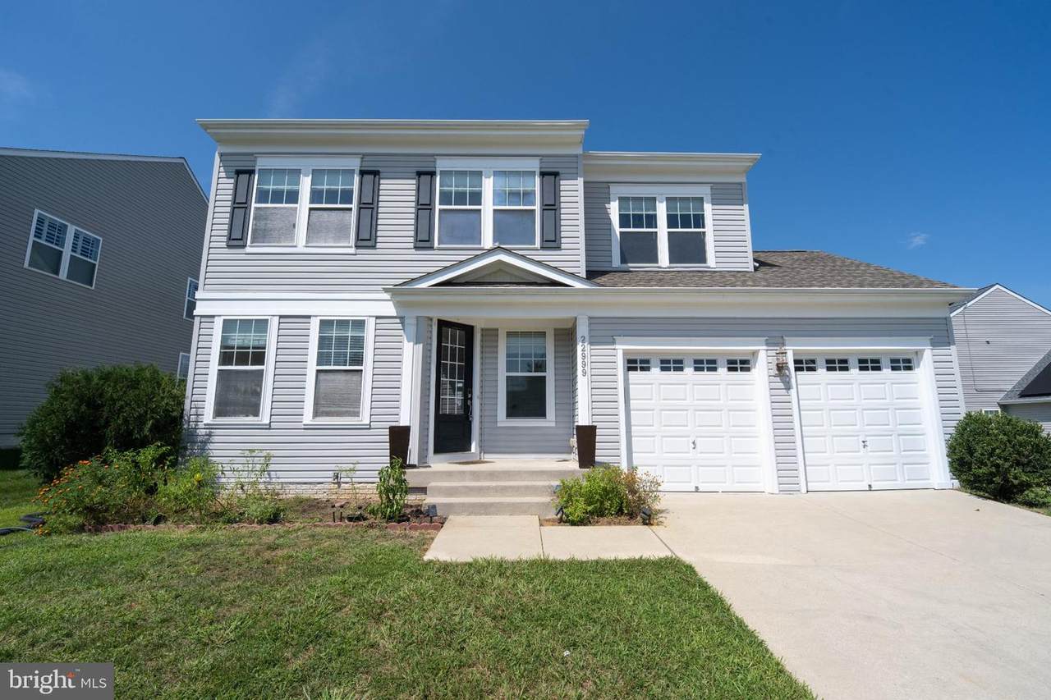
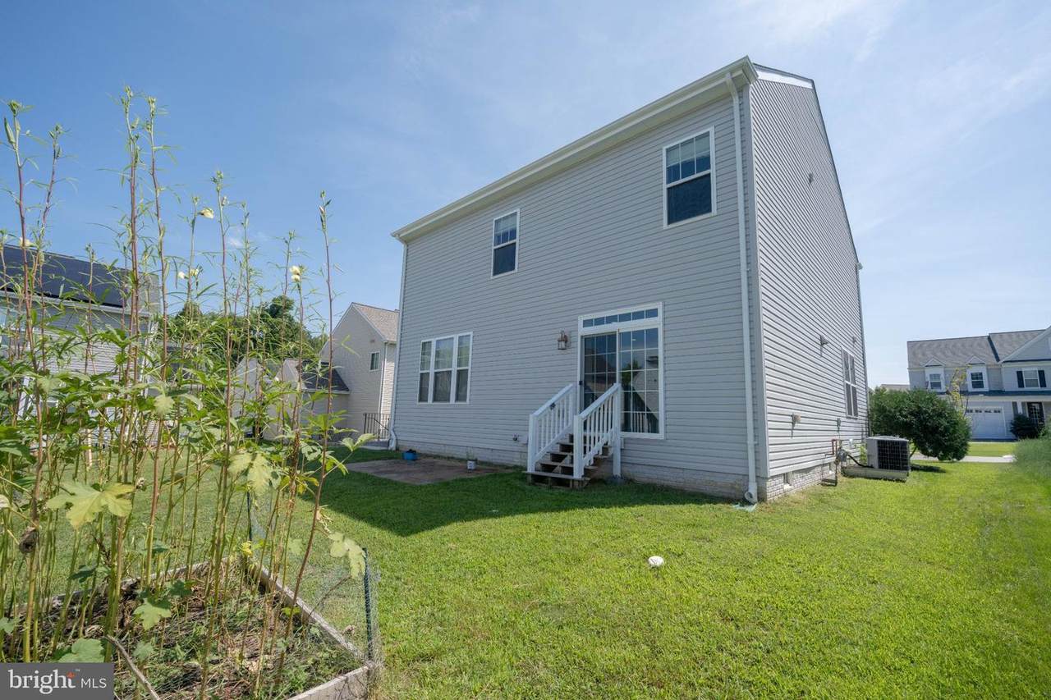
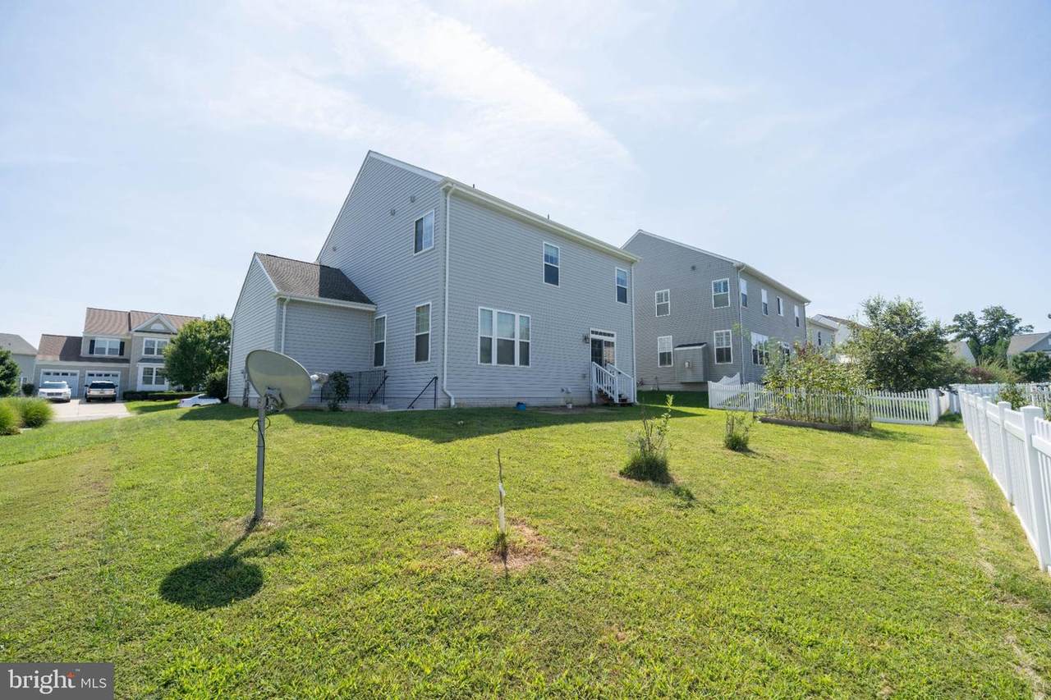
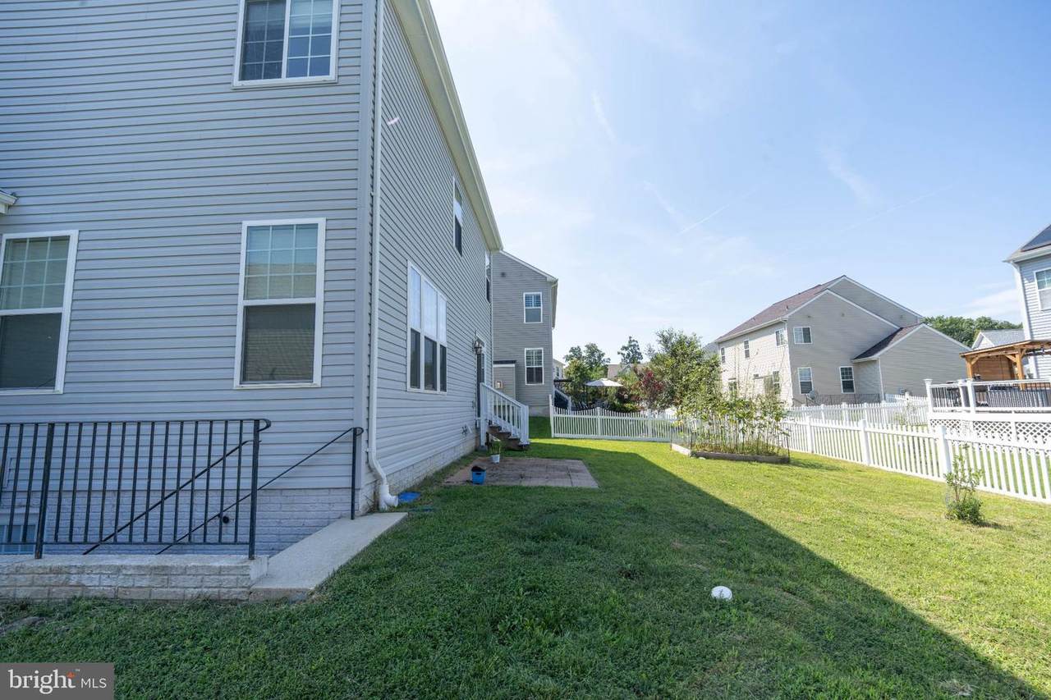
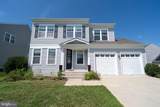
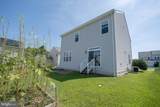
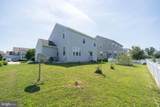
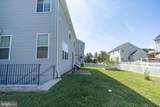
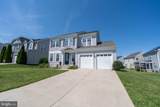
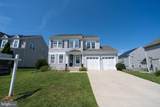
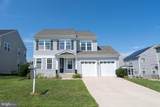
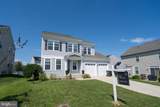
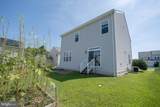
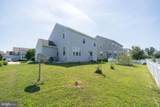
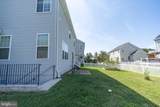
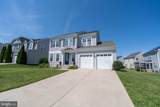
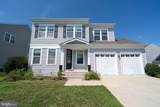
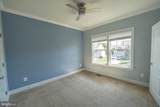
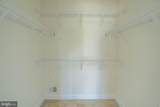
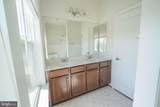
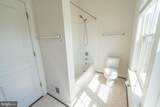
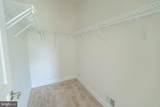
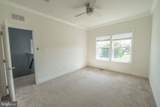
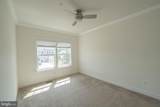
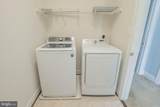
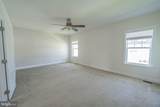
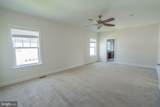
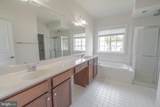
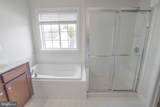
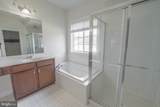
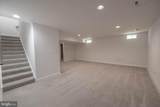
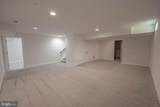
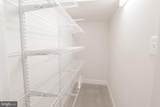
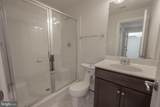
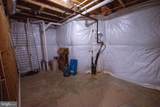
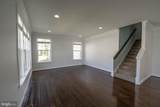
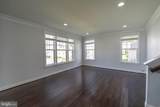
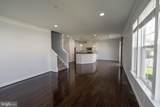
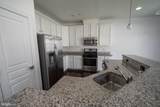
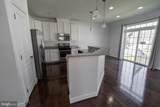
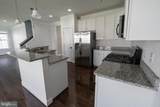
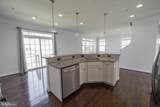
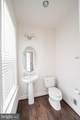
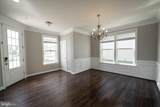
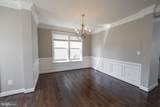
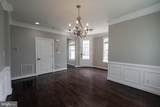
WELCOME TO RINGTAIL DRIVE NESTLED IN DESIRABLE WILDEWOOD COMMUNITY IN LOVELY ST MARY'S COUNTY! THIS LOVELY HOME FEATURES AN OPEN FLOOR PLAN WITH HARDWOOD FLOORS, FORMAL DINING ROOM, AND LIGHT AND BRIGHT KITCHEN OPEN TO THE LIVING ROOM AND BREAKFAST AREA; WHICH LEADS TO THE LEVEL BACKYARD! SPACIOUS SECOND FLOOR HAS A GENEROUS PRIMARY SUITE WITH LUXURIOUS BATH WHICH INCLUDES A LARGE SOAKING TUB, SEPARATE SHOWER AND OVERSIZED WALK-IN CLOSET. TWO ADDITIONAL BEDROOMS, A FULL BATH AND LAUNDRY COMPLETE THE SPACE. THE FINISHED BASEMENT OFFERS OPPORTUNITY WITH IT'S FINISHED REC ROOM, BEDROOM #4 AND A FULL BATH. DON'T FORGET PLENTY OF STORAGE.

Monthly Payment Calculator


©2026 Bright MLS, All Rights Reserved. IDX information is provided exclusively for consumers' personal, non-commercial use and may not be used for any purpose other than to identify prospective properties consumers may be interested in purchasing. Some properties which appear for sale may no longer be available because they are for instance, under contract, sold, or are no longer being offered for sale. Information is deemed reliable but is not guaranteed accurate by the MLS or JT Whitney Homes | Long & Foster. Some real estate firms do not participate in IDX and their listings do not appear on this website. Some properties listed with participating firms do not appear on this website at the request of the seller. Data last updated: 2026-10-13T13:56:06.37.
www.jtwhitneyhomes.com/homes/180772083
Print Image

22999 Ringtail Drive CALIFORNIA, MD 20619

  • Price: $525,000
  • Status: Active
  • On Site: 41 Days
  • Updated: 59 min ago
  • ID#: MDSM2033504
4
Beds
3
Baths
1
½ Baths
0.15
Acres
3,019
SQFT
$174
$/SQFT
2013
Built
Neighborhood:
Woodland Park Of Wildewood
County:
Saint Marys
Elementary School:
Evergreen
Middle School:
Esperanza
High School:
Leonardtown
School District:
St. Mary's County Public Schools
Property Description
WELCOME TO RINGTAIL DRIVE NESTLED IN DESIRABLE WILDEWOOD COMMUNITY IN LOVELY ST MARY'S COUNTY! THIS LOVELY HOME FEATURES AN OPEN FLOOR PLAN WITH HARDWOOD FLOORS, FORMAL DINING ROOM, AND LIGHT AND BRIGHT KITCHEN OPEN TO THE LIVING ROOM AND BREAKFAST AREA; WHICH LEADS TO THE LEVEL BACKYARD! SPACIOUS SECOND FLOOR HAS A GENEROUS PRIMARY SUITE WITH LUXURIOUS BATH WHICH INCLUDES A LARGE SOAKING TUB, SEPARATE SHOWER AND OVERSIZED WALK-IN CLOSET. TWO ADDITIONAL BEDROOMS, A FULL BATH AND LAUNDRY COMPLETE THE SPACE. THE FINISHED BASEMENT OFFERS OPPORTUNITY WITH IT'S FINISHED REC ROOM, BEDROOM #4 AND A FULL BATH. DON'T FORGET PLENTY OF STORAGE.
Exterior Features

Architectural Style Colonial Construction Materials Combination Garage Spaces 2.00 Garage Type Garage - Front EntryGarage Door Opener Garage YN Yes Lot Features Level Parking Features Concrete Driveway Parking Types Attached Garage Patio And Porch Features Porch(es) Pool Yes - Community Property Condition Excellent Water Access YN No Water View YN No Waterfront YN No

Interior Features

Above Grade Fin SQFT 2194 Appliances Built-In MicrowaveDishwasherDisposalDryerExhaust FanIcemakerRefrigeratorStainless Steel AppliancesStoveWasherWater Heater Basement Fully Finished Basement YN Yes Below Grade Finished Area 825 Below Grade Unfinished Area 147 Cooling Heat Pump(s) Fireplace YN No Flooring CarpetHardwood Furnished No Heating Heat Pump(s) Heating YN Yes Interior Features Bathroom - Soaking TubBathroom - Walk-In ShowerBreakfast AreaCarpetCeiling Fan(s)Combination Kitchen/LivingFloor Plan - OpenFormal/Separate Dining RoomKitchen - IslandPantryPrimary Bath(s)Recessed LightingWalk-in Closet(s)Wood Floors Laundry Type Has LaundryUpper Floor Levels 3 Main Level Bedrooms 0 Room List Living RoomDining RoomKitchenBreakfast RoomLaundryRecreation RoomStorage Room Spa YN No Upper Level1 Bedrooms 3 Walls Ceilings 9'+ CeilingsDry Wall

Property Features

Accessibility Features None Association Amenities Basketball CourtsCommunity CenterJog/Walk PathPool - OutdoorRecreational CenterTennis CourtsTot Lots/Playground Association Fee 1320.00 Association Fee Frequency Annually Association Fee Includes Common Area MaintenanceRecreation FacilitySnow RemovalTrash Association Name WOODLAND PARK AT WILDEWOOD Association YN Yes Central Air YN No Condo YN No Cooling Fuel Electric Cross Street SWIFT FOX Federal Flood Zone YN No Foundation Details Slab Heating Fuel Electric Horse YN No Hot Water Electric Lease Considered YN No Navigable Water YN N New Construction YN No Original MLSNumber 805335084030 Ownership Interest Fee Simple Sale Type Standard Senior Community YN No Sewer Public Sewer Structure Design Type Detached Tax Annual Amount 3995.00 Tax Lot 76 Utilities Natural Gas Available Vacation Rental YN No Water Source Public Window Features ScreensSliding Zoning RL

Listing courtesy of CENTURY 21 New Millennium: .


©2026 Bright MLS, All Rights Reserved. IDX information is provided exclusively for consumers' personal, non-commercial use and may not be used for any purpose other than to identify prospective properties consumers may be interested in purchasing. Some properties which appear for sale may no longer be available because they are for instance, under contract, sold, or are no longer being offered for sale. Information is deemed reliable but is not guaranteed accurate by the MLS or JT Whitney Homes | Long & Foster. Some real estate firms do not participate in IDX and their listings do not appear on this website. Some properties listed with participating firms do not appear on this website at the request of the seller. Data last updated: 2026-10-13T13:56:06.37.
 
https://bt-photos.global.ssl.fastly.net/brightmls/1280_boomver_1_805335084030-2.jpg https://bt-photos.global.ssl.fastly.net/brightmls/1280_boomver_1_805335084030-2.jpg https://bt-photos.global.ssl.fastly.net/brightmls/1280_boomver_1_805335084030-2.jpg
Logo
JT Whitney Homes | Long & Foster
2100 Reston Parkway, Suite 102
Reston VA, 20191