Skip To Content

23108 Benjamin Banneker Boulevard

AQUASCO, MD 20608
  • $299,900
  • STATUS: Active
  • ON SITE: 45 Days
  • ID#: MDPG2215110
Price Reduced
UPDATED: 41 min ago
$299,900
  • 3
    BEDS
  • 0.41
    ACRES
  • 1
    BATHS
  • 0
    1/2 BATHS
  • 1,172
    SQFT
  • $256
    $/SQFT
Neighborhood:
Type:
Single-Family Home
Built:
1960
County:

School Ratings & Info

Description

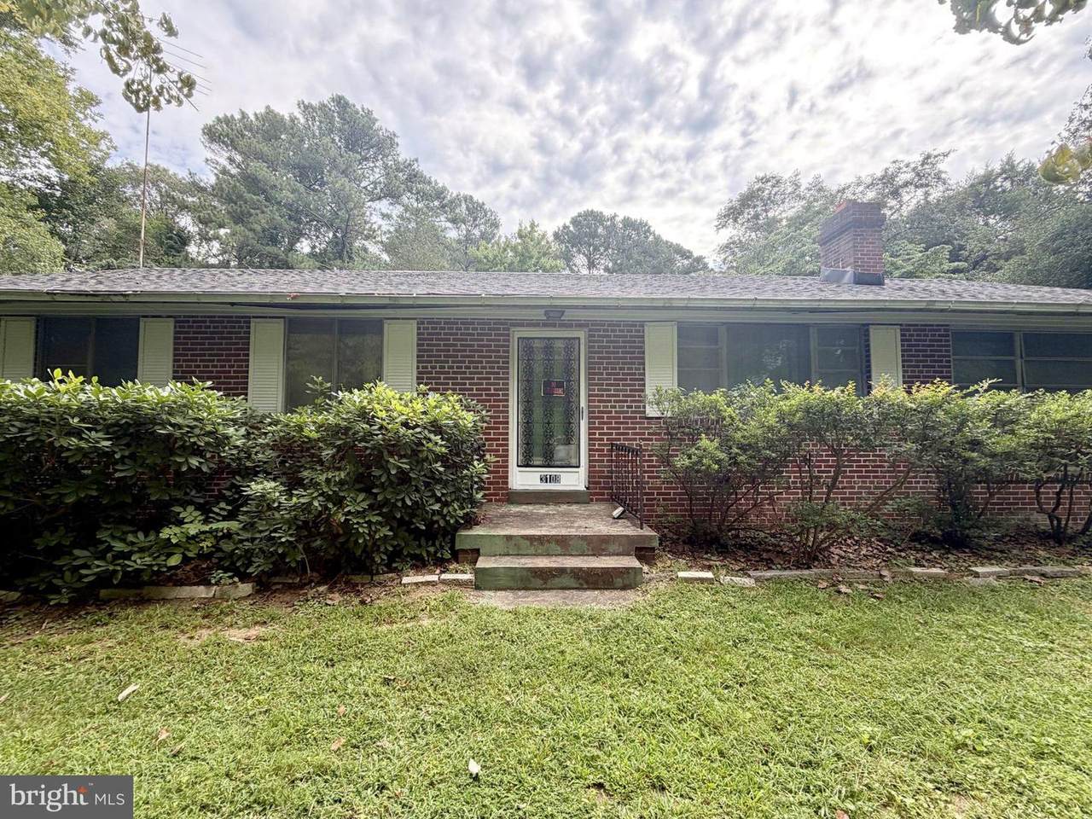
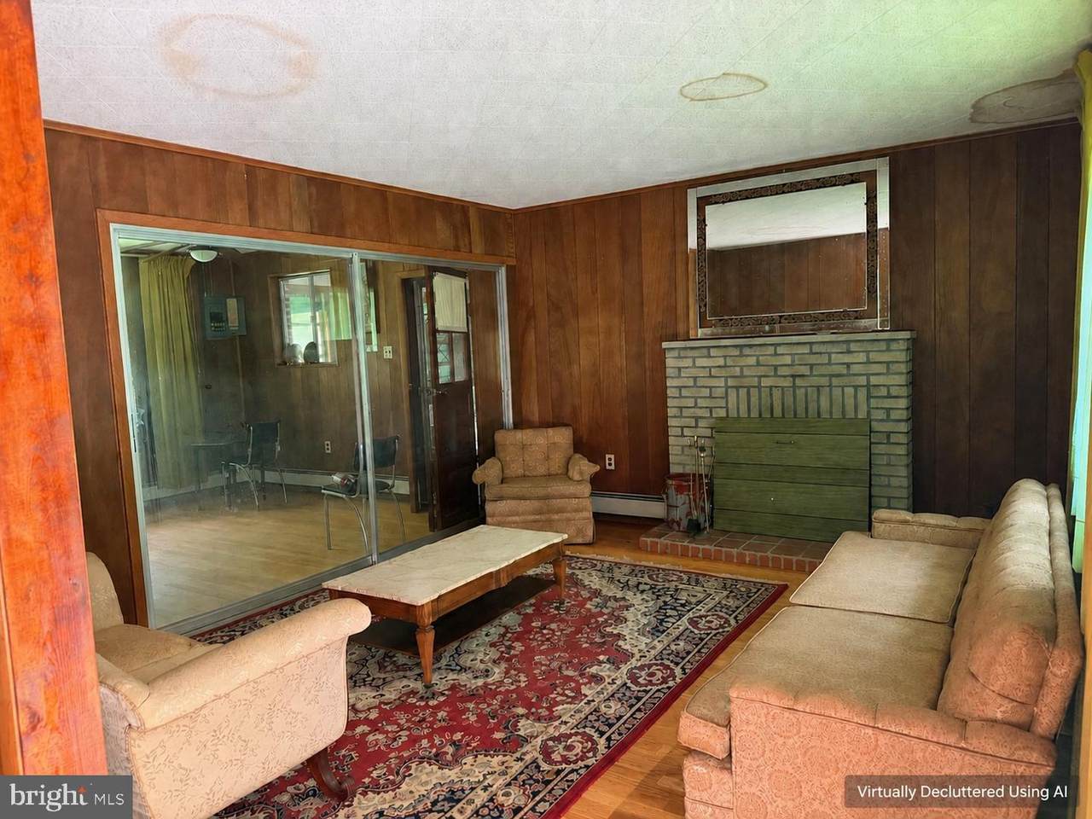
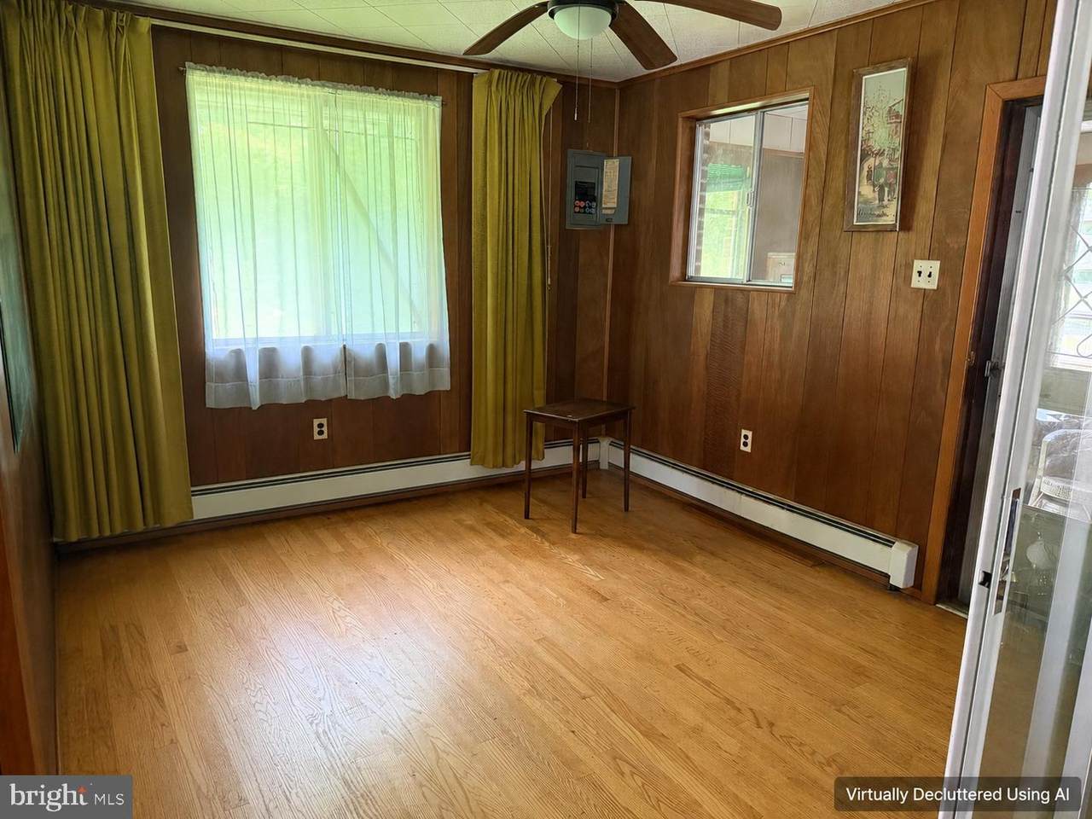
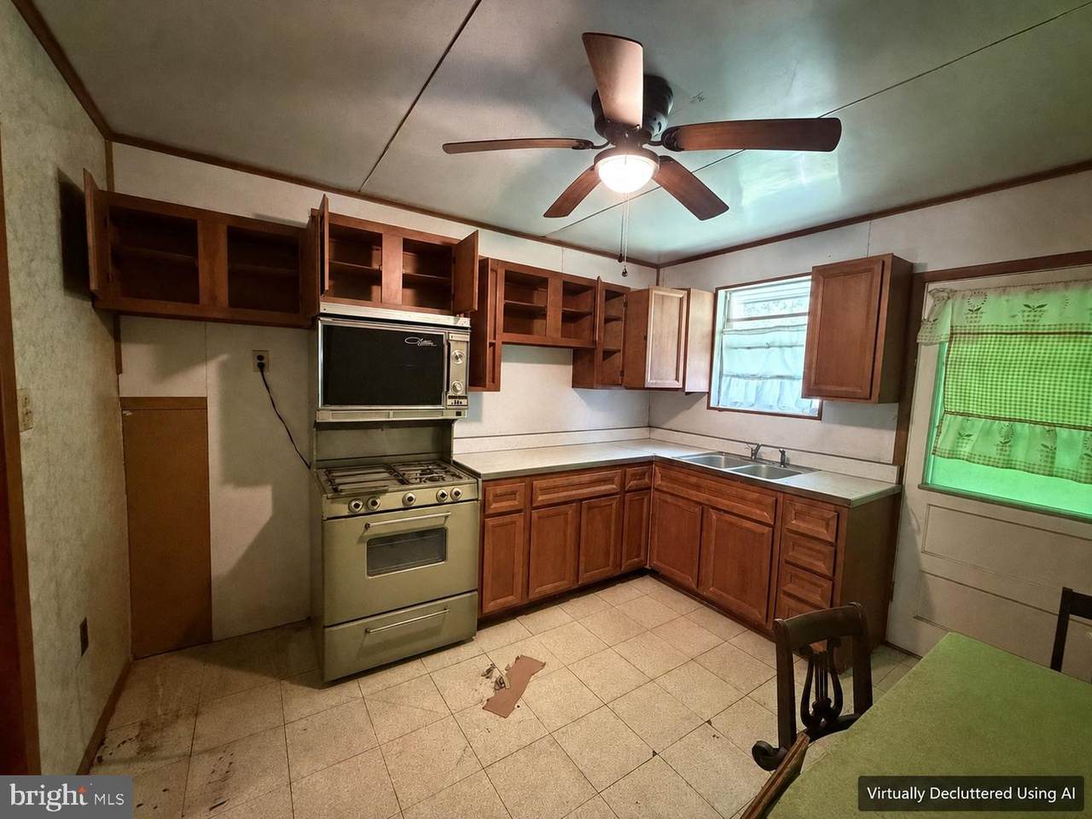
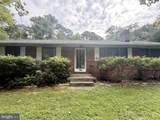
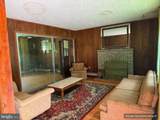
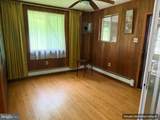
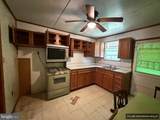
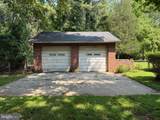
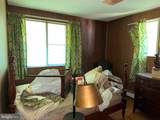
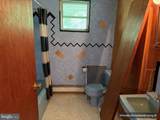
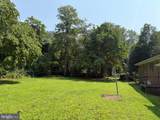
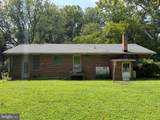
Opportunity awaits in Cedar Haven. This 3-bedroom, 1-bath brick ranch offers 1,172 square feet of finished living space on approximately 0.41 acre. Features include one-level living, hardwood flooring, a fireplace, an enclosed porch, and a detached 2-car garage. The property needs updating and is being sold as-is, offering buyers the opportunity to renovate and personalize the home. Some photos virtually decluttered; personal property digitally removed.

Monthly Payment Calculator


©2026 Bright MLS, All Rights Reserved. IDX information is provided exclusively for consumers' personal, non-commercial use and may not be used for any purpose other than to identify prospective properties consumers may be interested in purchasing. Some properties which appear for sale may no longer be available because they are for instance, under contract, sold, or are no longer being offered for sale. Information is deemed reliable but is not guaranteed accurate by the MLS or JT Whitney Homes | Long & Foster. Some real estate firms do not participate in IDX and their listings do not appear on this website. Some properties listed with participating firms do not appear on this website at the request of the seller. Data last updated: 2026-10-17T07:55:55.96.
www.jtwhitneyhomes.com/homes/180759872
Print Image

23108 Benjamin Banneker Boulevard AQUASCO, MD 20608

  • Price: $299,900
  • Status: Active
  • On Site: 45 Days
  • Updated: 41 min ago
  • ID#: MDPG2215110
3
Beds
1
Baths
0
½ Baths
0.41
Acres
1,172
SQFT
$256
$/SQFT
1960
Built
Neighborhood:
Cedar Haven
County:
Prince Georges
School District:
Prince George's County Public Schools
Property Description
Opportunity awaits in Cedar Haven. This 3-bedroom, 1-bath brick ranch offers 1,172 square feet of finished living space on approximately 0.41 acre. Features include one-level living, hardwood flooring, a fireplace, an enclosed porch, and a detached 2-car garage. The property needs updating and is being sold as-is, offering buyers the opportunity to renovate and personalize the home. Some photos virtually decluttered; personal property digitally removed.
Exterior Features

Architectural Style Ranch/Rambler Construction Materials Brick Garage Spaces 2.00 Garage Type Garage - Front Entry Garage YN Yes Parking Types Detached Garage Pool No Pool Water Access YN No Water Body Name Patuxent Water Body Type River Water View YN No Waterfront YN No

Interior Features

Above Grade Fin SQFT 1172 Basement YN No Below Grade Finished Area 0 Cooling Ceiling Fan(s) Fireplace YN Yes Fireplaces Total 1 Furnished Partially Heating Baseboard - Hot Water Heating YN Yes Levels 1 Main Level Bedrooms 3

Property Features

Accessibility Features None Association YN No Central Air YN No Condo YN No Cooling Fuel None Foundation Details Brick/MortarConcrete Perimeter Heating Fuel Oil Hot Water Electric Lease Considered YN No Navigable Water YN N New Construction YN No Original MLSNumber 805266774272 Ownership Interest Fee Simple Sale Type Standard Senior Community YN No Sewer Private Septic TankSeptic Exists Structure Design Type Detached Tax Annual Amount 3913.00 Vacation Rental YN No Water Source WellPrivate/Community Water Zoning RR

Listing courtesy of GFI REALTY, LLC: .


©2026 Bright MLS, All Rights Reserved. IDX information is provided exclusively for consumers' personal, non-commercial use and may not be used for any purpose other than to identify prospective properties consumers may be interested in purchasing. Some properties which appear for sale may no longer be available because they are for instance, under contract, sold, or are no longer being offered for sale. Information is deemed reliable but is not guaranteed accurate by the MLS or JT Whitney Homes | Long & Foster. Some real estate firms do not participate in IDX and their listings do not appear on this website. Some properties listed with participating firms do not appear on this website at the request of the seller. Data last updated: 2026-10-17T07:55:55.96.
 
https://bt-photos.global.ssl.fastly.net/brightmls/1280_boomver_2_805266774272-2.jpg https://bt-photos.global.ssl.fastly.net/brightmls/1280_boomver_2_805266774272-2.jpg https://bt-photos.global.ssl.fastly.net/brightmls/1280_boomver_2_805266774272-2.jpg
Logo
JT Whitney Homes | Long & Foster
2100 Reston Parkway, Suite 102
Reston VA, 20191