

Skip To Content

2376 High Top Road

LINDEN, VA 22642
  • $445,000
  • STATUS: Active
  • ON SITE: 38 Days
  • ID#: VAWR2015412
UPDATED: 46 min ago
$445,000
  • 3
    BEDS
  • 0.85
    ACRES
  • 3
    BATHS
  • 0
    1/2 BATHS
  • 1,900
    SQFT
  • $234
    $/SQFT
Neighborhood:
Type:
Single-Family Home
Built:
2008
County:

School Information

High School:
School District:

Description

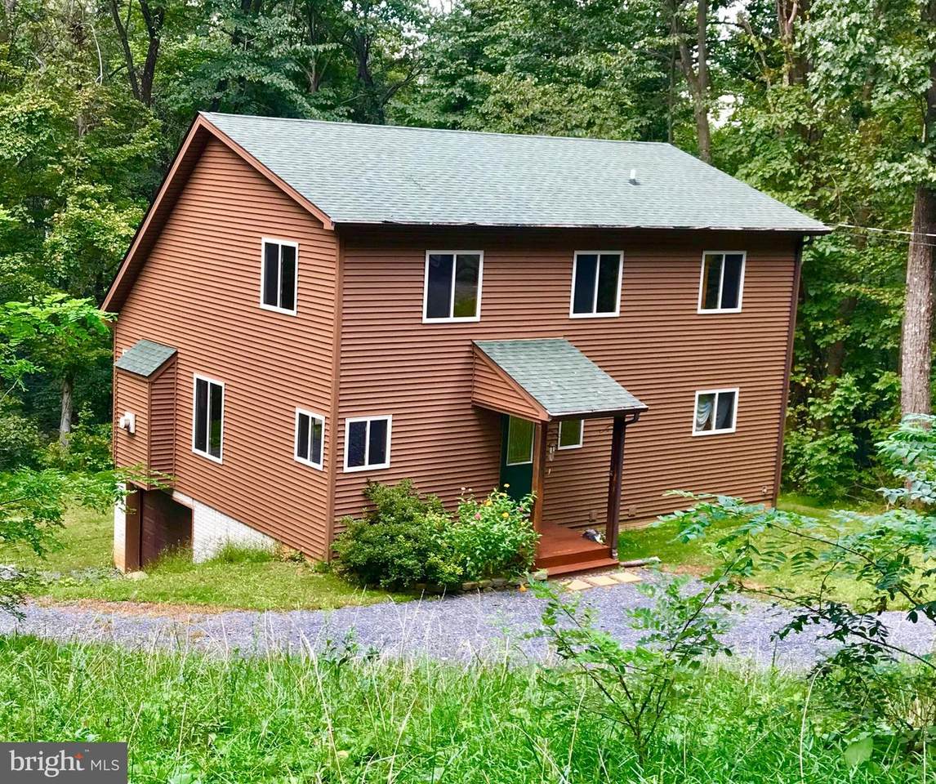
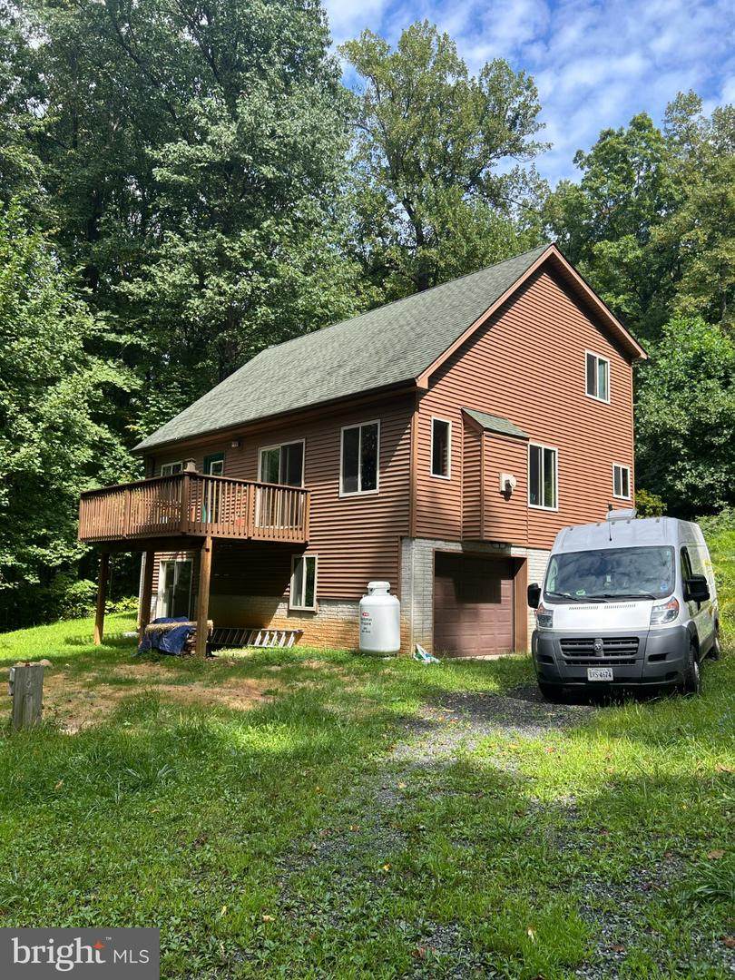
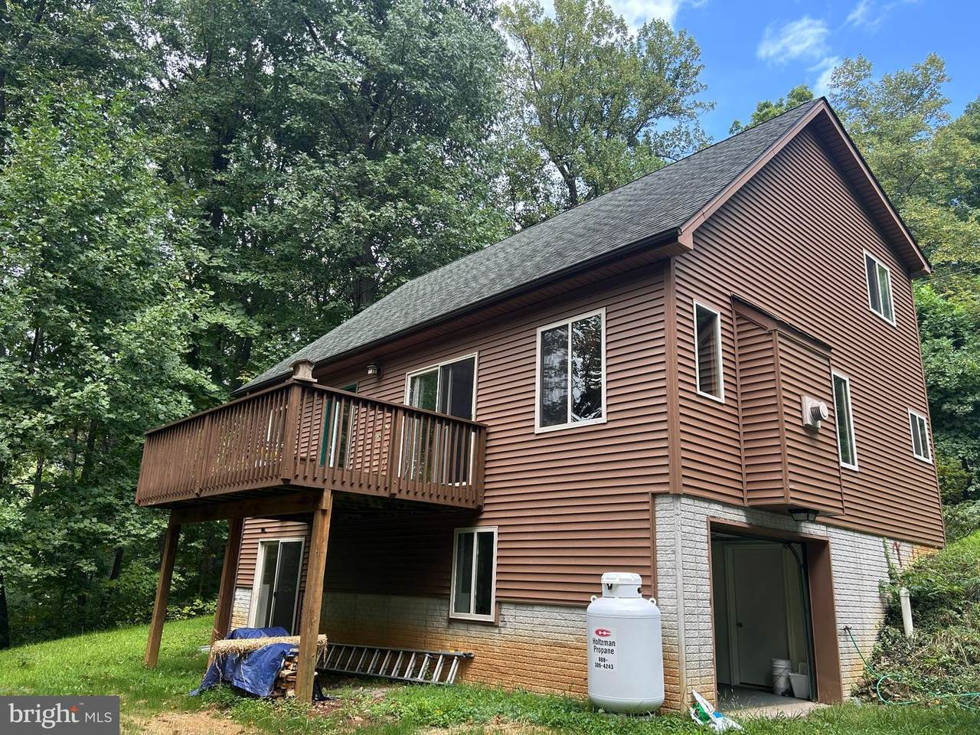
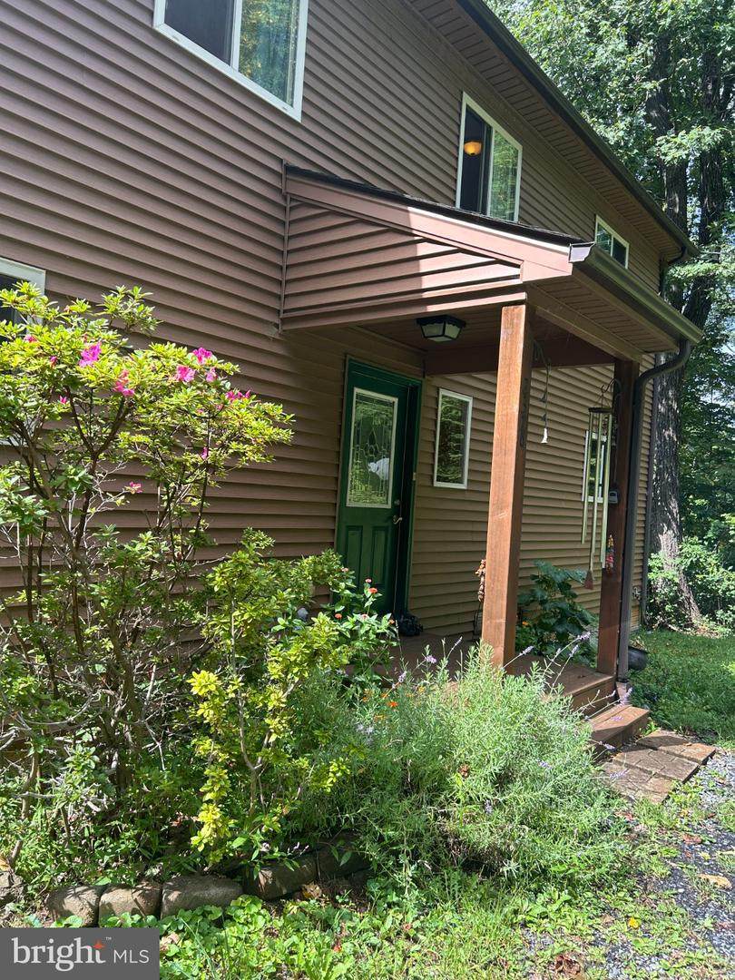
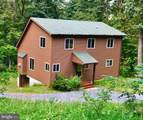
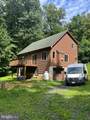
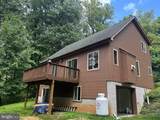
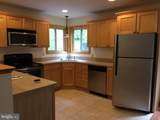
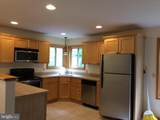
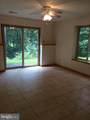
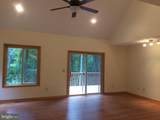
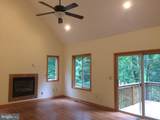
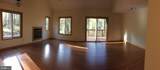
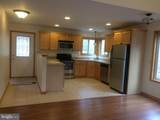
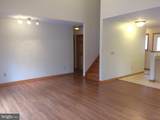
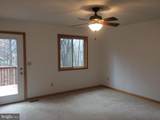
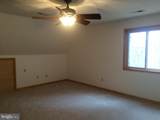
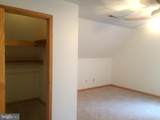
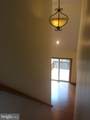
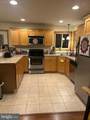
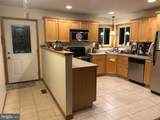
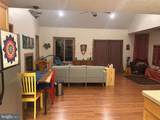
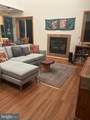
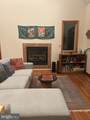
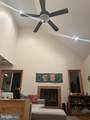
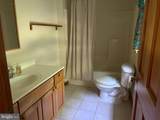
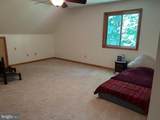
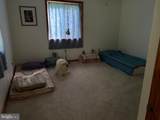
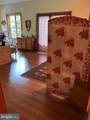
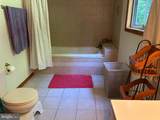
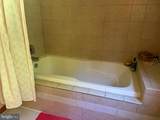
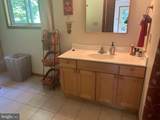
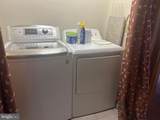
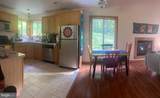
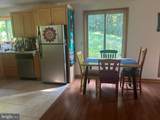
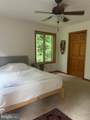
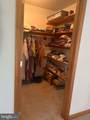
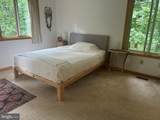
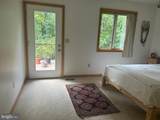
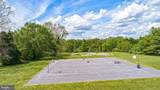
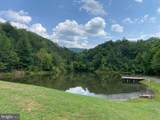
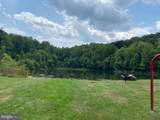
Custom designed and built house by owner with salt-box design to match the slope of the land. Very spacious interior with high vaulted ceiling in the living area, large windows and a glass sliding door which opens up to the the rear deck. The living room also features a gas fireplace for the cozy evenings. The house is surrounded on 3 sides by forest, keeping it very private during the 3 seasons when the trees bear leaves, all in a quiet, beautiful mountain community.The main level has the large master bedroom which has a very large walk-in closet with built-in shelves. Here is also a door to the back deck. This, as well as all bedrooms have ceiling fans. The large bathroom is adjacent and features a large soaking tub, plus a closet with built-in shelves. The kitchen is open to the living room, has tiled flooring, maple cabinets, a corner sink with windows above to enjoy the natural beauty.On the upper level are two bedrooms, one very large with a walk-in closet which also has built in shelving. Here is also a full bath. The lower level holds a large, tiled family room, or 4th bedroom and a 3rd full bathroom. This room also had a ceiling fan and a sliding glass door to the back yard. Here is also the entrance door to the built-in garage and from there the large utility room. The Shenadoah Farms subdivision has a community lake and community Shenandoah river lot to be enjoyed by the owners.

Monthly Payment Calculator


©2026 Bright MLS, All Rights Reserved. IDX information is provided exclusively for consumers' personal, non-commercial use and may not be used for any purpose other than to identify prospective properties consumers may be interested in purchasing. Some properties which appear for sale may no longer be available because they are for instance, under contract, sold, or are no longer being offered for sale. Information is deemed reliable but is not guaranteed accurate by the MLS or JT Whitney Homes | Long & Foster. Some real estate firms do not participate in IDX and their listings do not appear on this website. Some properties listed with participating firms do not appear on this website at the request of the seller. Data last updated: 2026-10-13T13:56:06.37.
www.jtwhitneyhomes.com/homes/180872321
Print Image

2376 High Top Road LINDEN, VA 22642

  • Price: $445,000
  • Status: Active
  • On Site: 38 Days
  • Updated: 46 min ago
  • ID#: VAWR2015412
3
Beds
3
Baths
0
½ Baths
0.85
Acres
1,900
SQFT
$234
$/SQFT
2008
Built
Neighborhood:
Shen Farms Mt View
County:
Warren
High School:
Warren County
School District:
Warren County Public Schools
Property Description
Custom designed and built house by owner with salt-box design to match the slope of the land. Very spacious interior with high vaulted ceiling in the living area, large windows and a glass sliding door which opens up to the the rear deck. The living room also features a gas fireplace for the cozy evenings. The house is surrounded on 3 sides by forest, keeping it very private during the 3 seasons when the trees bear leaves, all in a quiet, beautiful mountain community.The main level has the large master bedroom which has a very large walk-in closet with built-in shelves. Here is also a door to the back deck. This, as well as all bedrooms have ceiling fans. The large bathroom is adjacent and features a large soaking tub, plus a closet with built-in shelves. The kitchen is open to the living room, has tiled flooring, maple cabinets, a corner sink with windows above to enjoy the natural beauty.On the upper level are two bedrooms, one very large with a walk-in closet which also has built in shelving. Here is also a full bath. The lower level holds a large, tiled family room, or 4th bedroom and a 3rd full bathroom. This room also had a ceiling fan and a sliding glass door to the back yard. Here is also the entrance door to the built-in garage and from there the large utility room. The Shenadoah Farms subdivision has a community lake and community Shenandoah river lot to be enjoyed by the owners.
Exterior Features

Architectural Style Salt Box Construction Materials DryvitFrameVinyl Siding Door Features InsulatedSliding Glass Garage Spaces 1.00 Garage Type Basement GarageGarage - Side Entry Garage YN Yes Location Type Mountain Lot Features Backs to TreesSloping Other Equipment None Other Structures None Parking Types Attached GarageDriveway Patio And Porch Features Deck(s) Pool No Pool Road Responsibility Road Maintenance Agreement Road Surface Type Gravel Roof Shingle Soil Types Unknown Water Access YN No Water View YN No Waterfront YN No

Interior Features

Above Grade Fin SQFT 1600 Appliances Built-In MicrowaveDishwasherDryer - ElectricDryer - Front LoadingOven - Self CleaningOven - SingleOven/Range - ElectricRefrigeratorStainless Steel AppliancesWasherWater Heater Basement Connecting StairwayDaylightPartialFullGarage AccessHeatedImprovedInterior AccessOutside EntrancePartially FinishedPoured ConcreteRear EntranceWalkout LevelWindows Basement YN Yes Below Grade Finished Area 300 Cooling Ceiling Fan(s)Heat Pump(s) Fireplace Features Gas/Propane Fireplace YN Yes Fireplaces Total 1 Flooring CarpetEngineered WoodTile/Brick Furnished No Heating Heat Pump(s) Heating YN Yes Laundry Type Main Floor Levels 3 Main Level Bedrooms 1 Pets Allowed No Pet Restrictions Room List Family RoomBedroom 1 Spa YN No Upper Level1 Bedrooms 2

Property Features

Accessibility Features None Association Amenities None Association Fee Includes None Association YN No Central Air YN No Condo YN No Cooling Fuel Electric Cross Street Cappy Rd Federal Flood Zone YN No Foundation Details Slab Heating Fuel Electric Hot Water Electric Navigable Water YN N New Construction YN No Original MLSNumber 805318332390 Ownership Interest Fee Simple Pets Allowed YN Yes Sale Type Standard Senior Community YN No Sewer Septic < # of BRSeptic = # of BRSeptic > # of BR Structure Design Type Detached Tax Annual Amount 2557.00 Tax Lot 32 Vacation Rental YN No Water Source Well Window Features ScreensSlidingVinyl Clad Year Built Effective 2018 Zoning R

Listing courtesy of The Greene Realty Group: .


©2026 Bright MLS, All Rights Reserved. IDX information is provided exclusively for consumers' personal, non-commercial use and may not be used for any purpose other than to identify prospective properties consumers may be interested in purchasing. Some properties which appear for sale may no longer be available because they are for instance, under contract, sold, or are no longer being offered for sale. Information is deemed reliable but is not guaranteed accurate by the MLS or JT Whitney Homes | Long & Foster. Some real estate firms do not participate in IDX and their listings do not appear on this website. Some properties listed with participating firms do not appear on this website at the request of the seller. Data last updated: 2026-10-13T13:56:06.37.
 
https://bt-photos.global.ssl.fastly.net/brightmls/orig_boomver_2_805318332390-2.jpg https://bt-photos.global.ssl.fastly.net/brightmls/orig_boomver_2_805318332390-2.jpg https://bt-photos.global.ssl.fastly.net/brightmls/orig_boomver_2_805318332390-2.jpg
Logo
JT Whitney Homes | Long & Foster
2100 Reston Parkway, Suite 102
Reston VA, 20191