Skip To Content

2421 Saratoga Avenue

BALTIMORE, MD 21227
  • $169,900
  • STATUS: Active
  • ON SITE: 34 Days
  • ID#: MDBC2175246
UPDATED: 29 min ago
$169,900
  • 3
    BEDS
  • 0.11
    ACRES
  • 1
    BATHS
  • 0
    1/2 BATHS
  • 1,008
    SQFT
  • $169
    $/SQFT
Neighborhood:
Type:
Single-Family Home
Built:
1953
County:

School Ratings & Info

Description

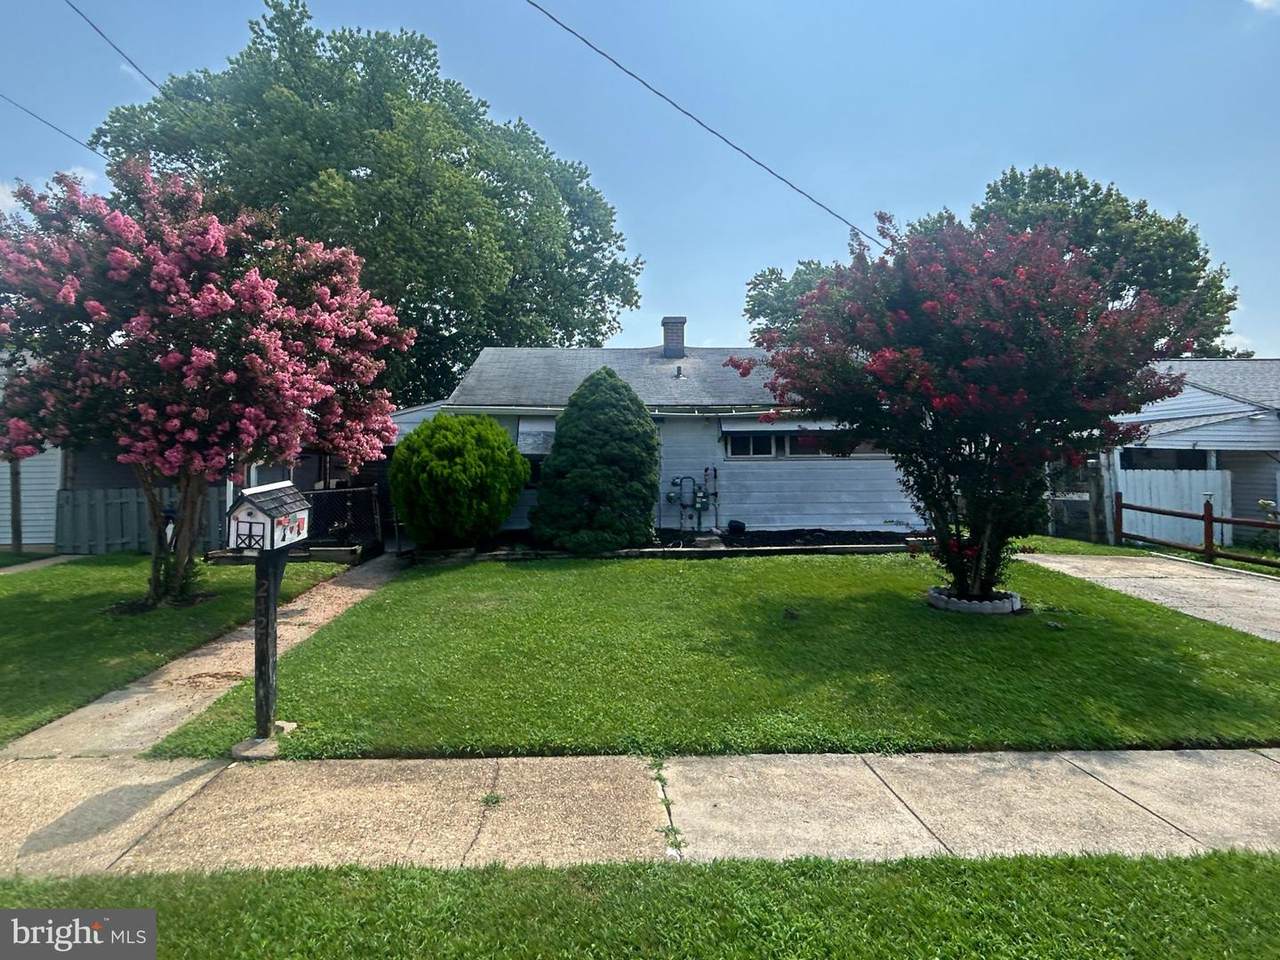
Welcome to this cape cod-style residence in the neighborhood of Highland. Built in 1953 and spanning 1,008 square feet, this detached home features three bedrooms and a full bathroom with tub shower, ensuring ample space for relaxation and privacy. The interior boasts an open floor plan with double-pane and double-hung windows, complemented by a cozy fireplace that serves as a focal point in the living area. The kitchen, equipped with white shaker cabinetry, ceramic countertops and appliances, is a nice space for cooking enthusiasts. Outdoor amenities include a personal in-ground concrete pool, ideal for leisure and entertainment during warmer months. This residence is 5 minutes car travel to Walmart Supercenter, The Home Depot and Lansdowne Station.

Monthly Payment Calculator


©2026 Bright MLS, All Rights Reserved. IDX information is provided exclusively for consumers' personal, non-commercial use and may not be used for any purpose other than to identify prospective properties consumers may be interested in purchasing. Some properties which appear for sale may no longer be available because they are for instance, under contract, sold, or are no longer being offered for sale. Information is deemed reliable but is not guaranteed accurate by the MLS or JT Whitney Homes | Long & Foster. Some real estate firms do not participate in IDX and their listings do not appear on this website. Some properties listed with participating firms do not appear on this website at the request of the seller. Data last updated: 2026-10-11T09:53:43.473.
www.jtwhitneyhomes.com/homes/180940230
Print Image

2421 Saratoga Avenue BALTIMORE, MD 21227

  • Price: $169,900
  • Status: Active
  • On Site: 34 Days
  • Updated: 29 min ago
  • ID#: MDBC2175246
3
Beds
1
Baths
0
½ Baths
0.11
Acres
1,008
SQFT
$169
$/SQFT
1953
Built
Neighborhood:
Highlands
County:
Baltimore
School District:
Baltimore County Public Schools
Property Description
Welcome to this cape cod-style residence in the neighborhood of Highland. Built in 1953 and spanning 1,008 square feet, this detached home features three bedrooms and a full bathroom with tub shower, ensuring ample space for relaxation and privacy. The interior boasts an open floor plan with double-pane and double-hung windows, complemented by a cozy fireplace that serves as a focal point in the living area. The kitchen, equipped with white shaker cabinetry, ceramic countertops and appliances, is a nice space for cooking enthusiasts. Outdoor amenities include a personal in-ground concrete pool, ideal for leisure and entertainment during warmer months. This residence is 5 minutes car travel to Walmart Supercenter, The Home Depot and Lansdowne Station.
Exterior Features

Architectural Style Cape CodOther Construction Materials Vinyl SidingFrameAluminum Siding Fencing Rear Garage YN No Parking Types On Street Pool Yes - Personal Pool Features ConcreteIn Ground Water Access YN No Water View YN No Waterfront YN No

Interior Features

Above Grade Fin SQFT 1008 Basement YN No Below Grade Finished Area 0 Below Grade Unfinished Area 0 Cooling Ceiling Fan(s) Fireplace YN Yes Fireplaces Total 1 Flooring CarpetLaminate PlankVinylCeramic Tile Heating Heat Pump(s)Other Heating YN Yes Interior Features Bathroom - Tub ShowerCarpetCeiling Fan(s)Entry Level BedroomFloor Plan - OpenKitchen - Eat-InKitchen - IslandKitchen - Table SpaceWood Floors Levels 1 Main Level Bedrooms 3 Room List Living RoomDining RoomBedroom 2KitchenBedroom 1Utility RoomFull Bath Walls Ceilings Dry WallPaneled WallsPlaster Walls

Property Features

Accessibility Features None Association YN No Central Air YN No Condo YN No Cooling Fuel Electric Foundation Details Block Heating Fuel Electric Hot Water Natural Gas Navigable Water YN N New Construction YN No Original MLSNumber 805353501564 Ownership Interest Fee Simple Sale Type Bank Owned/REO Senior Community YN No Sewer Public Sewer Structure Design Type Detached Tax Annual Amount 2273.00 Tax Lot 140 Vacation Rental YN No Water Source Public Window Features Double PaneDouble Hung Zoning RESIDENTIAL

Listing courtesy of Century 21 Downtown: .


©2026 Bright MLS, All Rights Reserved. IDX information is provided exclusively for consumers' personal, non-commercial use and may not be used for any purpose other than to identify prospective properties consumers may be interested in purchasing. Some properties which appear for sale may no longer be available because they are for instance, under contract, sold, or are no longer being offered for sale. Information is deemed reliable but is not guaranteed accurate by the MLS or JT Whitney Homes | Long & Foster. Some real estate firms do not participate in IDX and their listings do not appear on this website. Some properties listed with participating firms do not appear on this website at the request of the seller. Data last updated: 2026-10-11T09:53:43.473.
 
https://bt-photos.global.ssl.fastly.net/brightmls/1280_boomver_1_805353501564-2.jpg https://bt-photos.global.ssl.fastly.net/brightmls/1280_boomver_1_805353501564-2.jpg https://bt-photos.global.ssl.fastly.net/brightmls/1280_boomver_1_805353501564-2.jpg
Logo
JT Whitney Homes | Long & Foster
2100 Reston Parkway, Suite 102
Reston VA, 20191