











Skip To Content

24634 Pealiquor Road

DENTON, MD 21629
  • $699,000
  • STATUS: Active
  • ON SITE: 44 Days
  • ID#: MDCM2007706
UPDATED: 30 min ago
$699,000
  • 3
    BEDS
  • 2.06
    ACRES
  • 3
    BATHS
  • 2
    1/2 BATHS
  • 3,968
    SQFT
  • $176
    $/SQFT
Neighborhood:
Type:
Single-Family Home
Built:
2000
County:

School Ratings & Info

Description

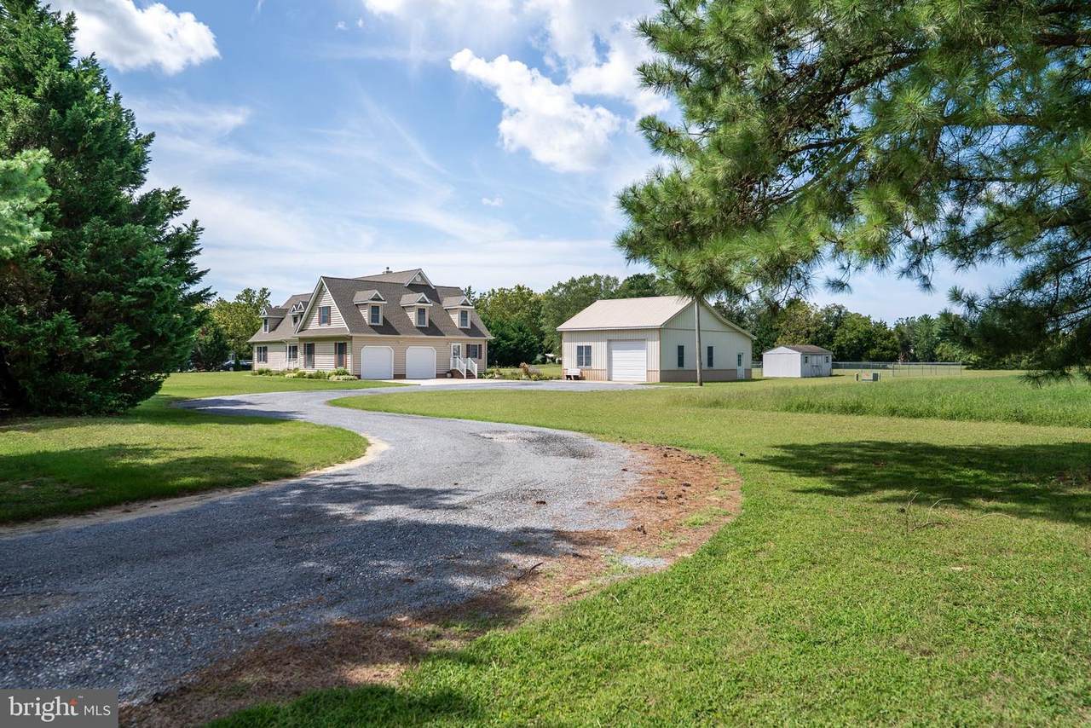
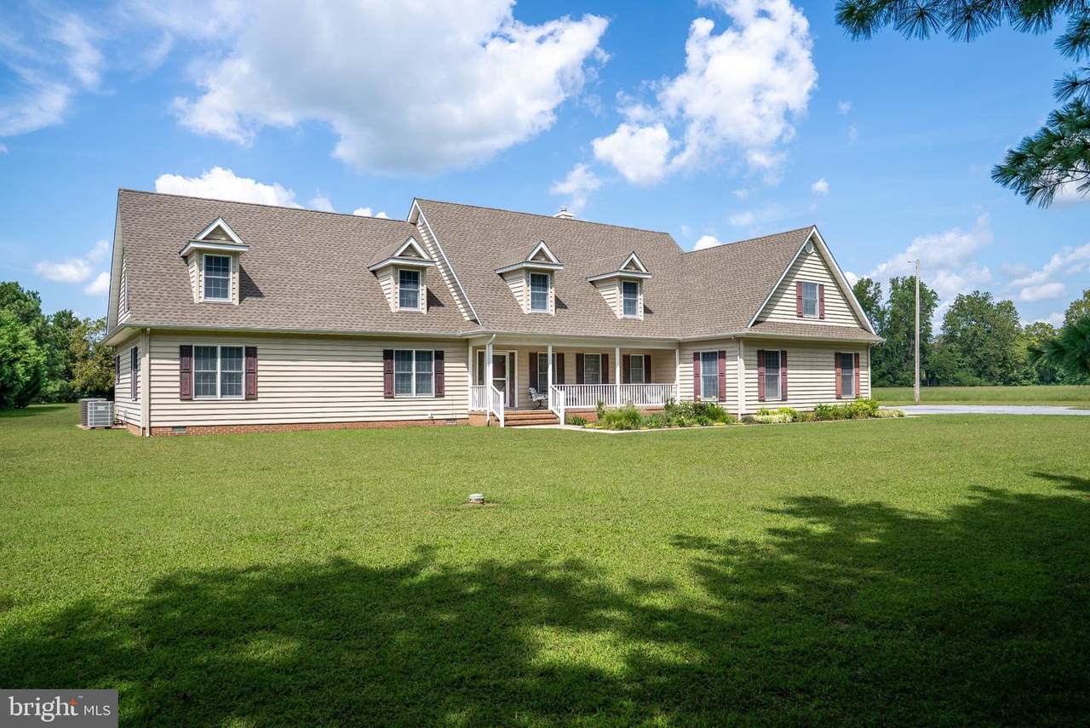
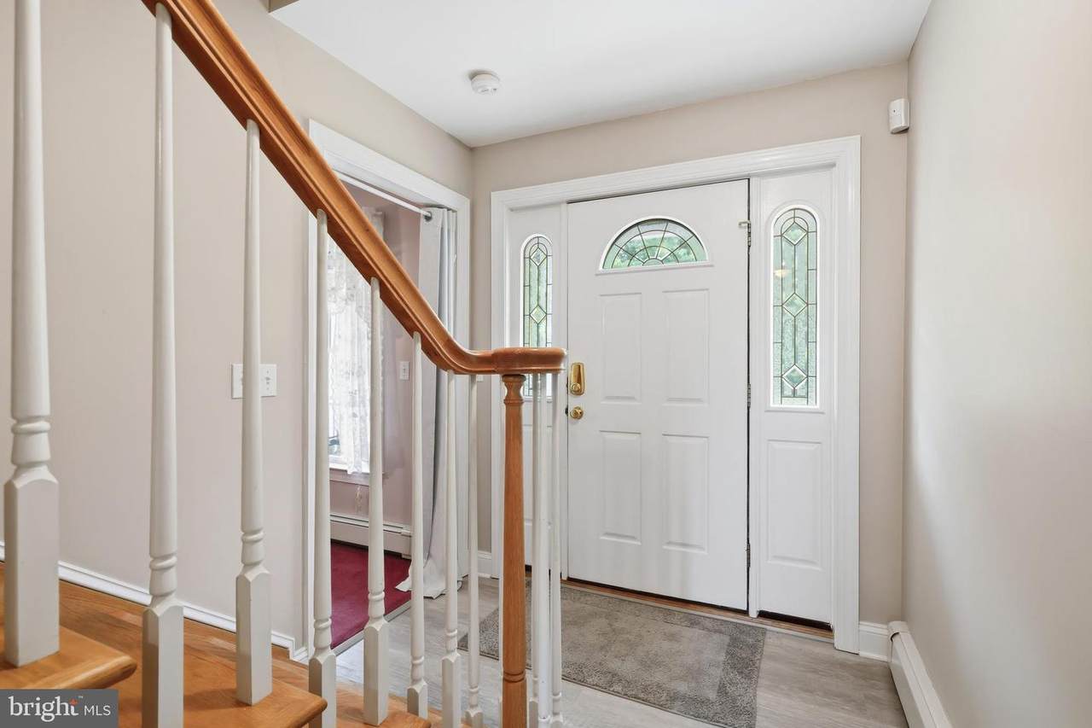
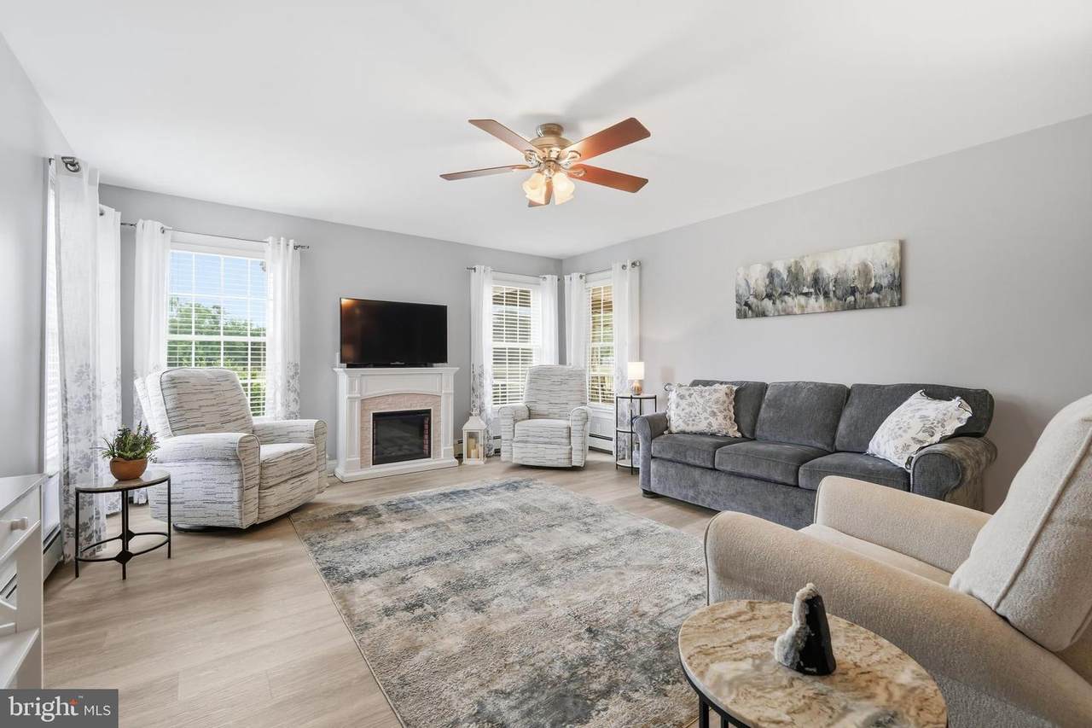
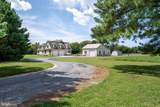
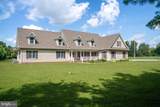
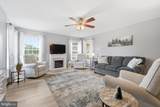
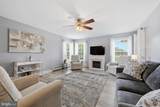
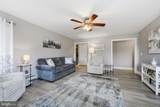
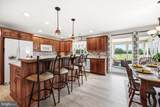
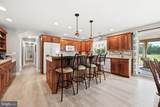
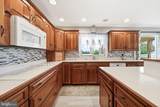
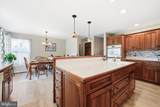
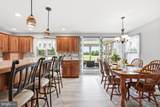
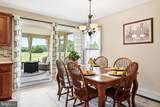
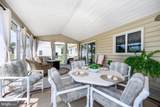
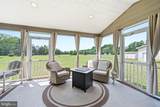
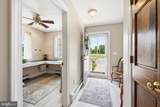
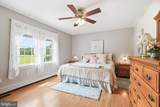
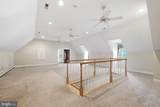
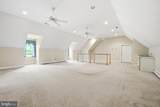
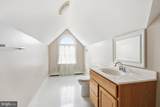
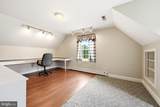
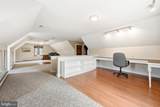
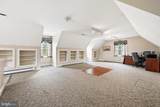
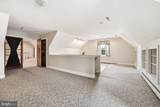
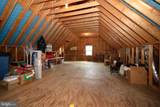
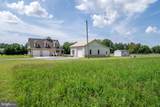
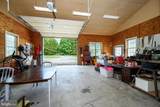
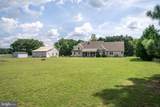
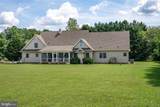
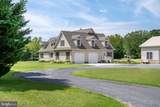
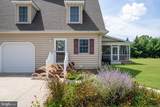
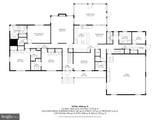
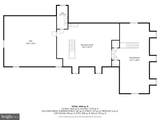
Tucked away on a private lot, this spacious property offers a combination of privacy and convenience. The main level features LVP flooring, a large updated kitchen with cherry cabinetry and an owner’s suite for easy one-floor living. A breezy screened porch overlooks the peaceful backyard and provides the perfect setting for relaxing or entertaining. Upstairs, you’ll find a generous recreation room with powder room, along with a family room and office area above the attached two-car garage. A walk-in attic provides extra storage and bonus space potential. Outside, the oversized pole barn offers plenty of space for a workshop, hobbies and equipment. Conveniently located just minutes from shopping, restaurants, and the waterfront park. New roof August 2026. New first floor air conditioning 2025. All new ductwork 2025. Electric hot water heater replaced 2025.

Monthly Payment Calculator


©2026 Bright MLS, All Rights Reserved. IDX information is provided exclusively for consumers' personal, non-commercial use and may not be used for any purpose other than to identify prospective properties consumers may be interested in purchasing. Some properties which appear for sale may no longer be available because they are for instance, under contract, sold, or are no longer being offered for sale. Information is deemed reliable but is not guaranteed accurate by the MLS or JT Whitney Homes | Long & Foster. Some real estate firms do not participate in IDX and their listings do not appear on this website. Some properties listed with participating firms do not appear on this website at the request of the seller. Data last updated: 2026-10-17T07:55:55.96.
www.jtwhitneyhomes.com/homes/180802860
Print Image

24634 Pealiquor Road DENTON, MD 21629

  • Price: $699,000
  • Status: Active
  • On Site: 44 Days
  • Updated: 30 min ago
  • ID#: MDCM2007706
3
Beds
3
Baths
2
½ Baths
2.06
Acres
3,968
SQFT
$176
$/SQFT
2000
Built
Neighborhood:
None Available
County:
Caroline
School District:
Caroline County Public Schools
Property Description
Tucked away on a private lot, this spacious property offers a combination of privacy and convenience. The main level features LVP flooring, a large updated kitchen with cherry cabinetry and an owner’s suite for easy one-floor living. A breezy screened porch overlooks the peaceful backyard and provides the perfect setting for relaxing or entertaining. Upstairs, you’ll find a generous recreation room with powder room, along with a family room and office area above the attached two-car garage. A walk-in attic provides extra storage and bonus space potential. Outside, the oversized pole barn offers plenty of space for a workshop, hobbies and equipment. Conveniently located just minutes from shopping, restaurants, and the waterfront park. New roof August 2026. New first floor air conditioning 2025. All new ductwork 2025. Electric hot water heater replaced 2025.
Exterior Features

Architectural Style Cape Cod Construction Materials Other Exterior Features Outbuilding(s) Garage Spaces 3.00 Garage Type Garage - Side EntryGarage Door Opener Garage YN Yes Lot Features ClearedFlagNot In DevelopmentPrivateRear Yard Other Structures Pole BarnShed Parking Features Gravel Driveway Parking Types Attached GarageDetached Garage Patio And Porch Features Porch(es)Screened Pool No Pool Property Condition Very Good Road Responsibility City/County Roof Architectural Shingle View Garden/Lawn Water Access YN No Water View YN No Waterfront YN No

Interior Features

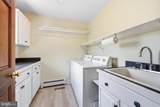
Above Grade Fin SQFT 3968 Appliances Built-In MicrowaveCooktopDishwasherOven - DoubleOven - WallOven/Range - ElectricRefrigeratorWasherDryer Basement YN No Below Grade Finished Area 0 Below Grade Unfinished Area 0 Cooling Central A/CCeiling Fan(s) Fireplace YN No Flooring Luxury Vinyl PlankCarpetCeramic Tile Furnished No Heating Heat Pump(s)Heat Pump - Gas BackUpForced Air Heating YN Yes Inclusions Pole Building and Storage Shed - both go as-is. Interior Features AtticBreakfast AreaCarpetCeiling Fan(s)Combination Kitchen/DiningEntry Level BedroomFormal/Separate Dining RoomKitchen - IslandPrimary Bath(s)Recessed LightingWalk-in Closet(s)StudioPantryKitchen - Table SpaceBathroom - Tub Shower Laundry Type Main FloorDryer In UnitWasher In Unit Levels 2 Main Level Bedrooms 3 Room List Living RoomDining RoomPrimary BedroomBedroom 2Bedroom 3KitchenFamily RoomFoyerBreakfast RoomLaundryOfficeRecreation RoomUtility RoomAtticPrimary BathroomFull BathHalf BathScreened Porch Security Features Security System Spa YN No Walls Ceilings Vaulted Ceilings

Property Features

Accessibility Features None Association YN No Central Air YN Yes Condo YN No Cooling Fuel Electric Foundation Details Crawl Space Heating Fuel Propane - LeasedElectric Historic YN No Hot Water Electric Lease Considered YN No Navigable Water YN N New Construction YN No Original MLSNumber 805242590532 Ownership Interest Fee Simple Sale Type Standard Senior Community YN No Sewer Septic Exists Structure Design Type Detached Tax Annual Amount 5569.00 Tax Lot 1 Vacation Rental YN No Water Source Well Zoning R1

Listing courtesy of Benson & Mangold, LLC: .


©2026 Bright MLS, All Rights Reserved. IDX information is provided exclusively for consumers' personal, non-commercial use and may not be used for any purpose other than to identify prospective properties consumers may be interested in purchasing. Some properties which appear for sale may no longer be available because they are for instance, under contract, sold, or are no longer being offered for sale. Information is deemed reliable but is not guaranteed accurate by the MLS or JT Whitney Homes | Long & Foster. Some real estate firms do not participate in IDX and their listings do not appear on this website. Some properties listed with participating firms do not appear on this website at the request of the seller. Data last updated: 2026-10-17T07:55:55.96.
 
https://bt-photos.global.ssl.fastly.net/brightmls/1280_boomver_2_805242590532-2.jpg https://bt-photos.global.ssl.fastly.net/brightmls/1280_boomver_2_805242590532-2.jpg https://bt-photos.global.ssl.fastly.net/brightmls/1280_boomver_2_805242590532-2.jpg
Logo
JT Whitney Homes | Long & Foster
2100 Reston Parkway, Suite 102
Reston VA, 20191