




Description
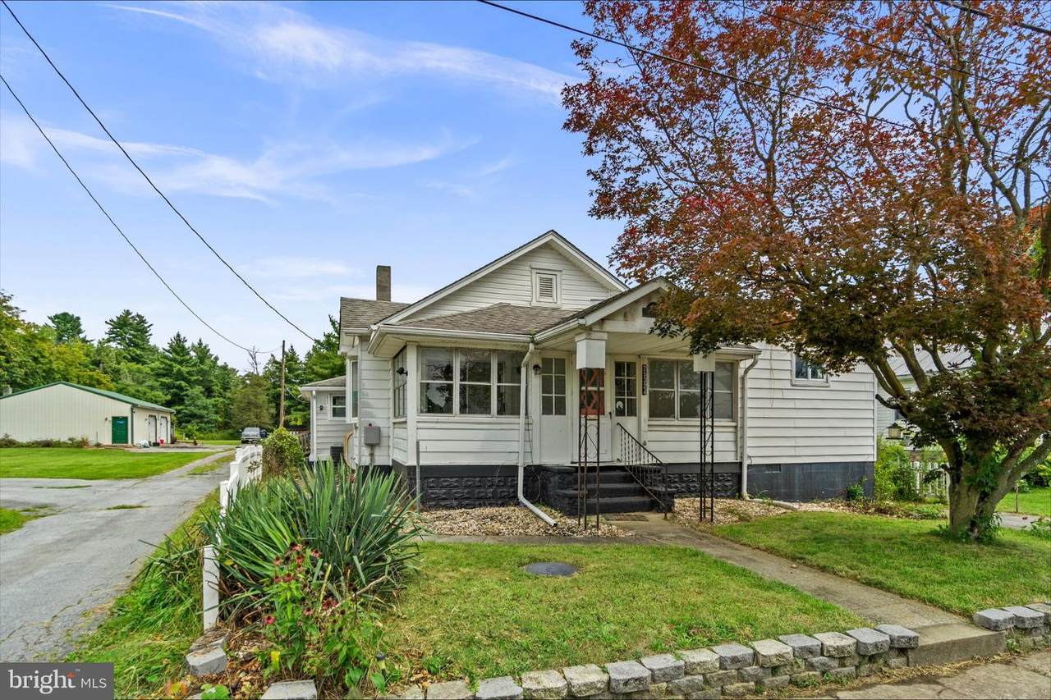
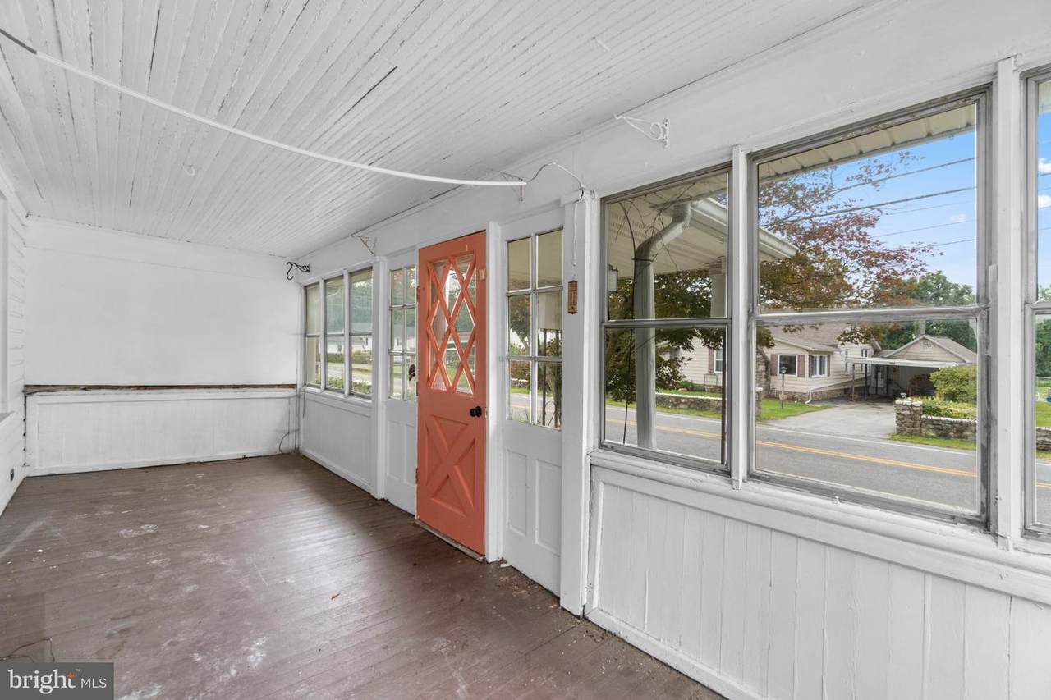
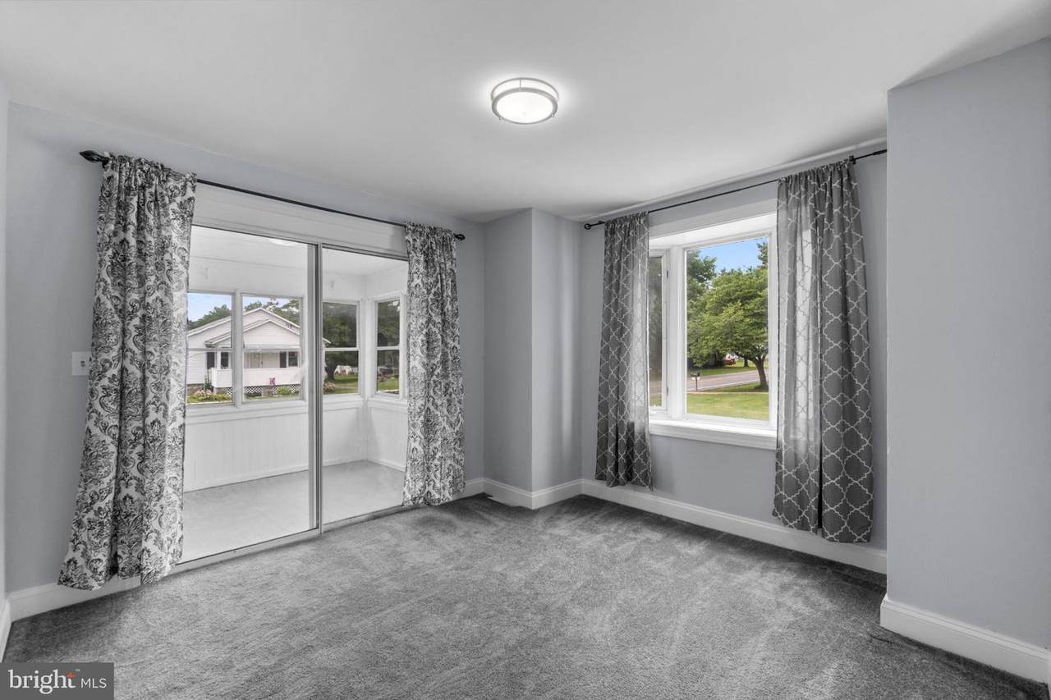
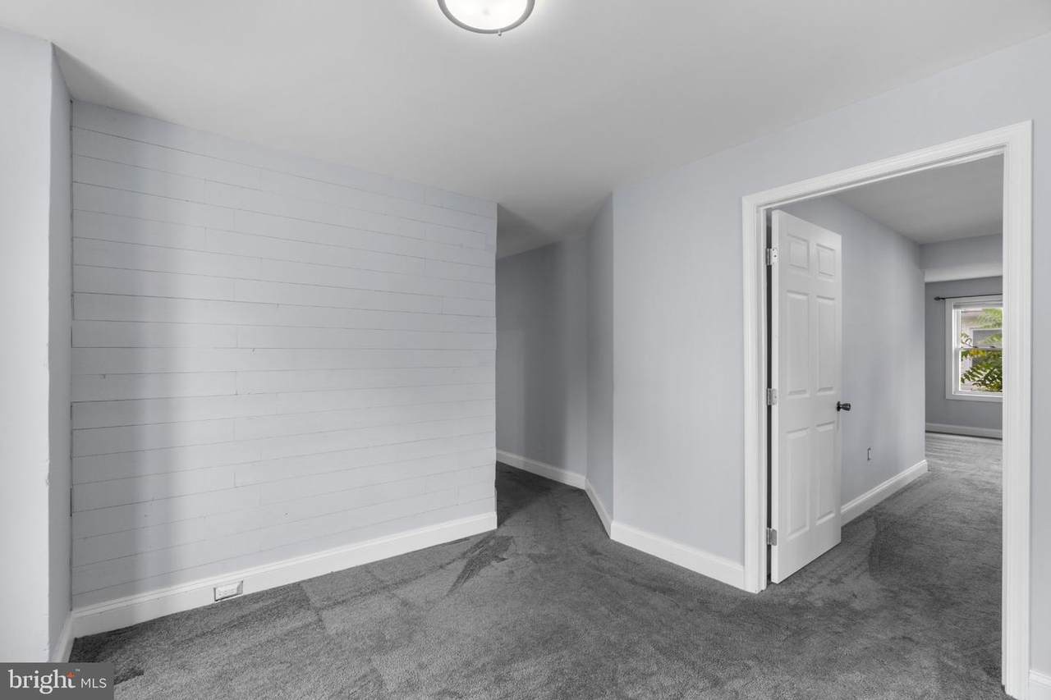
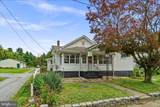
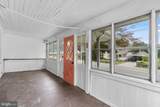
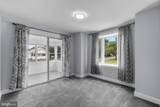
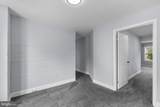
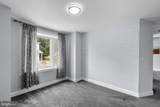
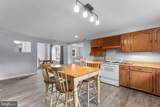
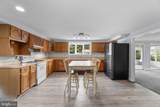
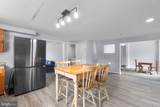
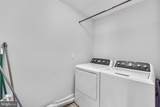
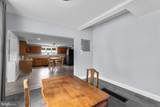
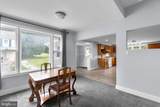
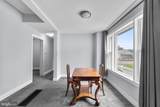
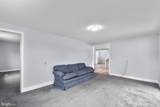
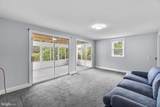
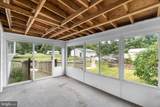
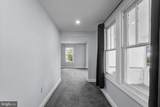
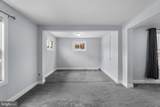
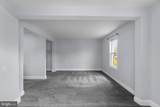
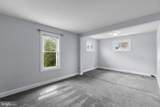
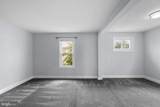
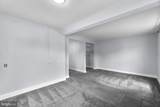
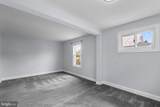
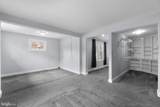
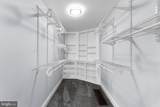
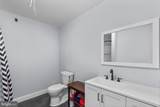
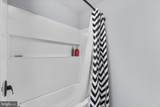
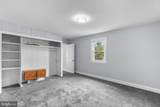
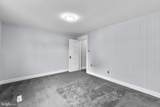
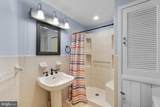
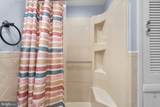
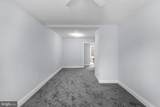
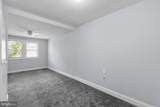
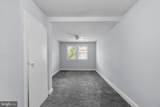
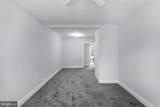
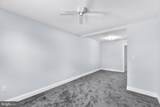
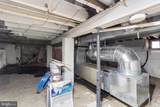
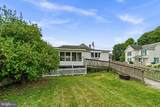
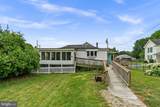
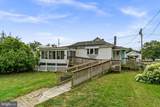
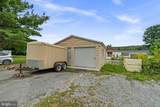
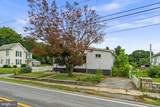
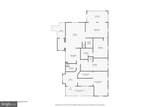
Welcome to 25324 Highfield Road! This 3-bedroom, 2-full-bath rancher offers one-level living, generous spaces, and several significant updates already completed. Livable as-is, this could be a great fit for someone handy who sees the opportunity to tackle additional projects and improvements over time.The large kitchen offers plenty of room for cooking, dining, and gathering, while the living room leads to an enclosed back porch for additional usable space. The oversized primary bedroom is a standout, featuring an expansive walk-in closet with an abundance of storage. One of the home's two full bathrooms has also been recently updated.Several larger improvements have already been completed, including a new HVAC system in 2022 and the addition of a detached 2-car garage with extra storage. The home has all electric utilities, and features vinyl windows throughout. A rear entrance ramp and accessible outlets add additional functionality to the one-level layout.With plenty of space, useful storage, and some of the larger updates already in place, this home offers the chance to move in and continue making it your own along the way.
-
3BEDS
-
0.21ACRES
-
2BATHS
-
01/2 BATHS
-
1,856SQFT
-
$145$/SQFT
Description
Welcome to 25324 Highfield Road! This 3-bedroom, 2-full-bath rancher offers one-level living, generous spaces, and several significant updates already completed. Livable as-is, this could be a great fit for someone handy who sees the opportunity to tackle additional projects and improvements over time.The large kitchen offers plenty of room for cooking, dining, and gathering, while the living room leads to an enclosed back porch for additional usable space. The oversized primary bedroom is a standout, featuring an expansive walk-in closet with an abundance of storage. One of the home's two full bathrooms has also been recently updated.Several larger improvements have already been completed, including a new HVAC system in 2022 and the addition of a detached 2-car garage with extra storage. The home has all electric utilities, and features vinyl windows throughout. A rear entrance ramp and accessible outlets add additional functionality to the one-level layout.With plenty of space, useful storage, and some of the larger updates already in place, this home offers the chance to move in and continue making it your own along the way.
©2026 Bright MLS, All Rights Reserved. IDX information is provided exclusively for consumers' personal, non-commercial use and may not be used for any purpose other than to identify prospective properties consumers may be interested in purchasing. Some properties which appear for sale may no longer be available because they are for instance, under contract, sold, or are no longer being offered for sale. Information is deemed reliable but is not guaranteed accurate by the MLS or JT Whitney Homes | Long & Foster. Some real estate firms do not participate in IDX and their listings do not appear on this website. Some properties listed with participating firms do not appear on this website at the request of the seller. Data last updated: 2026-10-16T08:03:30.633.