





Description
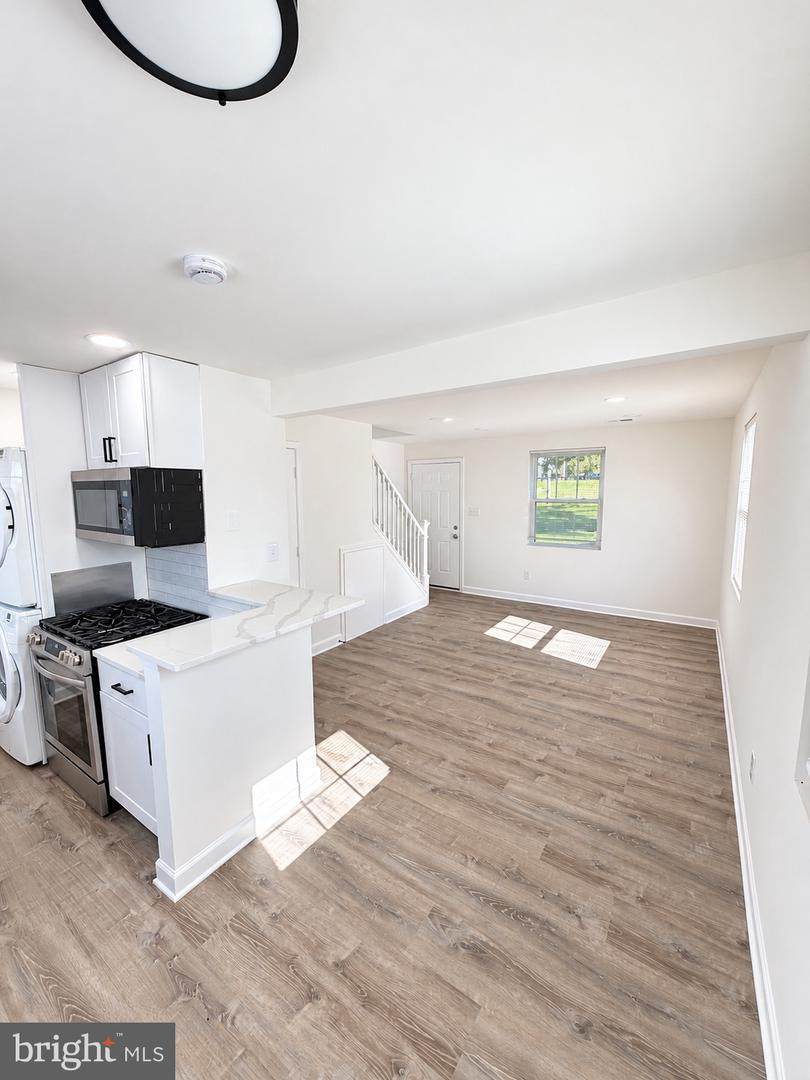
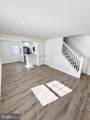
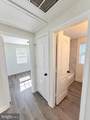
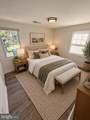
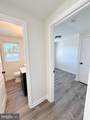
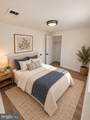
PRICE REDUCTION. FULLY RENOVATED & MOVE-IN READY! Nestled in the charming Highland at Landover Station, this beautifully renovated twin home offers a perfect blend of modern comfort and classic appeal. With a major renovation completed in Oct-2026, this residence boasts an excellent condition and features that cater to your every need. Beautifully updated, the seller has just completed an extensive renovation. Nearly every corner of this home has been refreshed, offering a clean, modern feel from the moment you walk in. Step inside to discover a warm and inviting interior, highlighted by luxury vinyl plank flooring that flows seamlessly throughout.The home features a bright living area, a beautifully updated kitchen, and three bedrooms offering flexibility for family, guests, or a home office. The well-appointed kitchen comes equipped with modern appliances, including a built-in microwave, gas oven/range, dishwasher, and refrigerator, ensuring meal prep is a breeze. This three cozy bedrooms provide plenty of space for relaxation or a home office. The primary bath features a convenient tub shower, while an additional half bath adds to the functionality of the layout. Enjoy the benefits of a gated community with well-maintained common areas, lawn care, and trash services included in the association fee. With one unassigned parking space and easy access to local amenities, this home is designed for convenience and comfort. Experience the joy of living in a community that values both tranquility and accessibilityWith 746 sq. ft. of thoughtfully designed living space and all the major cosmetic upgrades already completed, this home is ready for its next owner. Everything is fresh, everything is updated. Just move in and enjoy!
-
3BEDS
-
N/AACRES
-
1BATHS
-
11/2 BATHS
-
746SQFT
-
$256$/SQFT
Description
PRICE REDUCTION. FULLY RENOVATED & MOVE-IN READY! Nestled in the charming Highland at Landover Station, this beautifully renovated twin home offers a perfect blend of modern comfort and classic appeal. With a major renovation completed in Oct-2026, this residence boasts an excellent condition and features that cater to your every need. Beautifully updated, the seller has just completed an extensive renovation. Nearly every corner of this home has been refreshed, offering a clean, modern feel from the moment you walk in. Step inside to discover a warm and inviting interior, highlighted by luxury vinyl plank flooring that flows seamlessly throughout.The home features a bright living area, a beautifully updated kitchen, and three bedrooms offering flexibility for family, guests, or a home office. The well-appointed kitchen comes equipped with modern appliances, including a built-in microwave, gas oven/range, dishwasher, and refrigerator, ensuring meal prep is a breeze. This three cozy bedrooms provide plenty of space for relaxation or a home office. The primary bath features a convenient tub shower, while an additional half bath adds to the functionality of the layout. Enjoy the benefits of a gated community with well-maintained common areas, lawn care, and trash services included in the association fee. With one unassigned parking space and easy access to local amenities, this home is designed for convenience and comfort. Experience the joy of living in a community that values both tranquility and accessibilityWith 746 sq. ft. of thoughtfully designed living space and all the major cosmetic upgrades already completed, this home is ready for its next owner. Everything is fresh, everything is updated. Just move in and enjoy!
©2026 Bright MLS, All Rights Reserved. IDX information is provided exclusively for consumers' personal, non-commercial use and may not be used for any purpose other than to identify prospective properties consumers may be interested in purchasing. Some properties which appear for sale may no longer be available because they are for instance, under contract, sold, or are no longer being offered for sale. Information is deemed reliable but is not guaranteed accurate by the MLS or JT Whitney Homes | Long & Foster. Some real estate firms do not participate in IDX and their listings do not appear on this website. Some properties listed with participating firms do not appear on this website at the request of the seller. Data last updated: 2026-11-17T23:51:11.15.