



Description
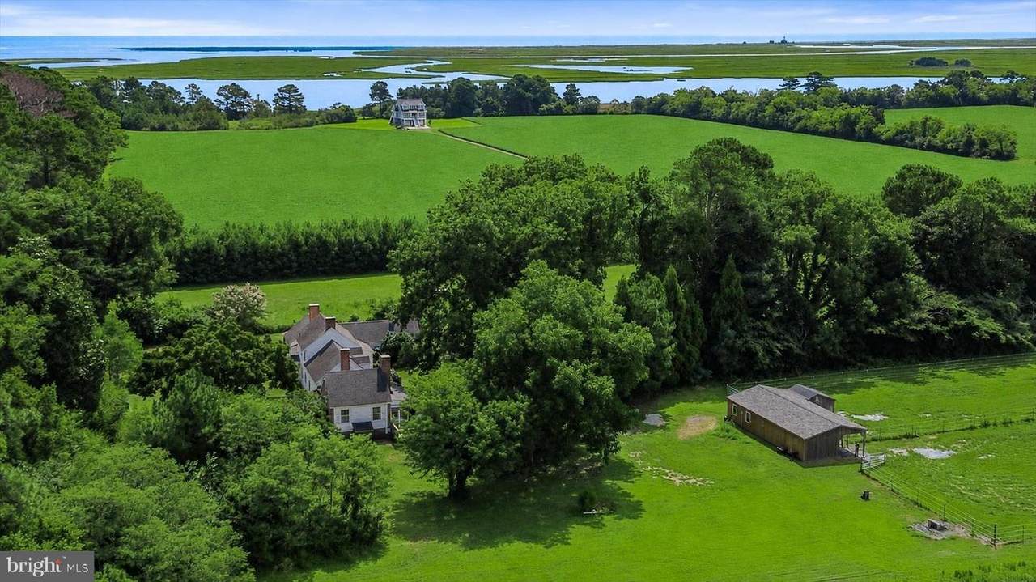
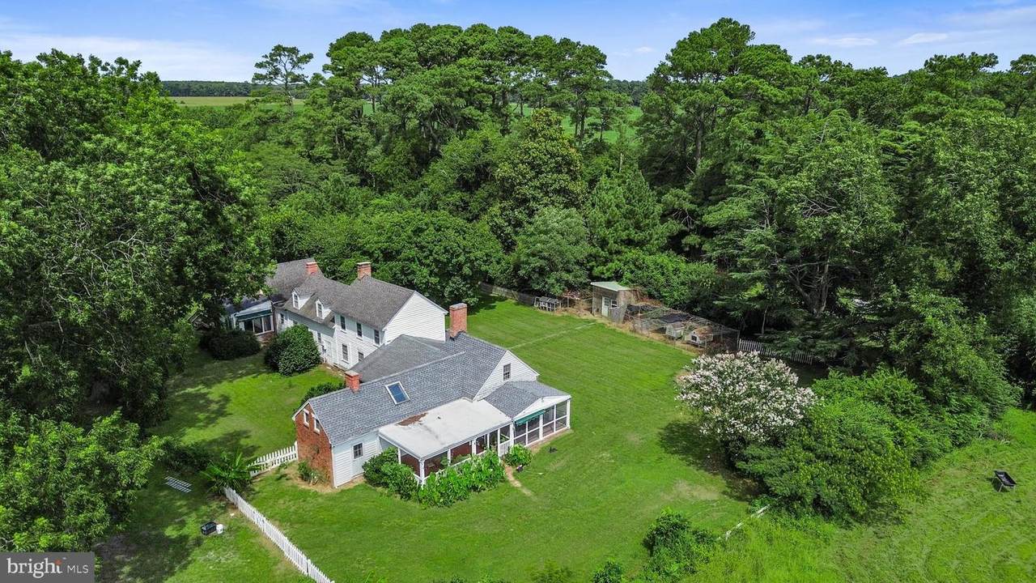
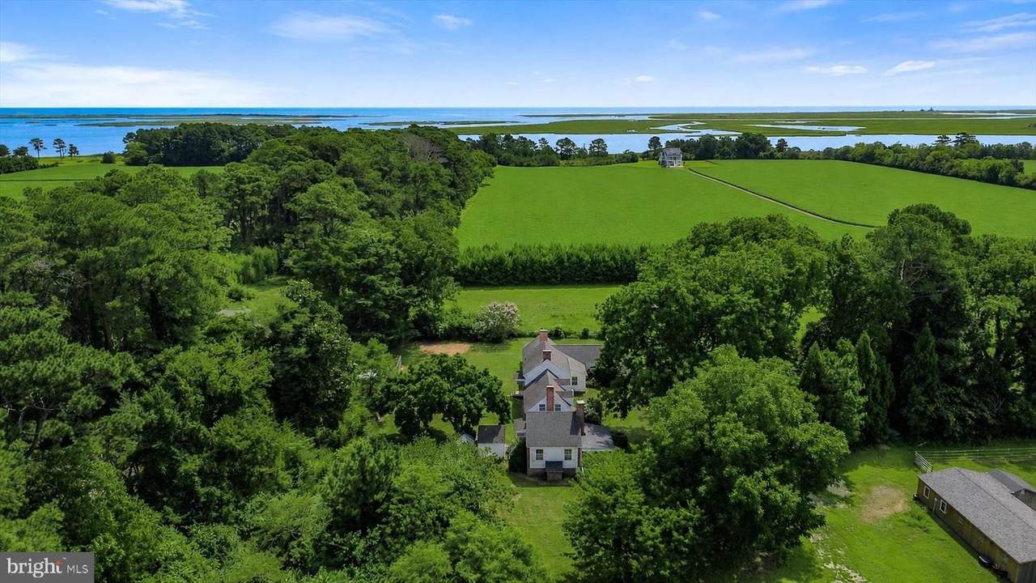
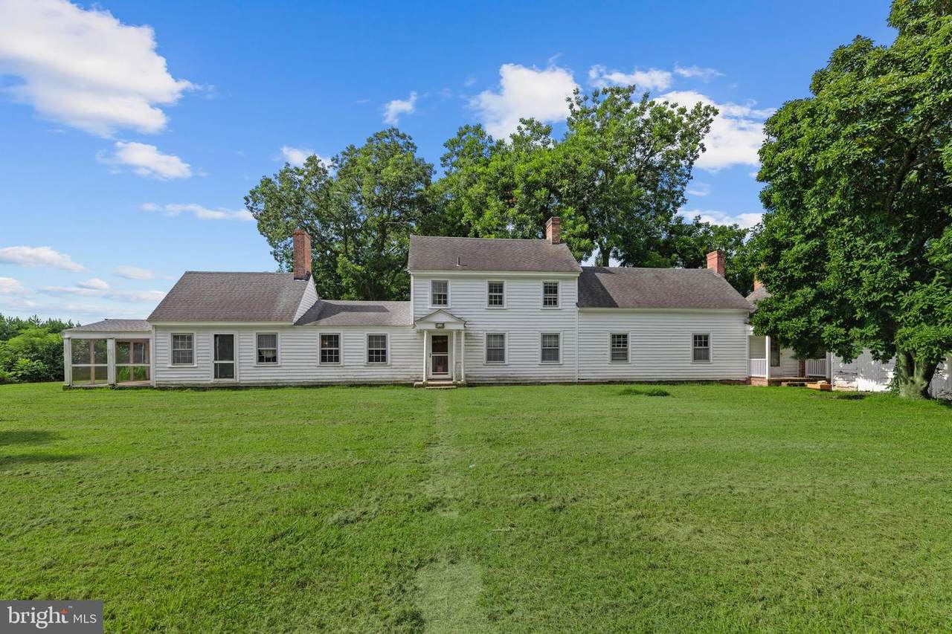
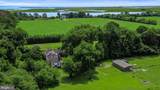
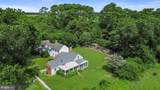
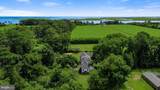
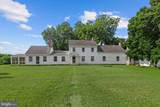
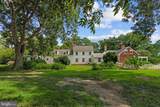
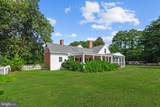
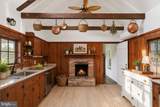
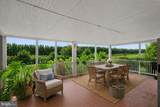
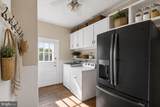
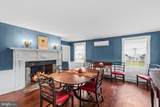
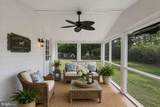
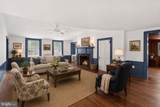
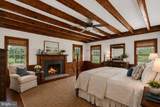
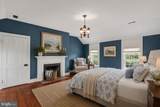
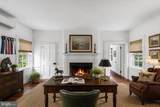
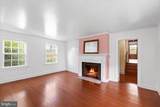
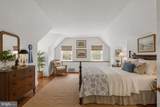
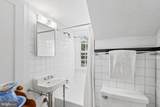
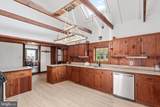
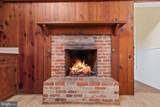
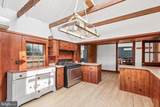
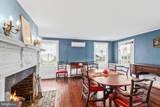
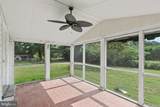
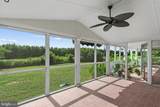
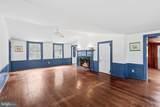
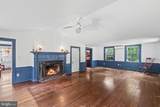
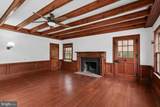
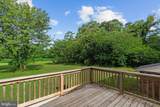
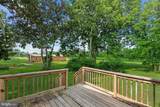
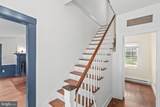
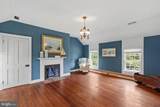
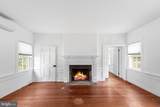
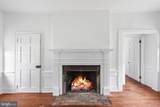
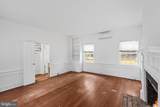
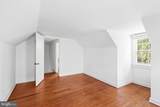
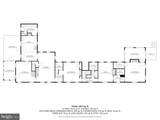
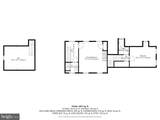
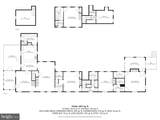
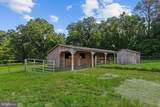
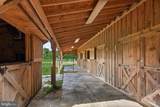
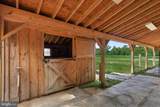
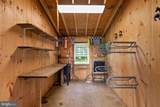
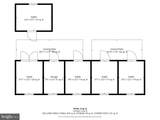
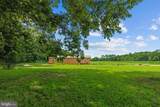
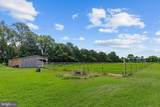
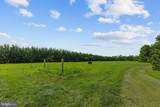
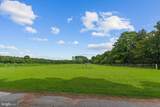
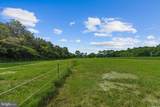
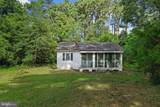
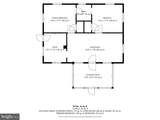
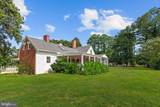
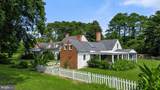
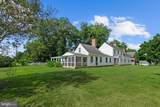
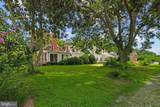
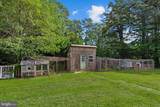
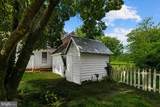
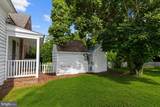
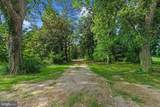
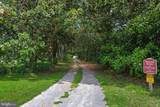
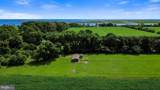
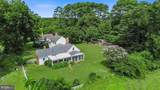
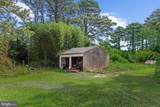
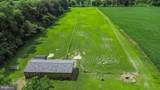
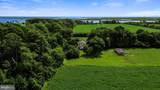
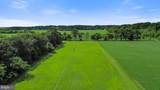
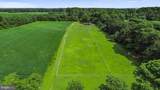
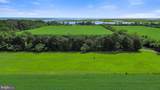
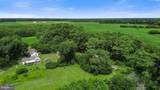
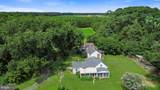
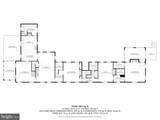
A quintessential Virginia Eastern Shore country estate, this remarkable five-bedroom , home embodies the region’s distinctive Big House, Little House architectural tradition, its rambling, connected form and gracefully stepped rooflines reflecting generations of ownership expanding the home as families grew and prospered . Set on approximately ten spectacular acres just back from the river, the property feels wonderfully removed from the everyday, approached by a long private drive lined with stately magnolias. Inside, the home is every bit as captivating, with graciously proportioned rooms, beautiful Southern pine floors throughout much of the residence, terracotta tile porch floors, wavy glass windows, exposed beams, handsome original-style woodwork, and an extraordinary seven fireplaces, each fitted with a gas insert. The expansive living room is especially impressive, centered around a magnificent fireplace and enriched by gorgeous wood trim, while a traditional Jersey winder staircase leads to additional storage above. The generous dining room offers another fireplace and an inviting setting for gatherings large and small, and direct access to a screened porch for after dinner conversations. Warm and wonderfully suited to the character of the home, the kitchen features a brick fireplace with raised hearth, rich wood cabinetry, exposed ceiling beams, sandstone countertops, a commercial gas range, new dishwasher, and new flooring. Just beyond is a mudroom/butler’s pantry with a convenient half bath, while a covered porch off the kitchen extends the living space into the peaceful countryside. Five bedrooms are thoughtfully distributed throughout the home. Three are located on the main level, with one equally well suited as a study or library. Upstairs, two additional bedrooms occupy their own private sections of the home, and each enjoys its own bath, creating wonderfully secluded accommodations. The primary suite is particularly enchanting, with exposed ceiling beams, a fireplace, ensuite bath, and its own screened porch and deck overlooking the pastoral surroundings. The grounds elevate the property into a true Eastern Shore country estate. Two pastures provide ample room for horses, complemented by a quality Horizon Structures four-stall barn with four 12' x 10' stalls, tack room, hay room, 10-foot lean-to, full electric, and hot and cold water. One pasture features RAM electric fencing, and a water pump serves the troughs. Additional outbuildings include an utterly charming chicken coop and a separate two-bedroom guest house awaiting renovation. With its broad screened front porch and unmistakable Southern character, the guest house offers tremendous potential to become an exceptional complement to the main residence. Magnolias, mature trees, open pasture, historic architecture, equestrian amenities, and nearly ten acres of extraordinary Eastern Shore countryside come together in a property that feels deeply rooted in its surroundings. Rambling, gracious, and rich with heritage, this is Virginia Eastern Shore country living in its most authentic and captivating form.
-
5BEDS
-
10.45ACRES
-
5BATHS
-
11/2 BATHS
-
3,377SQFT
-
$192$/SQFT
Description
A quintessential Virginia Eastern Shore country estate, this remarkable five-bedroom , home embodies the region’s distinctive Big House, Little House architectural tradition, its rambling, connected form and gracefully stepped rooflines reflecting generations of ownership expanding the home as families grew and prospered . Set on approximately ten spectacular acres just back from the river, the property feels wonderfully removed from the everyday, approached by a long private drive lined with stately magnolias. Inside, the home is every bit as captivating, with graciously proportioned rooms, beautiful Southern pine floors throughout much of the residence, terracotta tile porch floors, wavy glass windows, exposed beams, handsome original-style woodwork, and an extraordinary seven fireplaces, each fitted with a gas insert. The expansive living room is especially impressive, centered around a magnificent fireplace and enriched by gorgeous wood trim, while a traditional Jersey winder staircase leads to additional storage above. The generous dining room offers another fireplace and an inviting setting for gatherings large and small, and direct access to a screened porch for after dinner conversations. Warm and wonderfully suited to the character of the home, the kitchen features a brick fireplace with raised hearth, rich wood cabinetry, exposed ceiling beams, sandstone countertops, a commercial gas range, new dishwasher, and new flooring. Just beyond is a mudroom/butler’s pantry with a convenient half bath, while a covered porch off the kitchen extends the living space into the peaceful countryside. Five bedrooms are thoughtfully distributed throughout the home. Three are located on the main level, with one equally well suited as a study or library. Upstairs, two additional bedrooms occupy their own private sections of the home, and each enjoys its own bath, creating wonderfully secluded accommodations. The primary suite is particularly enchanting, with exposed ceiling beams, a fireplace, ensuite bath, and its own screened porch and deck overlooking the pastoral surroundings. The grounds elevate the property into a true Eastern Shore country estate. Two pastures provide ample room for horses, complemented by a quality Horizon Structures four-stall barn with four 12' x 10' stalls, tack room, hay room, 10-foot lean-to, full electric, and hot and cold water. One pasture features RAM electric fencing, and a water pump serves the troughs. Additional outbuildings include an utterly charming chicken coop and a separate two-bedroom guest house awaiting renovation. With its broad screened front porch and unmistakable Southern character, the guest house offers tremendous potential to become an exceptional complement to the main residence. Magnolias, mature trees, open pasture, historic architecture, equestrian amenities, and nearly ten acres of extraordinary Eastern Shore countryside come together in a property that feels deeply rooted in its surroundings. Rambling, gracious, and rich with heritage, this is Virginia Eastern Shore country living in its most authentic and captivating form.
©2026 Bright MLS, All Rights Reserved. IDX information is provided exclusively for consumers' personal, non-commercial use and may not be used for any purpose other than to identify prospective properties consumers may be interested in purchasing. Some properties which appear for sale may no longer be available because they are for instance, under contract, sold, or are no longer being offered for sale. Information is deemed reliable but is not guaranteed accurate by the MLS or JT Whitney Homes | Long & Foster. Some real estate firms do not participate in IDX and their listings do not appear on this website. Some properties listed with participating firms do not appear on this website at the request of the seller. Data last updated: 2026-10-13T14:55:51.01.