









Description
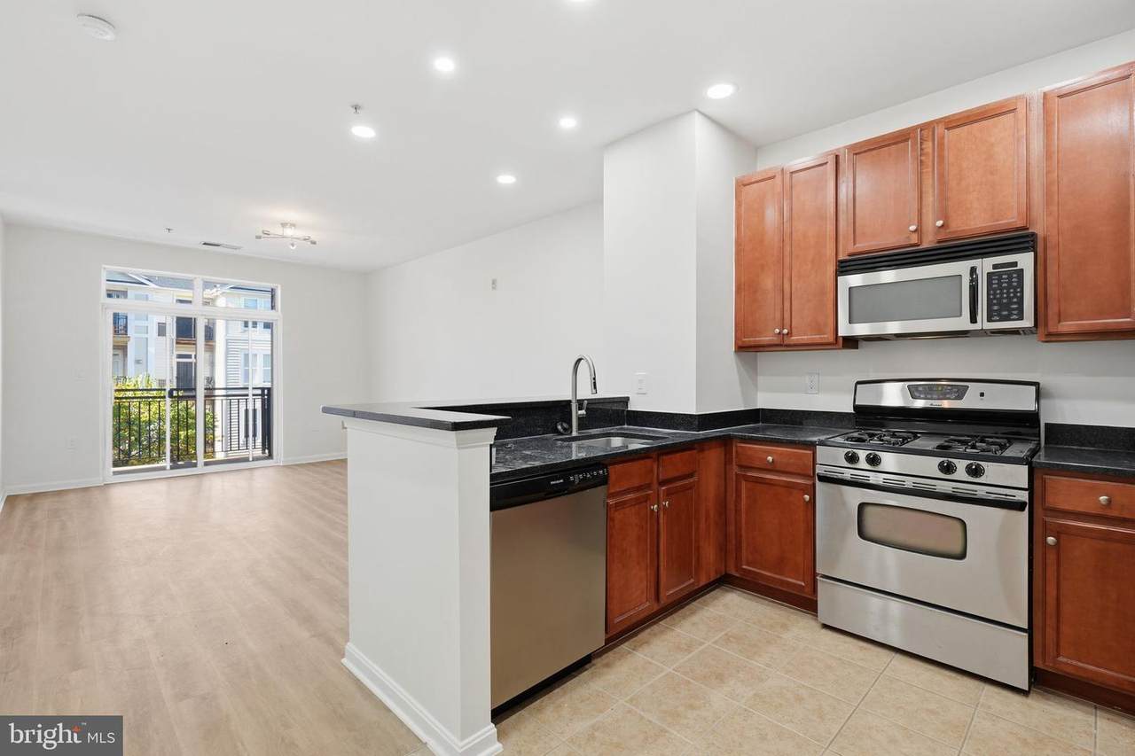
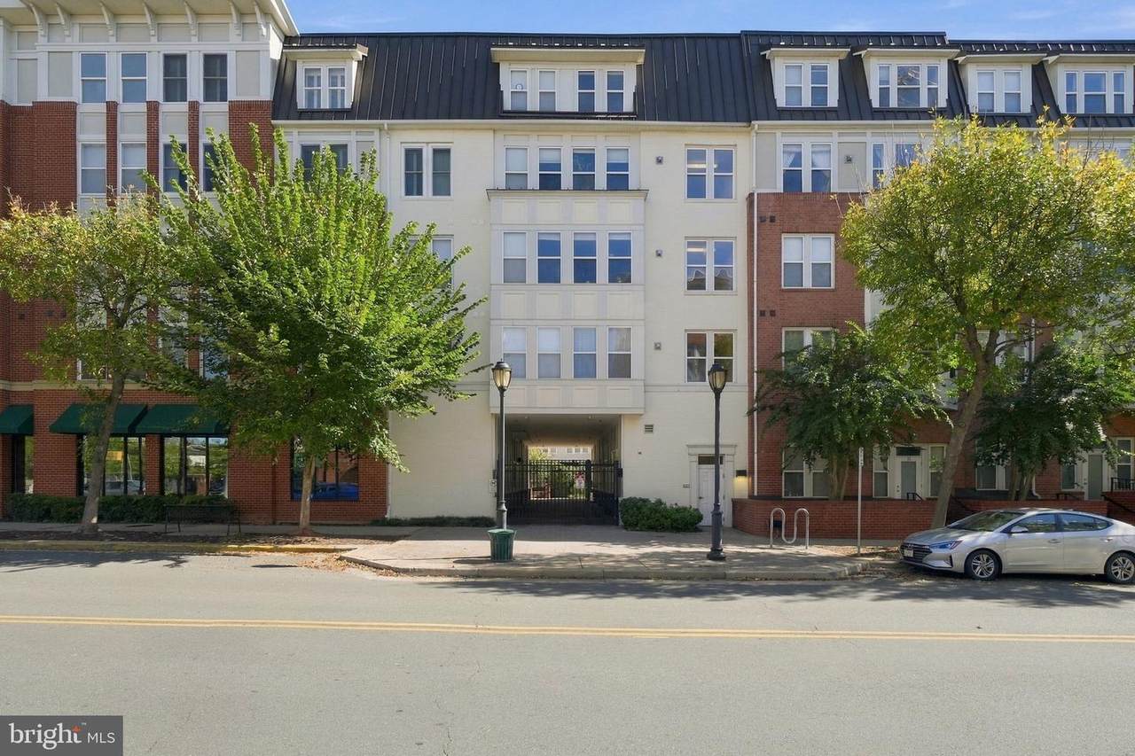
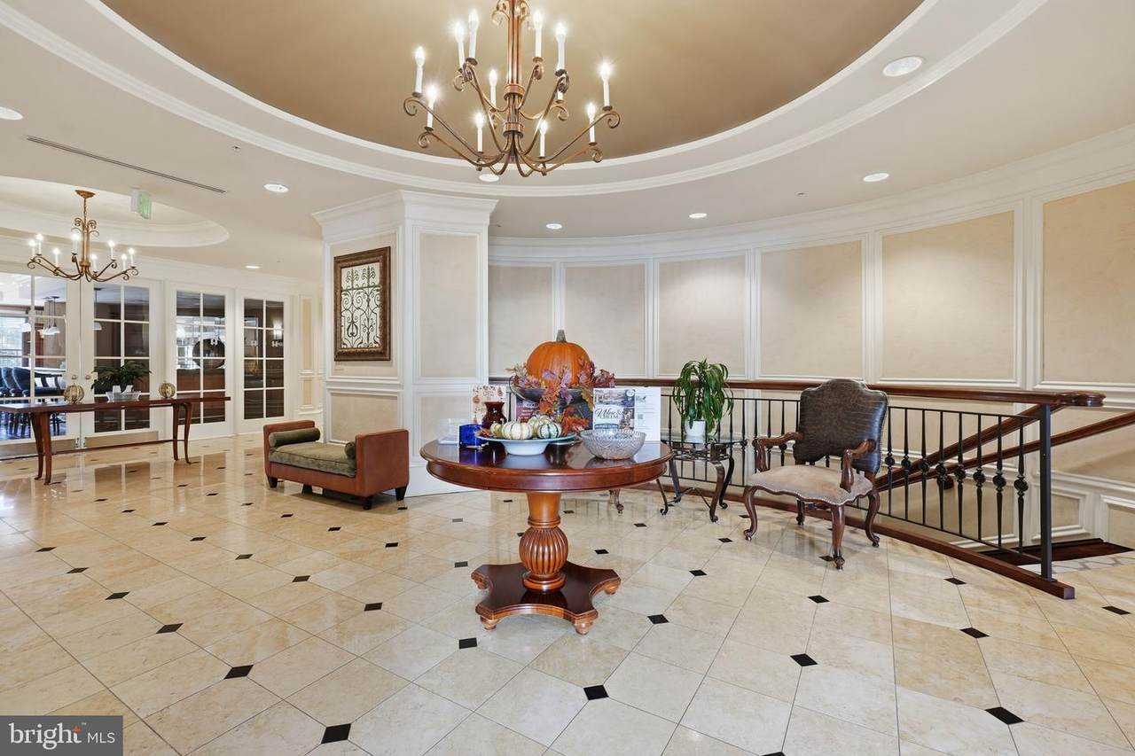
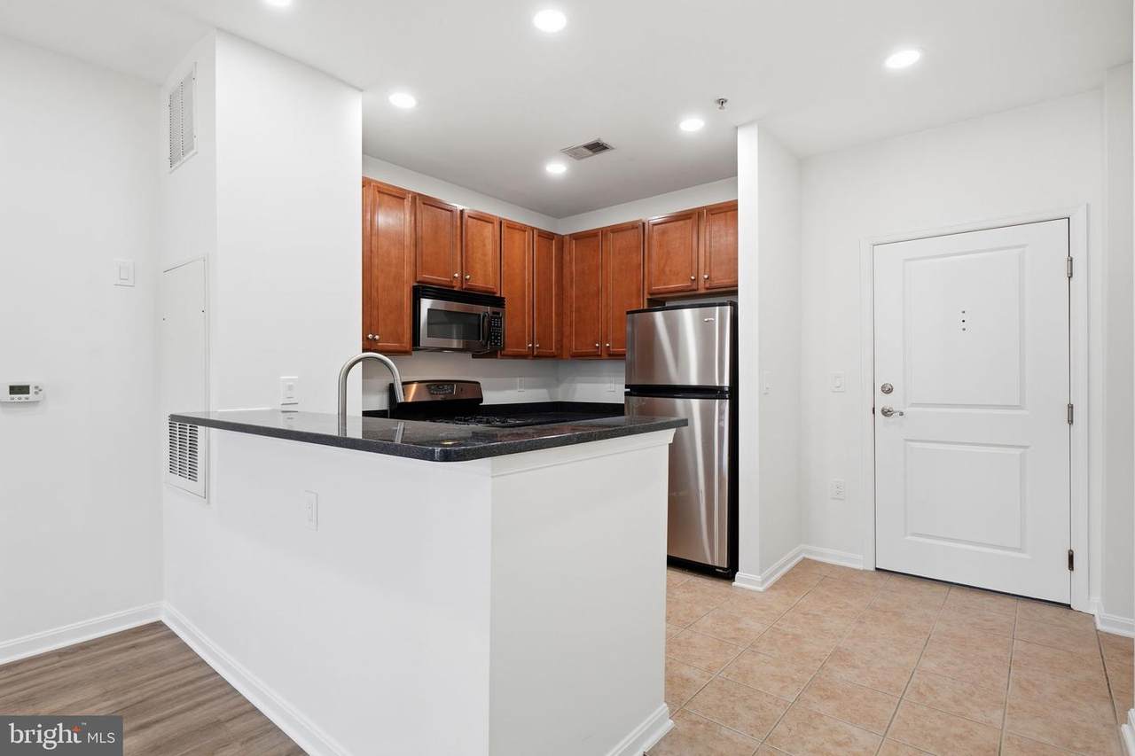
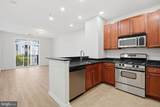
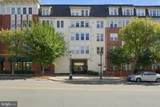
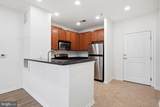
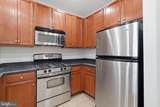
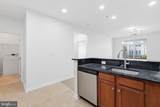
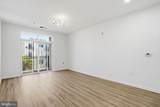
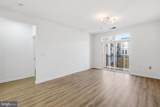
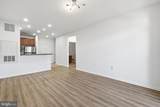
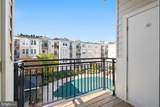
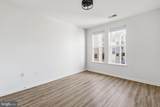
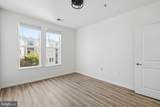
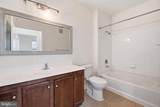
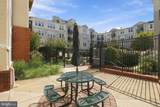
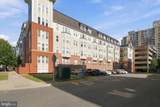
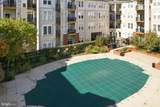
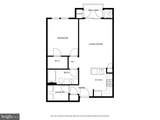
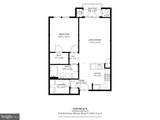
Nestled within the prestigious Halstead at the Metro Co, this exquisite penthouse unit redefines luxury living with its contemporary design and unparalleled amenities. Spanning 666 square feet, this one-bedroom, one-bathroom residence offers a harmonious blend of comfort and sophistication, perfect for those seeking an elevated lifestyle. As you step inside, you are greeted by an inviting atmosphere that exudes warmth and elegance. The open-concept layout seamlessly connects the living and dining areas, creating an ideal space for both relaxation and entertaining. Large windows bathe the interior in natural light, enhancing the modern aesthetic and providing a serene backdrop for your daily life. The contemporary kitchen is a culinary enthusiast's dream, featuring high-end appliances and ample counter space, making meal preparation a delight. Whether hosting intimate gatherings or enjoying a quiet evening at home, this space is designed to cater to your every need. Retreat to the spacious bedroom, where tranquility reigns. This private sanctuary offers a peaceful escape, complete with generous closet space to accommodate your wardrobe. The luxurious bathroom is a spa-like haven, featuring elegant fixtures and finishes that elevate your daily routine. Step outside to discover the community's stunning amenities, including a beautifully landscaped pool area that invites you to unwind and soak up the sun. The meticulously maintained grounds provide a picturesque setting for leisurely strolls or quiet moments of reflection. For those who value convenience, this residence includes two covered parking spaces: G3-54 & G5-50 ensuring your vehicles are protected year-round. The location is equally impressive, offering easy access to vibrant local dining, shopping, and entertainment options, all just moments away. Experience the epitome of luxury living at Halstead at the Metro Co, where every detail has been thoughtfully curated to provide an exclusive lifestyle. This penthouse unit is not just a home; it's a sanctuary that invites you to embrace comfort, style, and the joys of modern living.Make sure to get a visitor's parking pass from Halstead I so that your car is not towed.
-
1BEDS
-
N/AACRES
-
1BATHS
-
01/2 BATHS
-
666SQFT
-
$525$/SQFT
School Information
Description
Nestled within the prestigious Halstead at the Metro Co, this exquisite penthouse unit redefines luxury living with its contemporary design and unparalleled amenities. Spanning 666 square feet, this one-bedroom, one-bathroom residence offers a harmonious blend of comfort and sophistication, perfect for those seeking an elevated lifestyle. As you step inside, you are greeted by an inviting atmosphere that exudes warmth and elegance. The open-concept layout seamlessly connects the living and dining areas, creating an ideal space for both relaxation and entertaining. Large windows bathe the interior in natural light, enhancing the modern aesthetic and providing a serene backdrop for your daily life. The contemporary kitchen is a culinary enthusiast's dream, featuring high-end appliances and ample counter space, making meal preparation a delight. Whether hosting intimate gatherings or enjoying a quiet evening at home, this space is designed to cater to your every need. Retreat to the spacious bedroom, where tranquility reigns. This private sanctuary offers a peaceful escape, complete with generous closet space to accommodate your wardrobe. The luxurious bathroom is a spa-like haven, featuring elegant fixtures and finishes that elevate your daily routine. Step outside to discover the community's stunning amenities, including a beautifully landscaped pool area that invites you to unwind and soak up the sun. The meticulously maintained grounds provide a picturesque setting for leisurely strolls or quiet moments of reflection. For those who value convenience, this residence includes two covered parking spaces: G3-54 & G5-50 ensuring your vehicles are protected year-round. The location is equally impressive, offering easy access to vibrant local dining, shopping, and entertainment options, all just moments away. Experience the epitome of luxury living at Halstead at the Metro Co, where every detail has been thoughtfully curated to provide an exclusive lifestyle. This penthouse unit is not just a home; it's a sanctuary that invites you to embrace comfort, style, and the joys of modern living.Make sure to get a visitor's parking pass from Halstead I so that your car is not towed.
©2026 Bright MLS, All Rights Reserved. IDX information is provided exclusively for consumers' personal, non-commercial use and may not be used for any purpose other than to identify prospective properties consumers may be interested in purchasing. Some properties which appear for sale may no longer be available because they are for instance, under contract, sold, or are no longer being offered for sale. Information is deemed reliable but is not guaranteed accurate by the MLS or JT Whitney Homes | Long & Foster. Some real estate firms do not participate in IDX and their listings do not appear on this website. Some properties listed with participating firms do not appear on this website at the request of the seller. Data last updated: 2026-11-17T23:51:11.15.