



Description
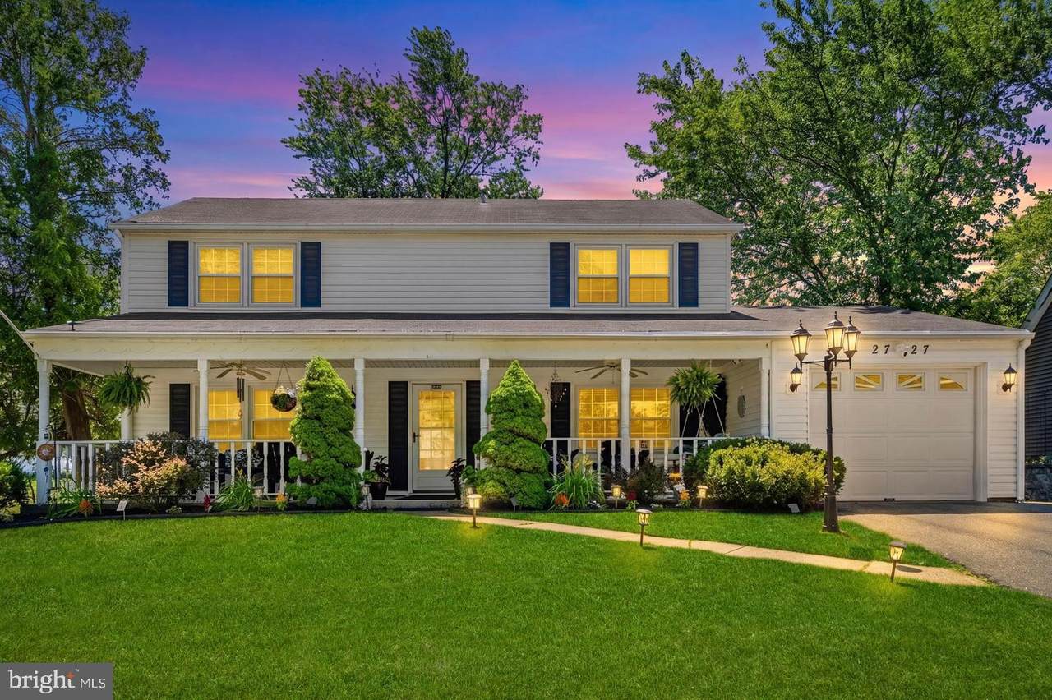
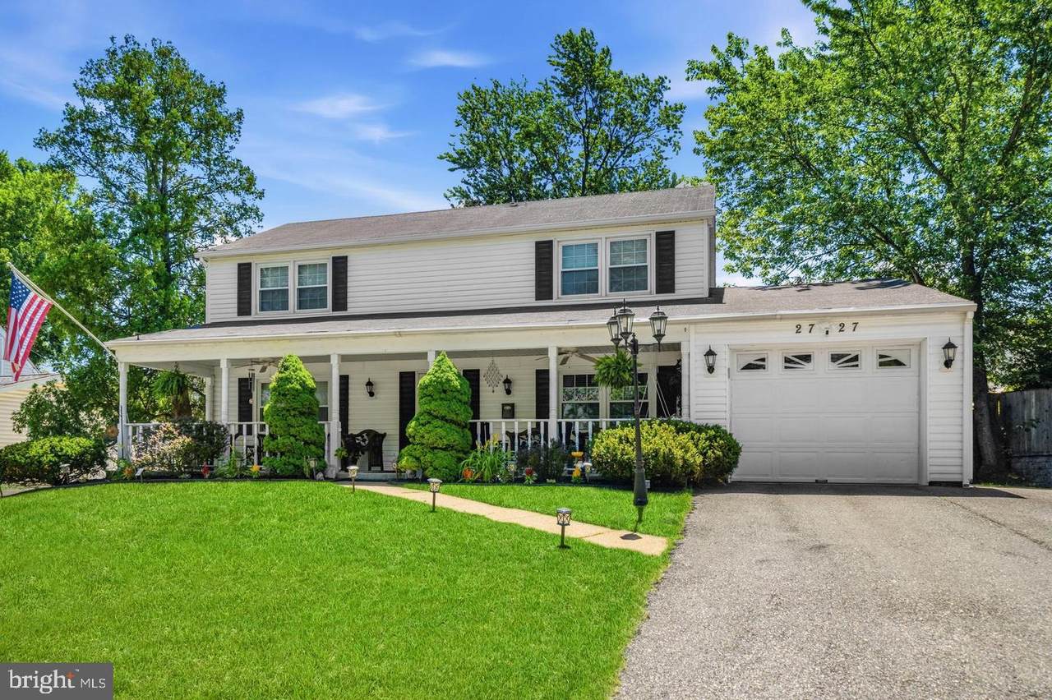
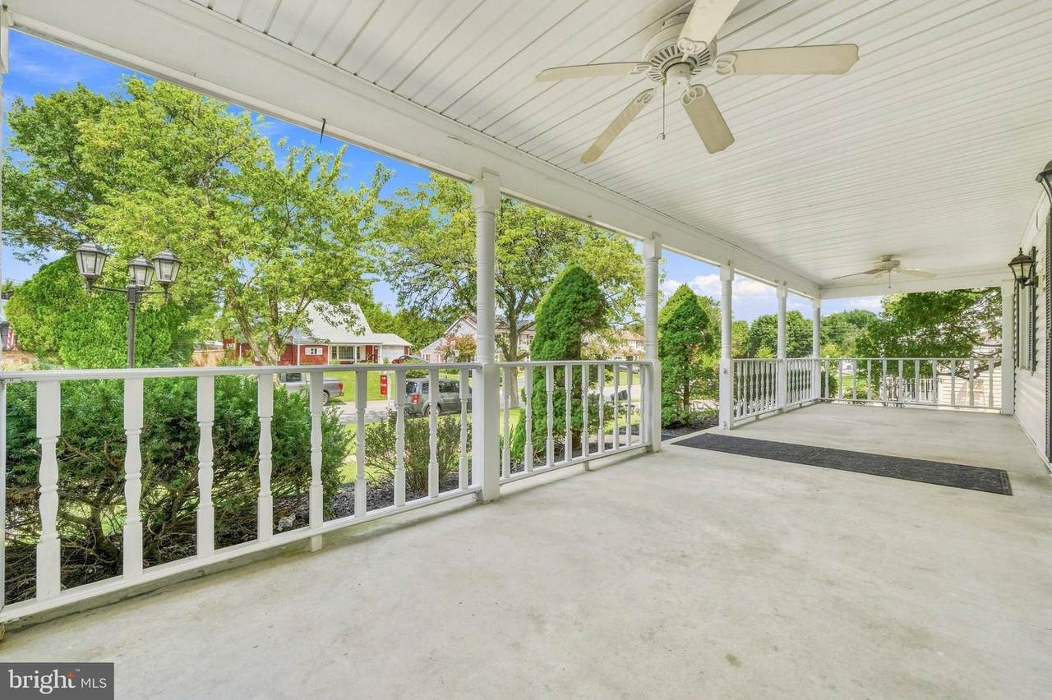
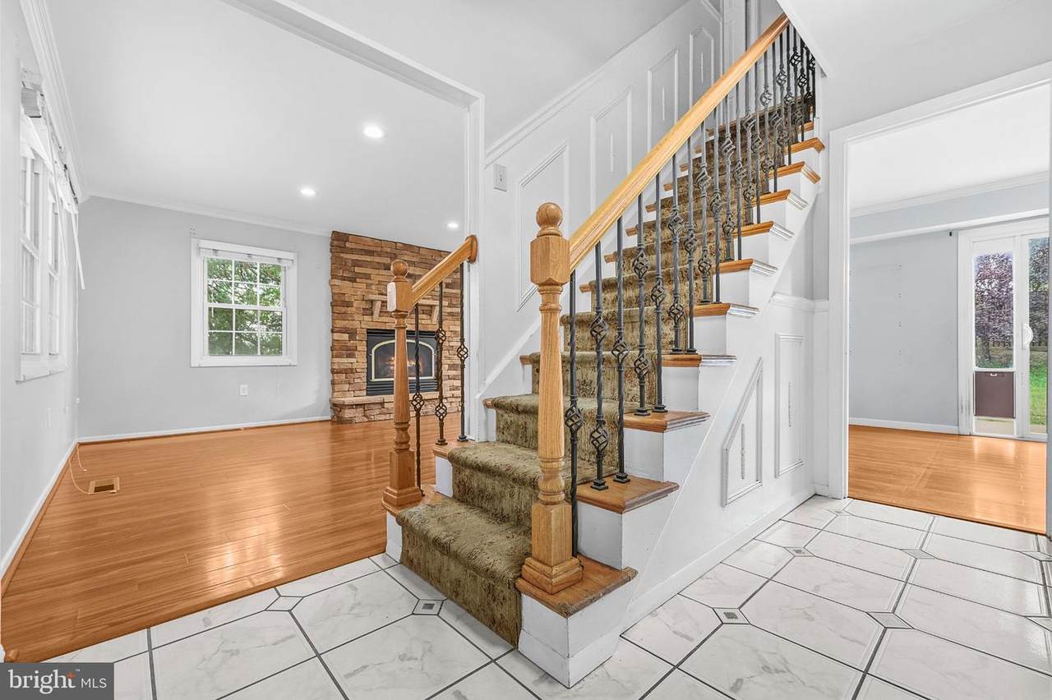
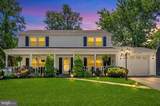
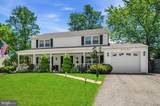
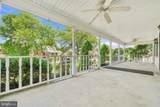
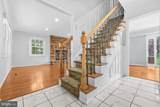
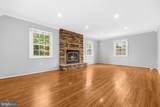
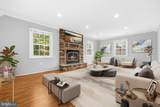
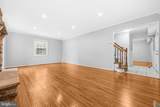
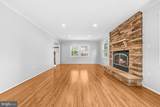
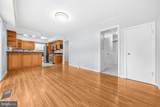
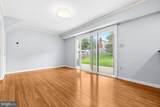
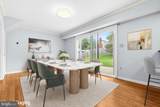
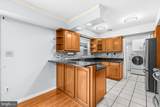
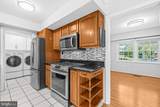
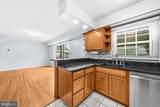
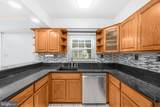
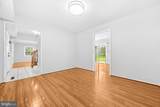
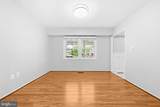
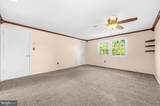
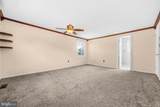
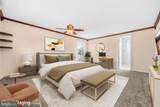
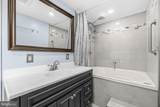
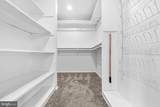
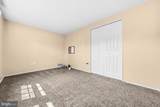
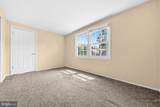
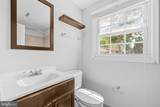
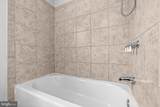
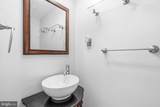
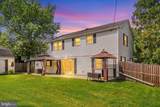
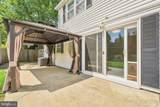
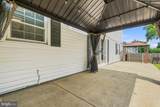
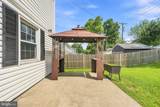
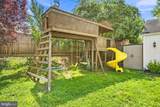
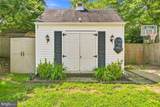
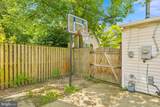
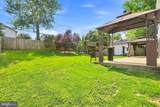
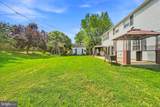
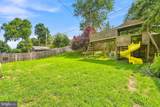
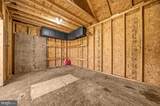
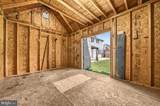
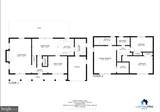
Welcome home to this beautifully maintained 2-level home offering 3 bedrooms, 2 full bathrooms, and 1 half bath. Thoughtfully updated throughout, this home combines comfort, functionality, and inviting indoor and outdoor living spaces. The main level features gleaming oak flooring throughout, a spacious living area with a cozy gas fireplace, an updated kitchen with remodeled cabinetry and countertops, and a convenient half bath. Upstairs, you'll find three generously sized bedrooms with brand-new carpet and two full bathrooms, all beautifully renovated and equipped with bidets.Major updates provide peace of mind, including energy-efficient double-pane windows, a 200-amp electrical service upgrade, updated HVAC system, 50-gallon water heater, and a roof with plenty of life remaining. Additional improvements include a newer refrigerator, microwave, washer, dryer, gas range, and recently replaced energy-efficient sliding glass door.Enjoy outdoor living at its best with a covered front porch, expansive rear patio, gazebo, and a fully fenced backyard featuring a 6-foot privacy fence. The expanded double-width driveway offers ample parking, while added laundry room storage enhances everyday convenience. Move-in ready and meticulously cared for, this home is ready for its next owner to enjoy.
-
3BEDS
-
0.2ACRES
-
2BATHS
-
11/2 BATHS
-
1,800SQFT
-
$272$/SQFT
Description
Welcome home to this beautifully maintained 2-level home offering 3 bedrooms, 2 full bathrooms, and 1 half bath. Thoughtfully updated throughout, this home combines comfort, functionality, and inviting indoor and outdoor living spaces. The main level features gleaming oak flooring throughout, a spacious living area with a cozy gas fireplace, an updated kitchen with remodeled cabinetry and countertops, and a convenient half bath. Upstairs, you'll find three generously sized bedrooms with brand-new carpet and two full bathrooms, all beautifully renovated and equipped with bidets.Major updates provide peace of mind, including energy-efficient double-pane windows, a 200-amp electrical service upgrade, updated HVAC system, 50-gallon water heater, and a roof with plenty of life remaining. Additional improvements include a newer refrigerator, microwave, washer, dryer, gas range, and recently replaced energy-efficient sliding glass door.Enjoy outdoor living at its best with a covered front porch, expansive rear patio, gazebo, and a fully fenced backyard featuring a 6-foot privacy fence. The expanded double-width driveway offers ample parking, while added laundry room storage enhances everyday convenience. Move-in ready and meticulously cared for, this home is ready for its next owner to enjoy.
©2026 Bright MLS, All Rights Reserved. IDX information is provided exclusively for consumers' personal, non-commercial use and may not be used for any purpose other than to identify prospective properties consumers may be interested in purchasing. Some properties which appear for sale may no longer be available because they are for instance, under contract, sold, or are no longer being offered for sale. Information is deemed reliable but is not guaranteed accurate by the MLS or JT Whitney Homes | Long & Foster. Some real estate firms do not participate in IDX and their listings do not appear on this website. Some properties listed with participating firms do not appear on this website at the request of the seller. Data last updated: 2026-10-11T09:53:43.473.