





Description
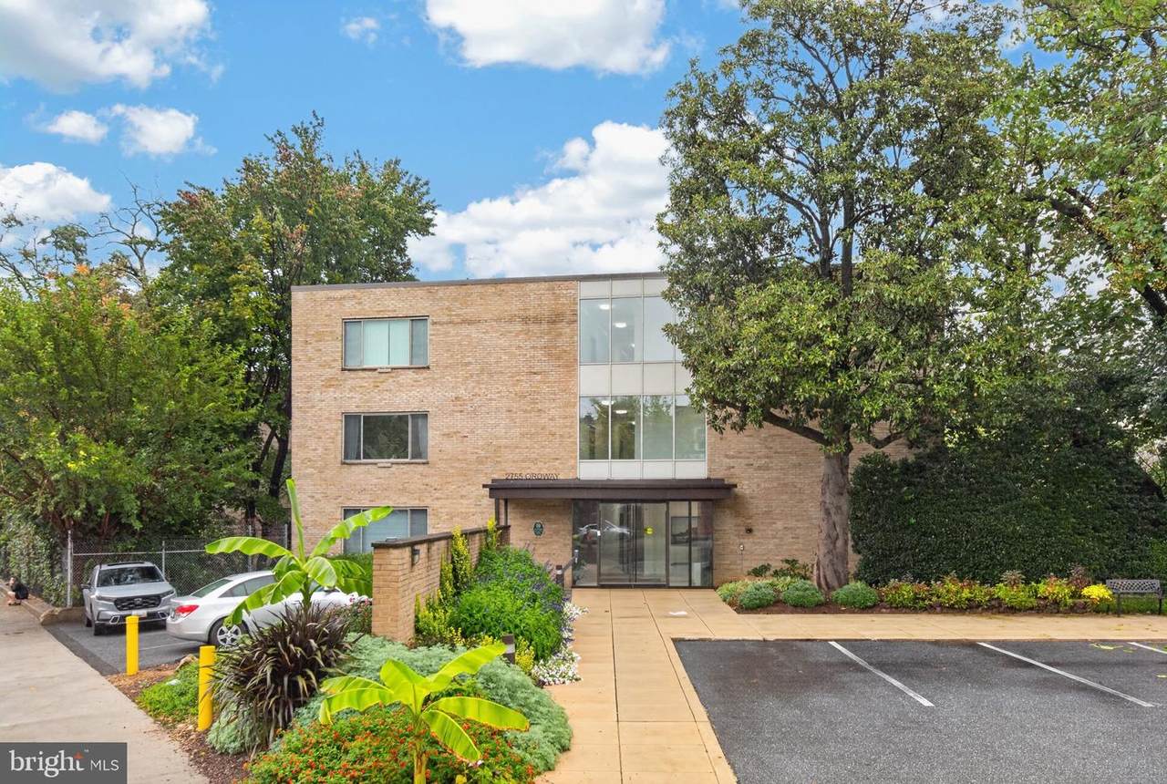
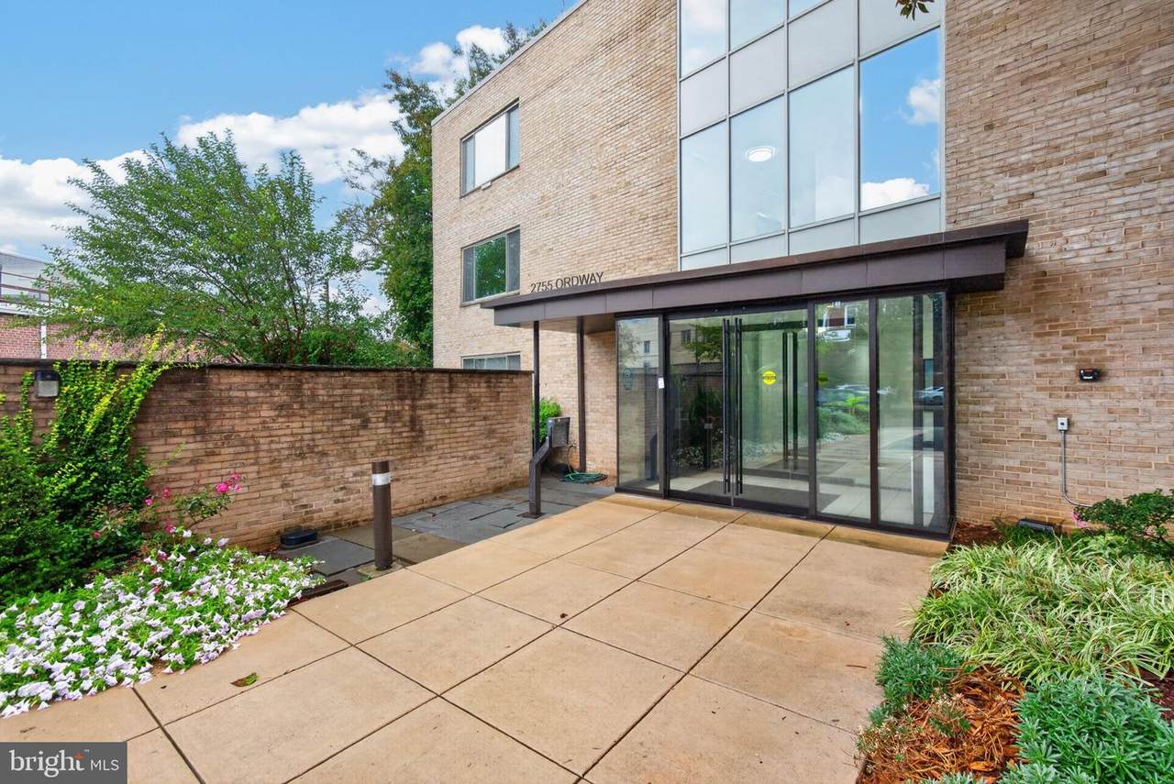
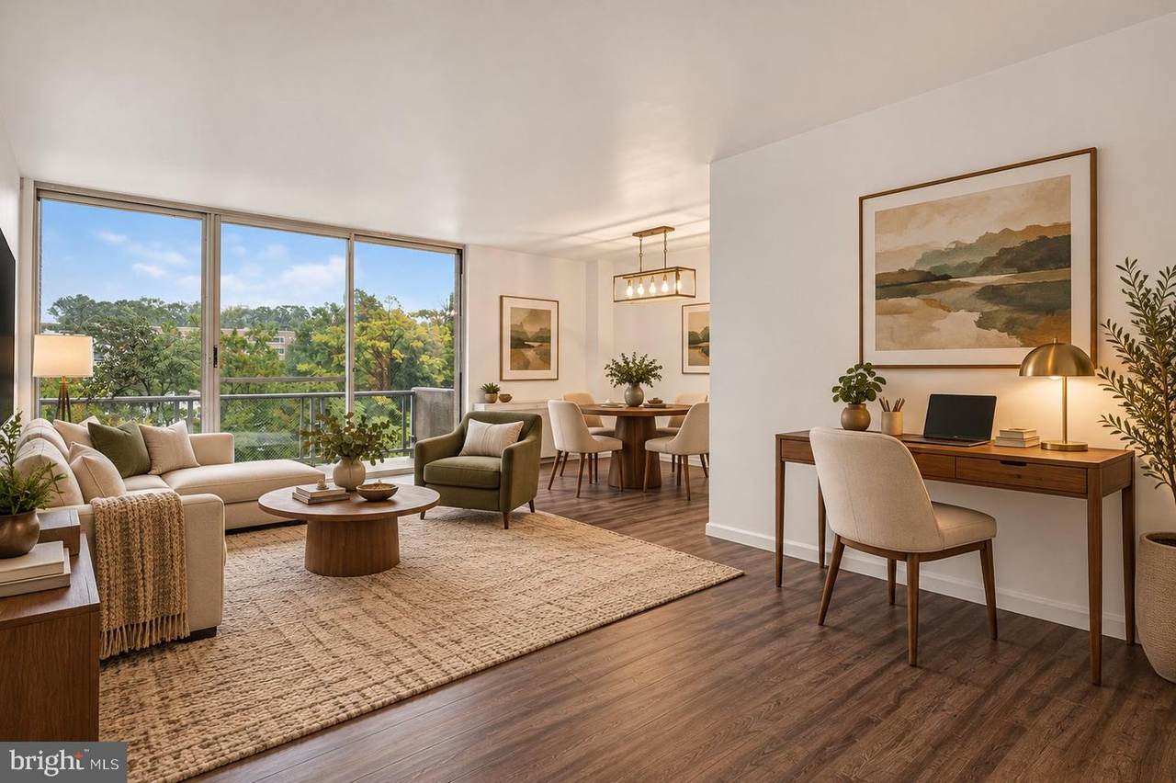
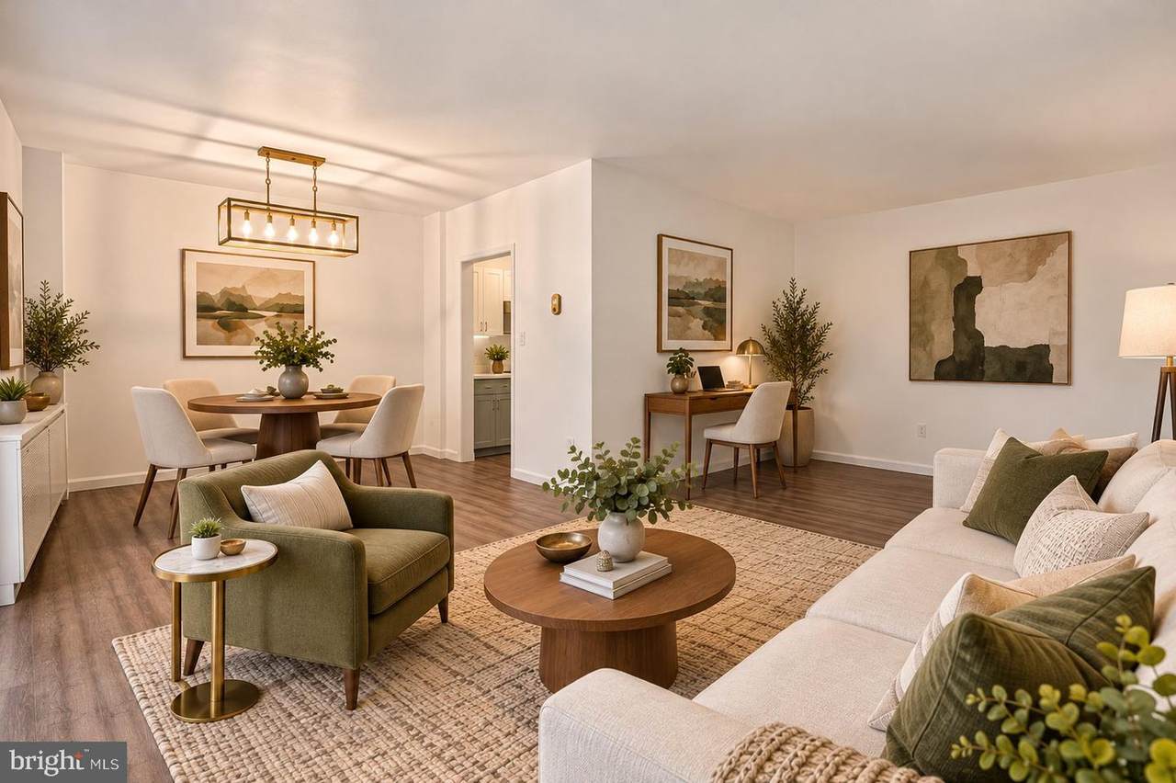
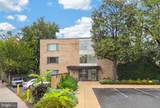
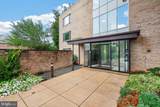
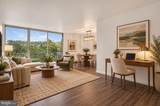
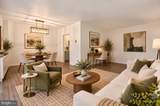
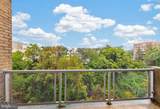
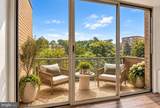
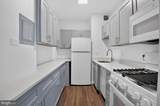
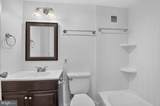
Top-floor living, treetop views, garage parking, and the Cleveland Park Metro just across the street! Welcome to this bright and inviting one-bedroom condominium in the heart of Cleveland Park, where convenience and comfortable city living come together beautifully. Sunlight fills the spacious living area through expansive floor-to-ceiling glass doors that open to a private balcony overlooking the surrounding treetops—an ideal spot for morning coffee, an evening unwind, or simply enjoying a little outdoor space in the city. The open living and dining areas offer wonderful flexibility, with plenty of room for entertaining, relaxing, and creating a dedicated work-from-home space. Warm LVP flooring, freshly painted interiors, and generous natural light provide a clean, contemporary backdrop. The separate bedroom offers a comfortable retreat, while the thoughtfully arranged floor plan makes excellent use of the space. Adding to the appeal are garage parking and a low condominium fee—an attractive combination in such a desirable urban location. And then there's the location! Directly across from the Cleveland Park Red Line Metro, with neighborhood restaurants, cafés, shops, and everyday conveniences just moments away. Enjoy the charm of one of Northwest Washington's most established neighborhoods with easy access to downtown DC and beyond. Top floor. Private balcony. Garage parking. Condo fee includes all utilities. Metro at your doorstep. An exceptional opportunity to enjoy the best of Cleveland Park living.
-
1BEDS
-
N/AACRES
-
1BATHS
-
01/2 BATHS
-
729SQFT
-
$549$/SQFT
Description
Top-floor living, treetop views, garage parking, and the Cleveland Park Metro just across the street! Welcome to this bright and inviting one-bedroom condominium in the heart of Cleveland Park, where convenience and comfortable city living come together beautifully. Sunlight fills the spacious living area through expansive floor-to-ceiling glass doors that open to a private balcony overlooking the surrounding treetops—an ideal spot for morning coffee, an evening unwind, or simply enjoying a little outdoor space in the city. The open living and dining areas offer wonderful flexibility, with plenty of room for entertaining, relaxing, and creating a dedicated work-from-home space. Warm LVP flooring, freshly painted interiors, and generous natural light provide a clean, contemporary backdrop. The separate bedroom offers a comfortable retreat, while the thoughtfully arranged floor plan makes excellent use of the space. Adding to the appeal are garage parking and a low condominium fee—an attractive combination in such a desirable urban location. And then there's the location! Directly across from the Cleveland Park Red Line Metro, with neighborhood restaurants, cafés, shops, and everyday conveniences just moments away. Enjoy the charm of one of Northwest Washington's most established neighborhoods with easy access to downtown DC and beyond. Top floor. Private balcony. Garage parking. Condo fee includes all utilities. Metro at your doorstep. An exceptional opportunity to enjoy the best of Cleveland Park living.
©2026 Bright MLS, All Rights Reserved. IDX information is provided exclusively for consumers' personal, non-commercial use and may not be used for any purpose other than to identify prospective properties consumers may be interested in purchasing. Some properties which appear for sale may no longer be available because they are for instance, under contract, sold, or are no longer being offered for sale. Information is deemed reliable but is not guaranteed accurate by the MLS or JT Whitney Homes | Long & Foster. Some real estate firms do not participate in IDX and their listings do not appear on this website. Some properties listed with participating firms do not appear on this website at the request of the seller. Data last updated: 2026-11-14T14:52:46.283.