















Description
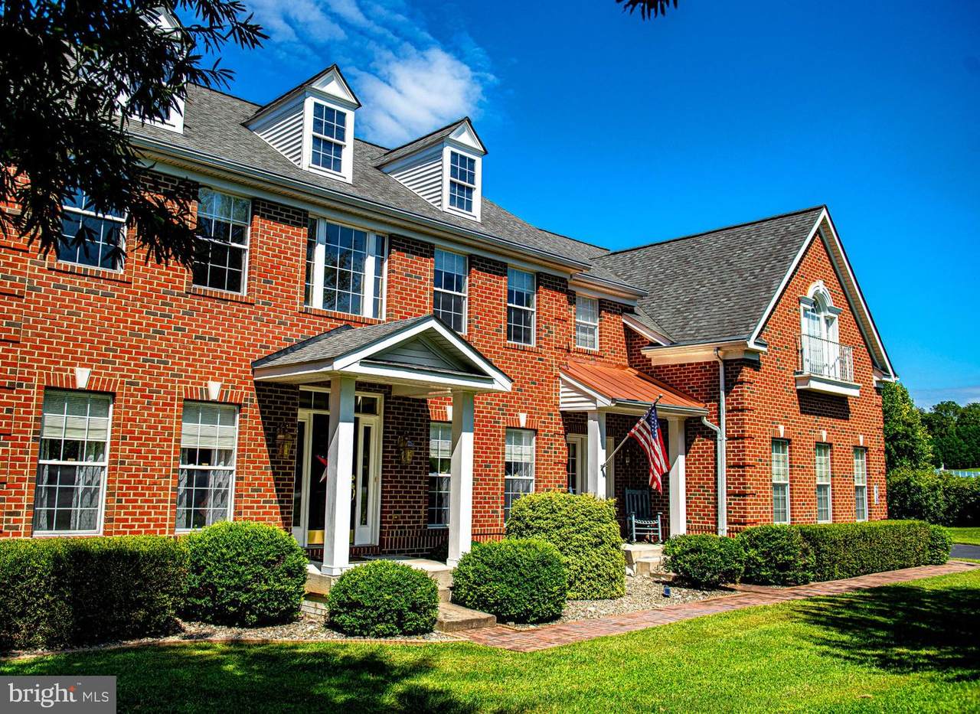
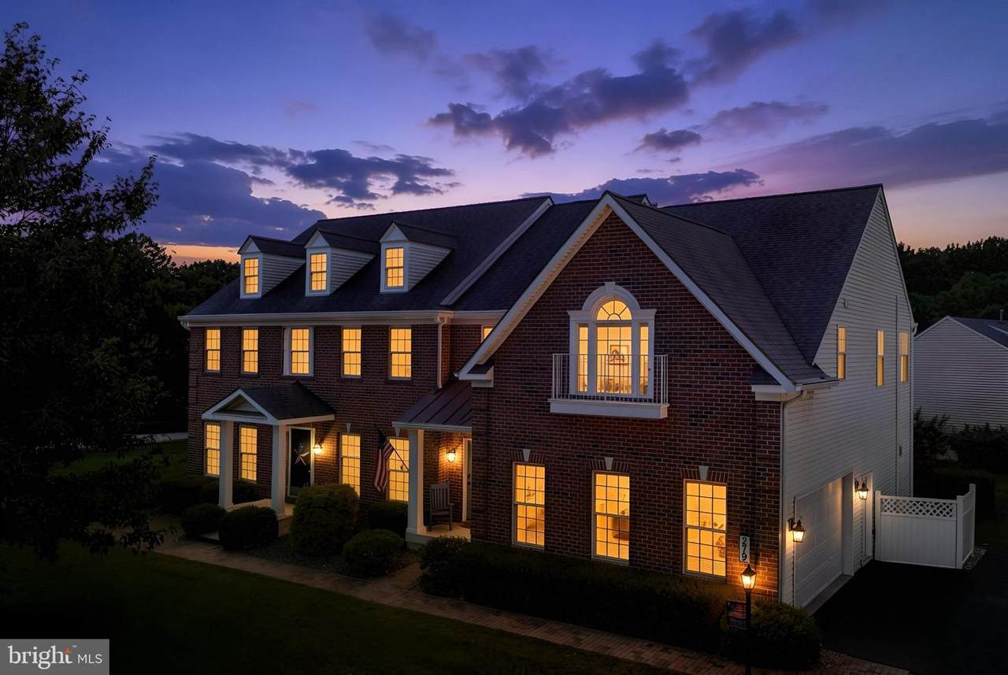
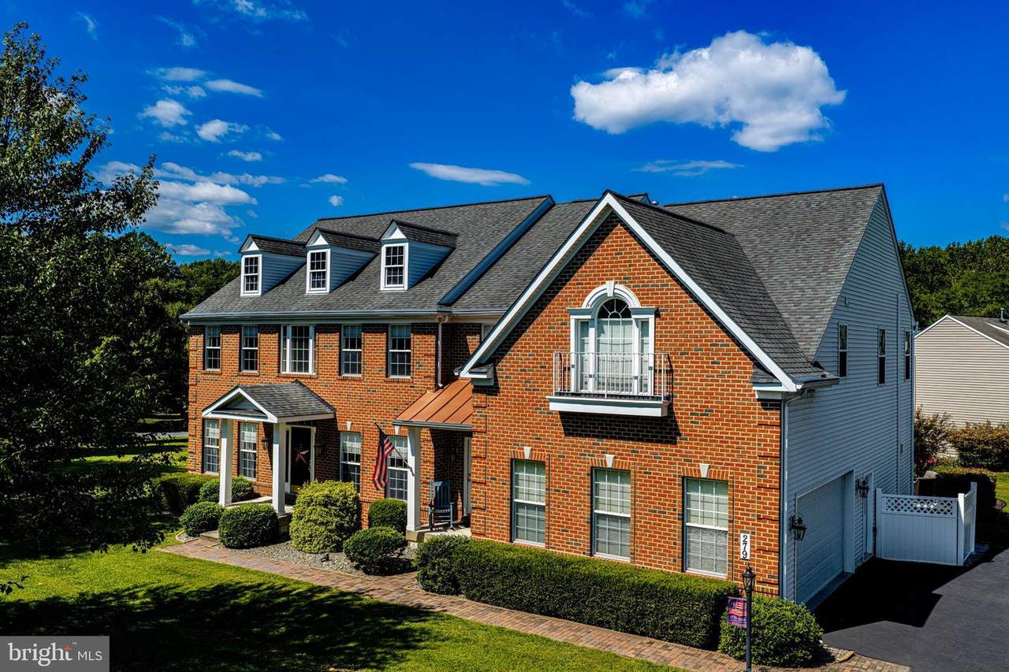
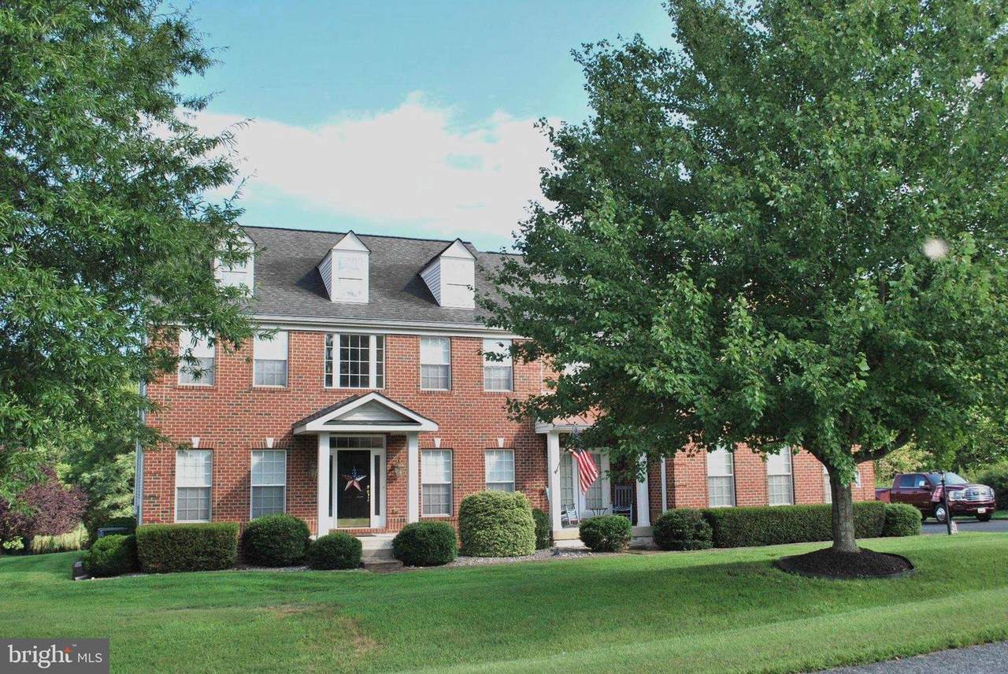
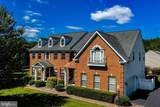
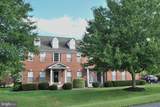
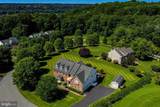
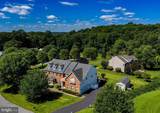
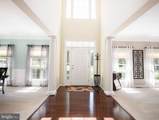
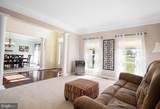
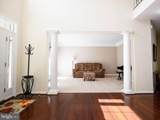
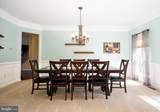
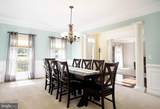
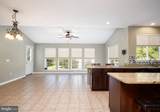
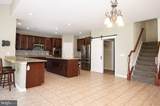
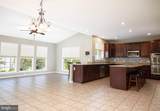
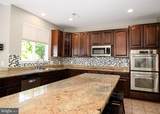
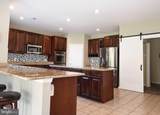
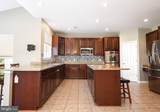
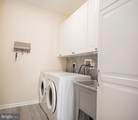
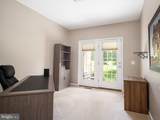
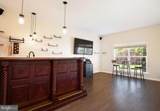
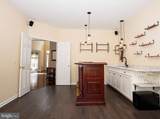
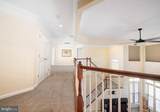
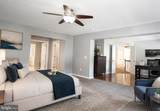
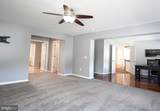
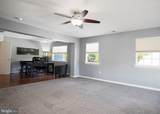
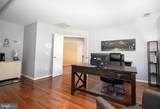
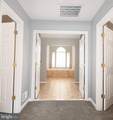
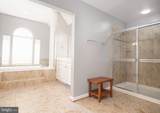
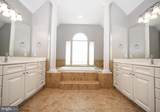
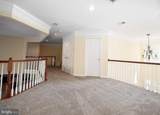
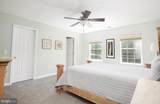
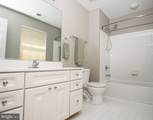
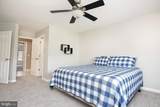
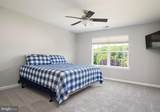
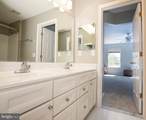
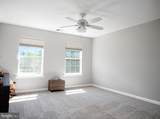
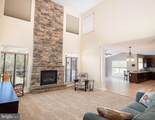
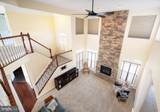
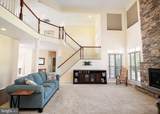
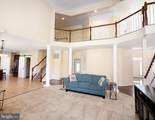
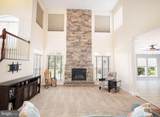
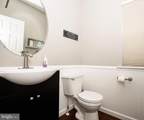
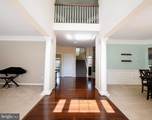
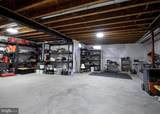
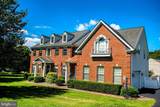
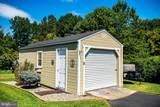
Located in the prestigious Susquehanna River View community, this exquisite Colonial residence offers a blend of luxury and comfort, perfect for those seeking an elevated lifestyle. Spanning over 5207 sq ft +- finished above ground, this meticulously maintained home, built in 2007, showcases high-end finishes and thoughtful design throughout. Step inside to discover an inviting open floor plan that connects the living spaces. The heart of the home features a beautiful kitchen equipped with upgraded countertops, a spacious island with granite and stainless steel appliances, including a double wall oven and a built-in microwave. The kitchen flows into the Great Room where you have a gas fireplace with a mantel and stone that runs from top to bottom in this two story room which creates a warm ambiance for gatherings, while the formal dining room offers an ideal setting for entertaining. The main level also boasts a convenient laundry area and a well-appointed half bath, ensuring functionality without compromising style. The main level also has a Den with hardwood floors, a wooden bar with hanging pendant lights, large screen TV mounted on wall with surround sound. Ascend the double staircase to find four generously sized bedrooms, each designed with comfort in mind. The primary suite is a true retreat, featuring a luxurious in-suite bath with a step up to a large soaking tub with two pillars and a walk-in shower, complemented by two spacious walk-in closets. Each large bedroom has access to a full bath! The lower level provides a spacious gym room (equipment not included) complete with walkout access and ample room for customization, whether for a home theater, or guest suite. Outside, the property is situated on a corner lot within a cul-de-sac. The beautifully landscaped front and rear yards are perfect for outdoor enjoyment, while the stamped patio and porch areas invite relaxation. A large outbuilding 28x10 provides extra storage, enhancing the functionality of the outdoor space. Additional features include a side-entry over-sized attached garage with space for two vehicles, a paved driveway easily accommodating four more. On outside of garage you have a outlet for your Motor Home and inside of garage you have a outlet to charge your car battery. You have an outside entrance into your garage also so you don't have to keep opening the garage door! Located in a desirable neighborhood with easy access to local amenities, this home embodies a lifestyle of luxury and convenience. Experience the perfect blend of elegance and comfort in this stunning residence, where every detail has been thoughtfully curated for your enjoyment.
-
4BEDS
-
0.88ACRES
-
3BATHS
-
11/2 BATHS
-
5,207SQFT
-
$130$/SQFT
School Information
Description
Located in the prestigious Susquehanna River View community, this exquisite Colonial residence offers a blend of luxury and comfort, perfect for those seeking an elevated lifestyle. Spanning over 5207 sq ft +- finished above ground, this meticulously maintained home, built in 2007, showcases high-end finishes and thoughtful design throughout. Step inside to discover an inviting open floor plan that connects the living spaces. The heart of the home features a beautiful kitchen equipped with upgraded countertops, a spacious island with granite and stainless steel appliances, including a double wall oven and a built-in microwave. The kitchen flows into the Great Room where you have a gas fireplace with a mantel and stone that runs from top to bottom in this two story room which creates a warm ambiance for gatherings, while the formal dining room offers an ideal setting for entertaining. The main level also boasts a convenient laundry area and a well-appointed half bath, ensuring functionality without compromising style. The main level also has a Den with hardwood floors, a wooden bar with hanging pendant lights, large screen TV mounted on wall with surround sound. Ascend the double staircase to find four generously sized bedrooms, each designed with comfort in mind. The primary suite is a true retreat, featuring a luxurious in-suite bath with a step up to a large soaking tub with two pillars and a walk-in shower, complemented by two spacious walk-in closets. Each large bedroom has access to a full bath! The lower level provides a spacious gym room (equipment not included) complete with walkout access and ample room for customization, whether for a home theater, or guest suite. Outside, the property is situated on a corner lot within a cul-de-sac. The beautifully landscaped front and rear yards are perfect for outdoor enjoyment, while the stamped patio and porch areas invite relaxation. A large outbuilding 28x10 provides extra storage, enhancing the functionality of the outdoor space. Additional features include a side-entry over-sized attached garage with space for two vehicles, a paved driveway easily accommodating four more. On outside of garage you have a outlet for your Motor Home and inside of garage you have a outlet to charge your car battery. You have an outside entrance into your garage also so you don't have to keep opening the garage door! Located in a desirable neighborhood with easy access to local amenities, this home embodies a lifestyle of luxury and convenience. Experience the perfect blend of elegance and comfort in this stunning residence, where every detail has been thoughtfully curated for your enjoyment.
©2026 Bright MLS, All Rights Reserved. IDX information is provided exclusively for consumers' personal, non-commercial use and may not be used for any purpose other than to identify prospective properties consumers may be interested in purchasing. Some properties which appear for sale may no longer be available because they are for instance, under contract, sold, or are no longer being offered for sale. Information is deemed reliable but is not guaranteed accurate by the MLS or JT Whitney Homes | Long & Foster. Some real estate firms do not participate in IDX and their listings do not appear on this website. Some properties listed with participating firms do not appear on this website at the request of the seller. Data last updated: 2026-10-13T14:55:51.01.