













Description
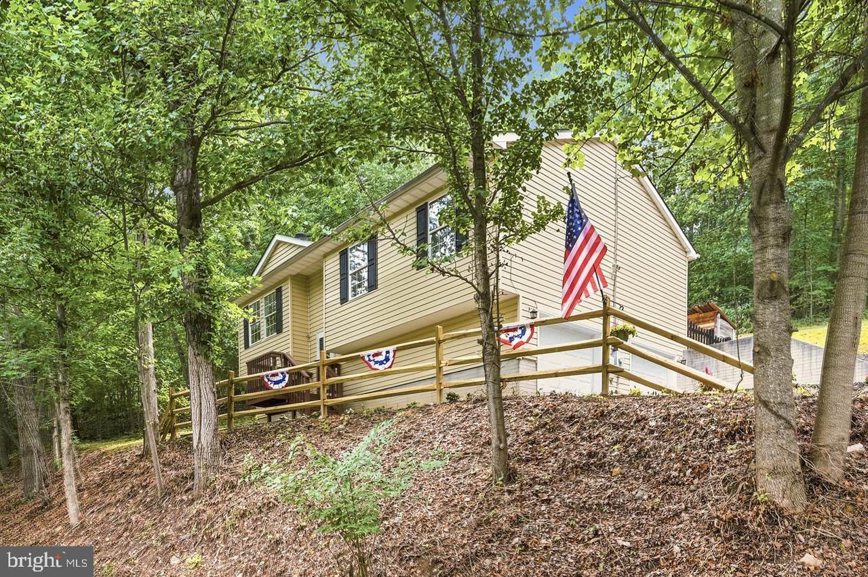
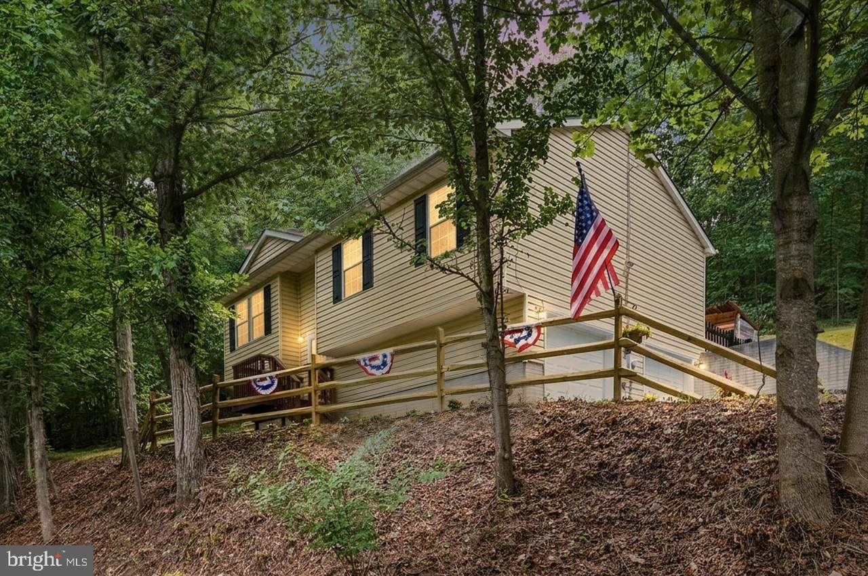
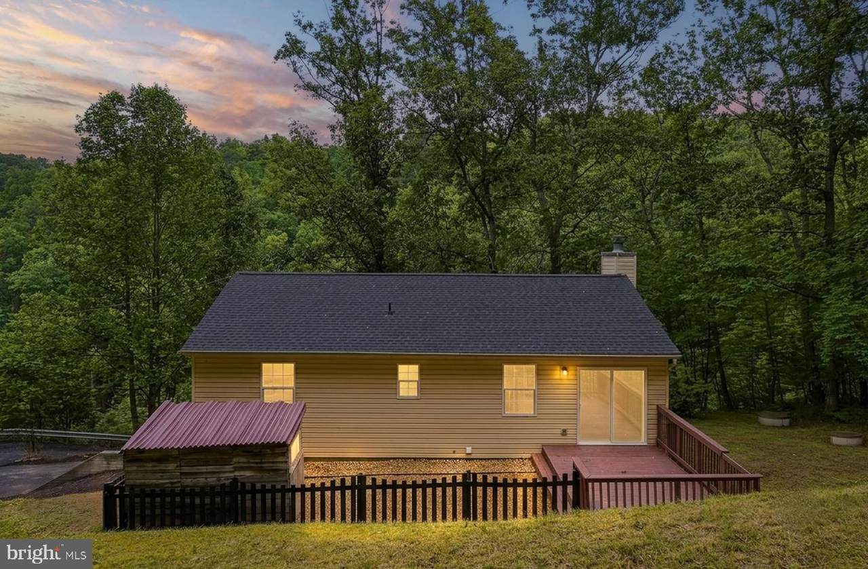
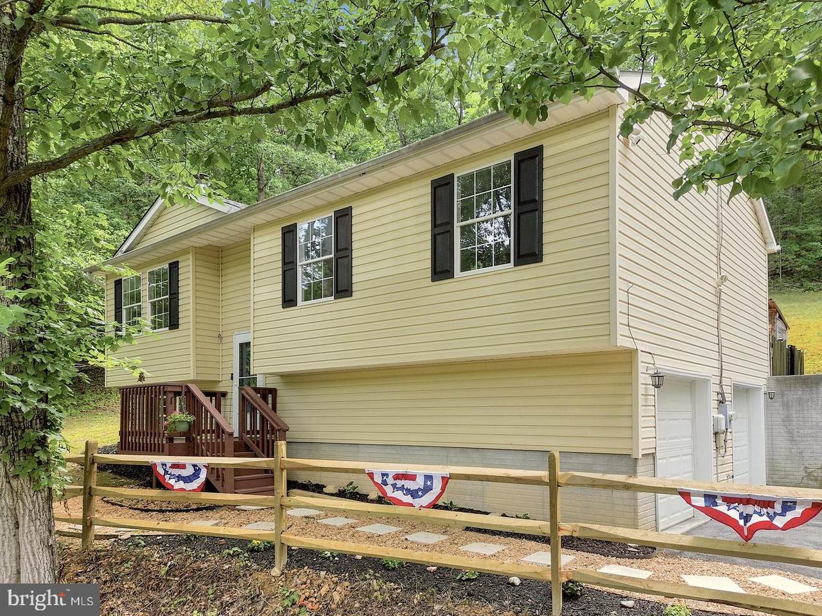
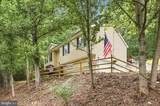
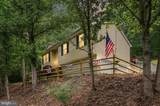
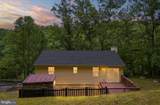
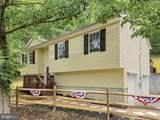
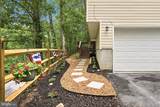
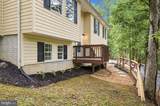
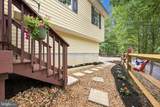
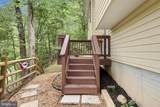
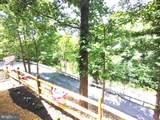
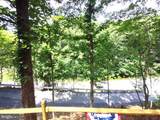
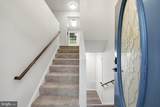
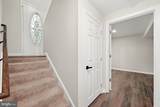
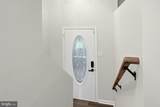
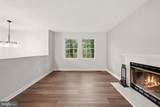
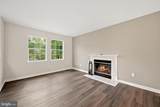
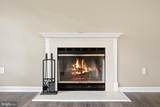
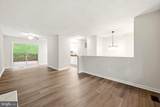
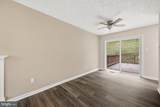
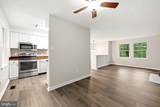
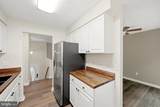
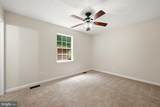
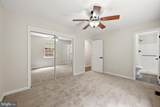
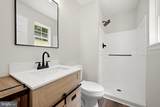
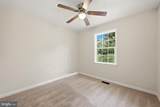
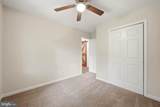
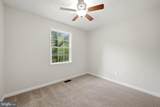
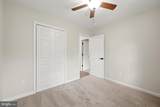
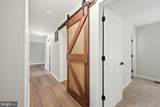
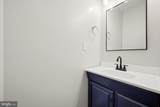
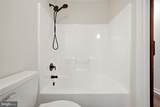
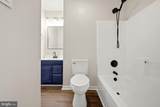
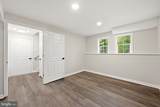
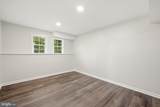
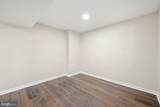
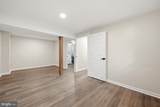
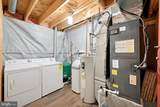
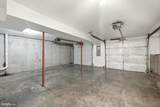
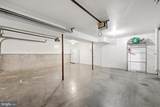
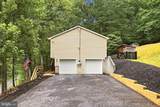
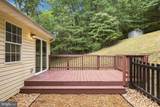
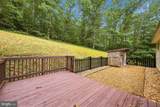
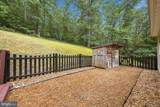
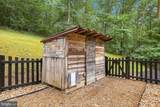
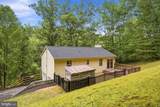
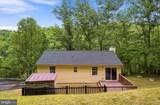
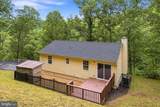
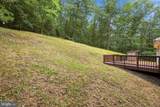
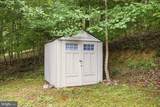
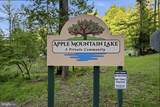
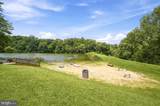
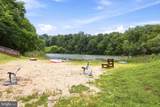
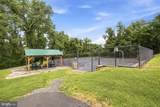
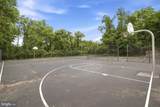
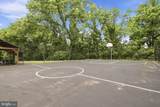
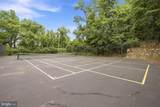
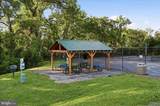
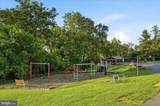
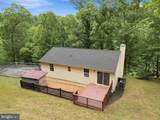
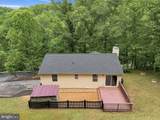
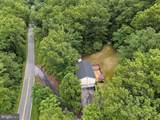
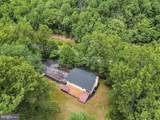
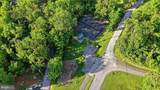
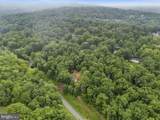
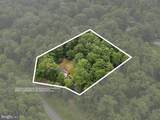
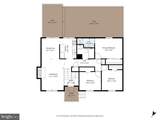
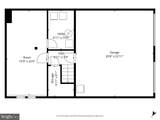
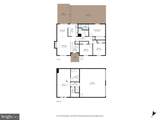
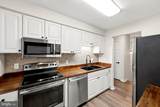
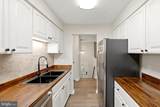
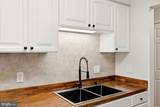
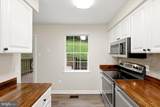
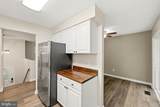
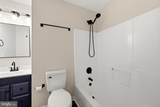
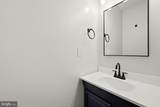
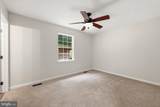
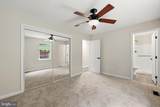
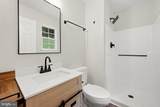
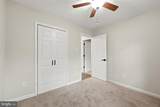
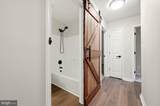
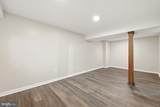
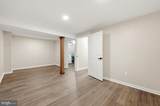
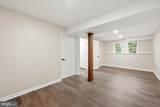
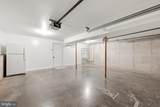
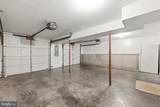
WOW! GREAT NEW PRICE! Beautifully renovated 3BR, 2BA home with 2-car garage in the Apple Mountain Lake community offers a move-in ready property with extensive interior and exterior updates/upgrades on 1+/- acre quiet lot with mature shade trees and lots of wildlife--deer, pileated woodpeckers, turkey, foxes and more! Recent (2026) improvements include new architectural shingle roof, LVP flooring, carpet, butcherblock kitchen counter tops, sliding glass door, stainless appliances, remodeled bathrooms, finished lower-level living space and other recent (2023) improvements include new HVAC and septic pump. Enjoy many smart home features like Nest thermostat, Ring doorbell/cam, Ring floodlight/cam and USB outlets. The main level features luxury vinyl plank throughout the spacious living room with fireplace, adjacent dining area leading to the deck, kitchen, as well as 3 carpeted bedrooms and 2 full baths. Fully-refinished lower level provides additional living space with potential for media room, work-out area, game room, guest room or office. Step outside onto the large refinished wood deck that leads to a fenced area with potting shed that creates a great place to relax, entertain and enjoy the peaceful rear yard and wooded surroundings. The property has a private well with water conditioner and private septic. As a part of Apple Mountain Lake, residents/guests enjoy access to a private lake with sandy beach and swimming area, hard-surface basketball and tennis courts, tot lot, playground, all included with the low monthly HOA dues. The property is Xfinity high-speed internet connected and a Starlink verified location. Great commuter location just a few miles from Rte.55 and I-66 with no mountains to climb and on paved roads. Just minutes to the Shenandoah River, State/National Parks, wineries and local attractions. Truly a spectacular home so close to everything in a peaceful secluded setting. You Must Tour to Appreciate!!
-
3BEDS
-
0.75ACRES
-
2BATHS
-
01/2 BATHS
-
1,628SQFT
-
$245$/SQFT
Description
WOW! GREAT NEW PRICE! Beautifully renovated 3BR, 2BA home with 2-car garage in the Apple Mountain Lake community offers a move-in ready property with extensive interior and exterior updates/upgrades on 1+/- acre quiet lot with mature shade trees and lots of wildlife--deer, pileated woodpeckers, turkey, foxes and more! Recent (2026) improvements include new architectural shingle roof, LVP flooring, carpet, butcherblock kitchen counter tops, sliding glass door, stainless appliances, remodeled bathrooms, finished lower-level living space and other recent (2023) improvements include new HVAC and septic pump. Enjoy many smart home features like Nest thermostat, Ring doorbell/cam, Ring floodlight/cam and USB outlets. The main level features luxury vinyl plank throughout the spacious living room with fireplace, adjacent dining area leading to the deck, kitchen, as well as 3 carpeted bedrooms and 2 full baths. Fully-refinished lower level provides additional living space with potential for media room, work-out area, game room, guest room or office. Step outside onto the large refinished wood deck that leads to a fenced area with potting shed that creates a great place to relax, entertain and enjoy the peaceful rear yard and wooded surroundings. The property has a private well with water conditioner and private septic. As a part of Apple Mountain Lake, residents/guests enjoy access to a private lake with sandy beach and swimming area, hard-surface basketball and tennis courts, tot lot, playground, all included with the low monthly HOA dues. The property is Xfinity high-speed internet connected and a Starlink verified location. Great commuter location just a few miles from Rte.55 and I-66 with no mountains to climb and on paved roads. Just minutes to the Shenandoah River, State/National Parks, wineries and local attractions. Truly a spectacular home so close to everything in a peaceful secluded setting. You Must Tour to Appreciate!!
©2026 Bright MLS, All Rights Reserved. IDX information is provided exclusively for consumers' personal, non-commercial use and may not be used for any purpose other than to identify prospective properties consumers may be interested in purchasing. Some properties which appear for sale may no longer be available because they are for instance, under contract, sold, or are no longer being offered for sale. Information is deemed reliable but is not guaranteed accurate by the MLS or JT Whitney Homes | Long & Foster. Some real estate firms do not participate in IDX and their listings do not appear on this website. Some properties listed with participating firms do not appear on this website at the request of the seller. Data last updated: 2026-10-11T09:53:43.473.