




Skip To Content

2891 Saumsville Road

MAURERTOWN, VA 22644
  • $594,000
  • STATUS: Active
  • ON SITE: 37 Days
  • ID#: VASH2015556
UPDATED: 29 min ago
$594,000
  • 4
    BEDS
  • 3.15
    ACRES
  • 5
    BATHS
  • 0
    1/2 BATHS
  • 3,372
    SQFT
  • $176
    $/SQFT
Neighborhood:
Type:
Single-Family Home
Built:
2004
County:

School Information

Elementary School:
Middle School:
High School:

Description

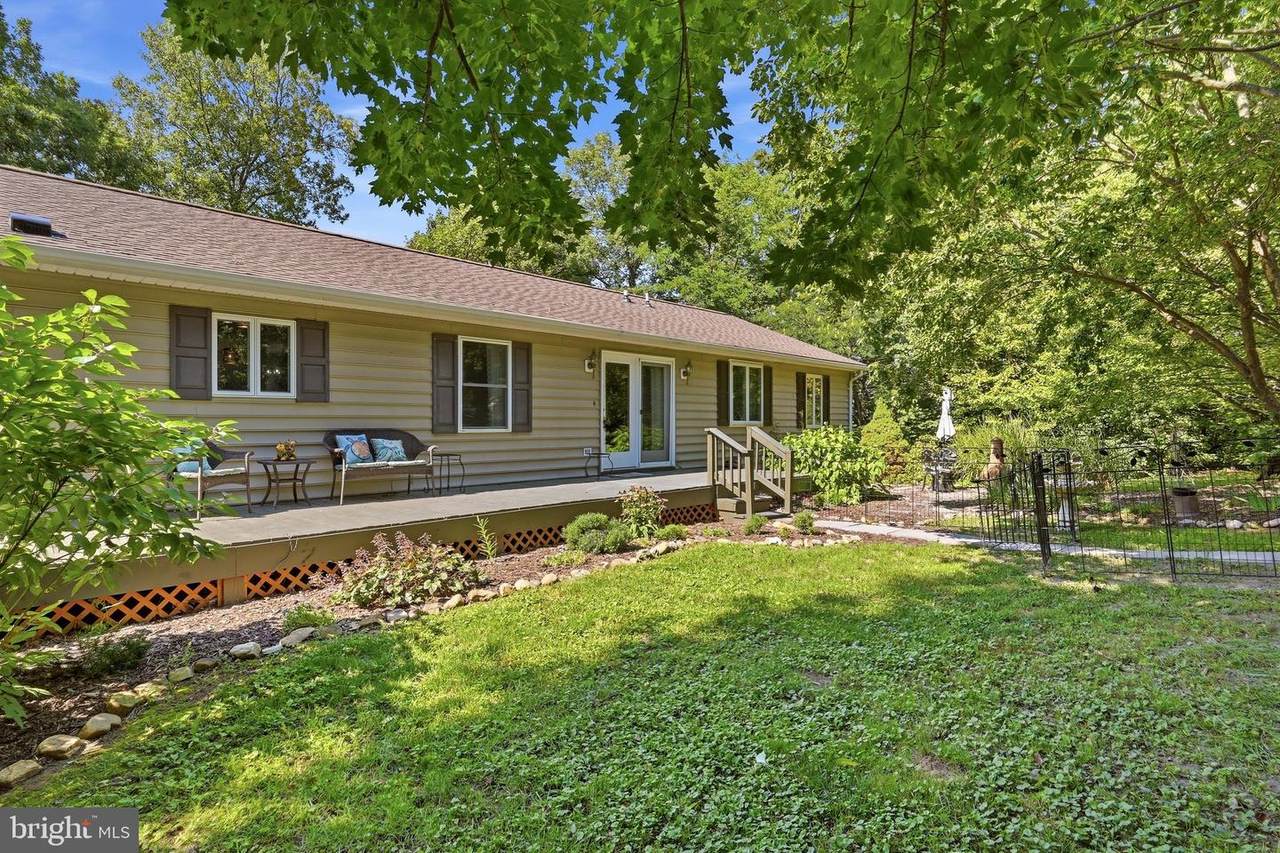
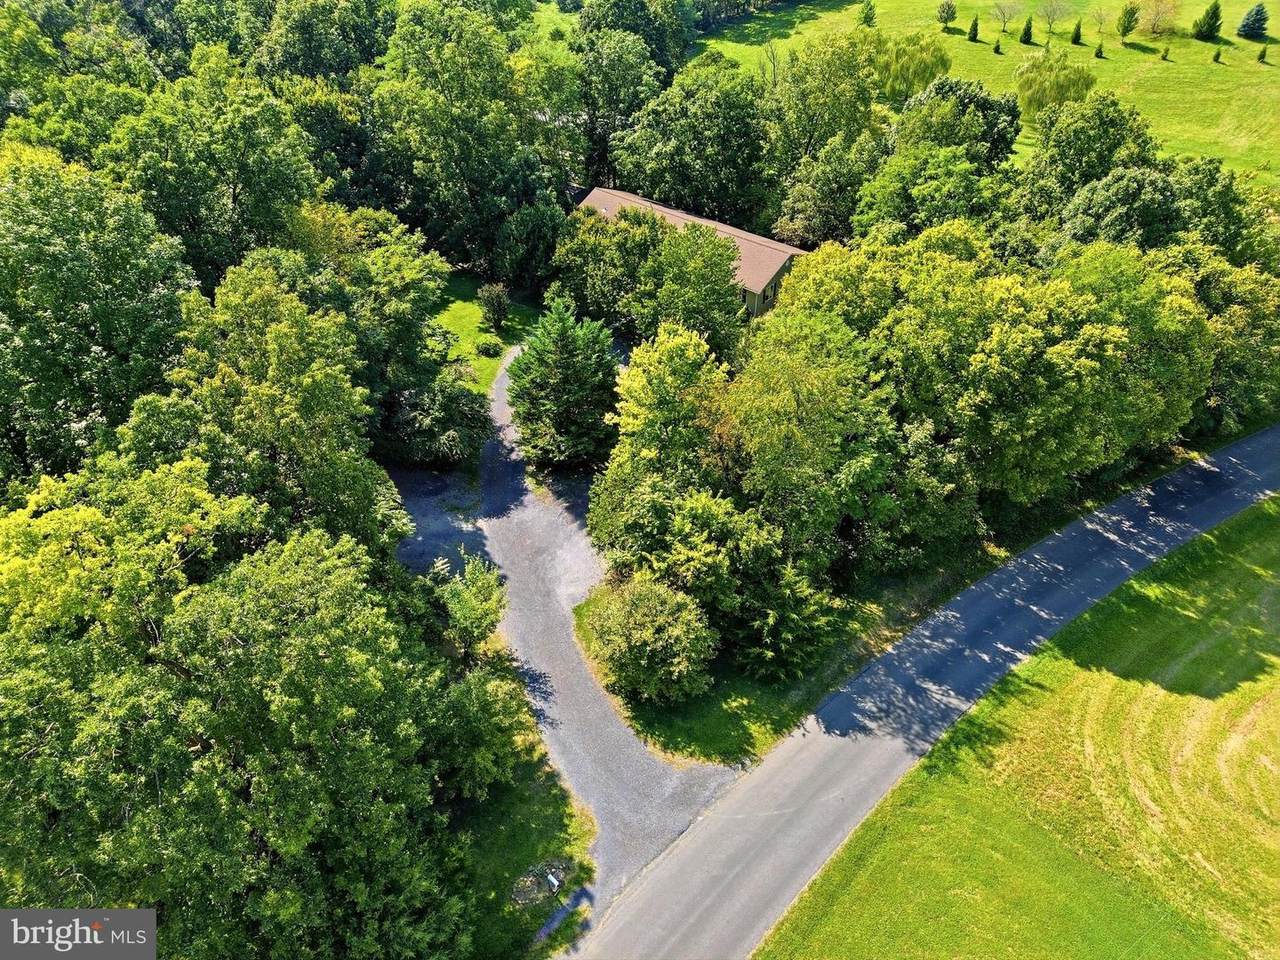
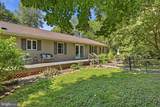
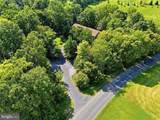
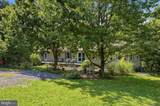
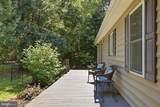
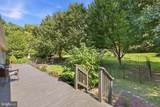
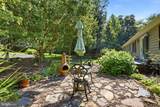
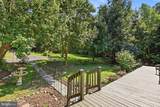
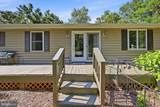
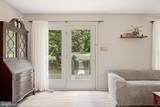
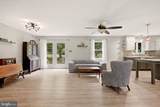
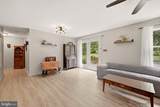
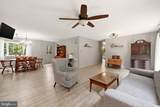
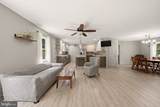
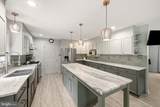
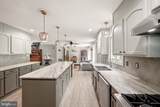
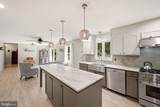
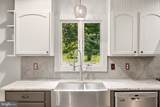
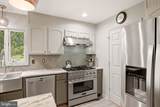
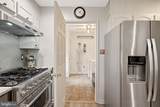
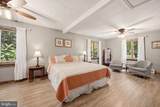
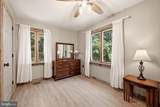
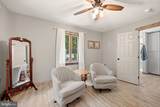
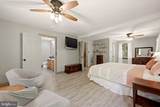
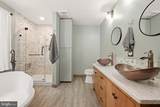
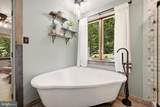
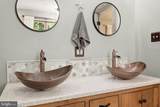
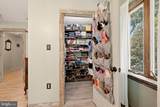
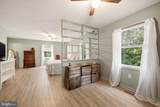
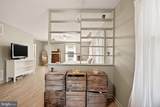
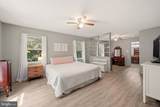
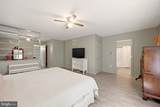
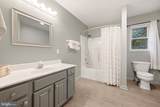
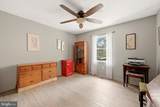
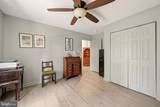
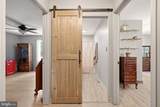
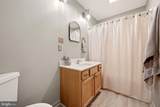
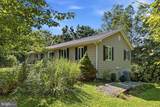
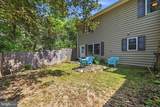
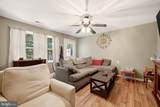
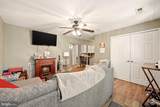
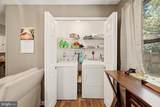
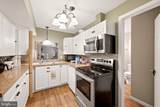
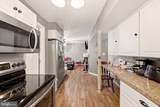
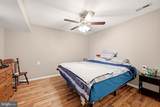
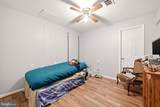
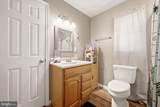
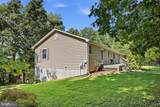
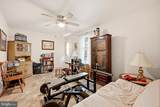
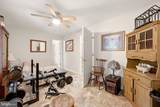
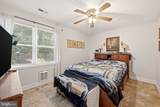
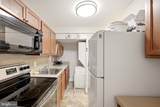
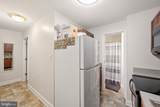
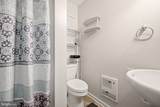
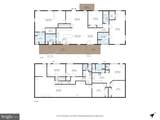
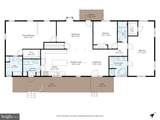
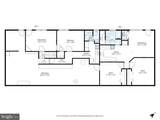
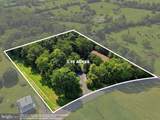
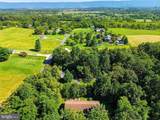
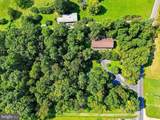
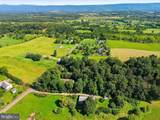
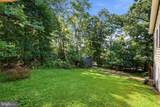
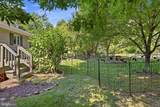
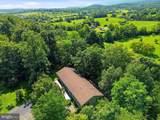
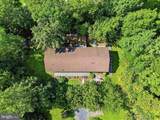
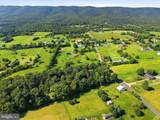
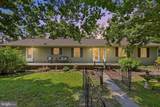
This property is one of a kind! The main level is a 2000 square foot home with a gourmet kitchen and 2 primary bedrooms, while the basement features 2 separate apartments, each with private exterior access, full kitchens and washer/dryers. You can have a true multi-family home or use the units for income. Upstairs, the gourmet kitchen features a custom island by Shenandoah Woodworks, leathered marble counters, a 6 burner Kucht stove, and vent hood. The 1st primary suite features a sitting room, walk-in closet, and a full bath with custom tile work in the shower and a 150 gallon soaking tub. The 2nd primary bedroom is equally large, with sitting room, walk-in closet, and full bath. The top floor also features fresh paint, LVP, office space, and upgraded Anderson Windows. All of this is nestled on over 3 private acres, minutes away from 81, with multiple porches, decks, and private sitting areas. The seller has also recently replaced the peat-moss septic system, so there is nothing left to be done. Welcome home!

Monthly Payment Calculator


©2026 Bright MLS, All Rights Reserved. IDX information is provided exclusively for consumers' personal, non-commercial use and may not be used for any purpose other than to identify prospective properties consumers may be interested in purchasing. Some properties which appear for sale may no longer be available because they are for instance, under contract, sold, or are no longer being offered for sale. Information is deemed reliable but is not guaranteed accurate by the MLS or JT Whitney Homes | Long & Foster. Some real estate firms do not participate in IDX and their listings do not appear on this website. Some properties listed with participating firms do not appear on this website at the request of the seller. Data last updated: 2026-10-13T14:55:51.01.
www.jtwhitneyhomes.com/homes/180924806
Print Image

2891 Saumsville Road MAURERTOWN, VA 22644

  • Price: $594,000
  • Status: Active
  • On Site: 37 Days
  • Updated: 29 min ago
  • ID#: VASH2015556
4
Beds
5
Baths
0
½ Baths
3.15
Acres
3,372
SQFT
$176
$/SQFT
2004
Built
Neighborhood:
None
County:
Shenandoah
Elementary School:
W.W. Robinson
Middle School:
Peter Muhlenberg
High School:
Central
School District:
Shenandoah County Public Schools
Property Description
This property is one of a kind! The main level is a 2000 square foot home with a gourmet kitchen and 2 primary bedrooms, while the basement features 2 separate apartments, each with private exterior access, full kitchens and washer/dryers. You can have a true multi-family home or use the units for income. Upstairs, the gourmet kitchen features a custom island by Shenandoah Woodworks, leathered marble counters, a 6 burner Kucht stove, and vent hood. The 1st primary suite features a sitting room, walk-in closet, and a full bath with custom tile work in the shower and a 150 gallon soaking tub. The 2nd primary bedroom is equally large, with sitting room, walk-in closet, and full bath. The top floor also features fresh paint, LVP, office space, and upgraded Anderson Windows. All of this is nestled on over 3 private acres, minutes away from 81, with multiple porches, decks, and private sitting areas. The seller has also recently replaced the peat-moss septic system, so there is nothing left to be done. Welcome home!
Exterior Features

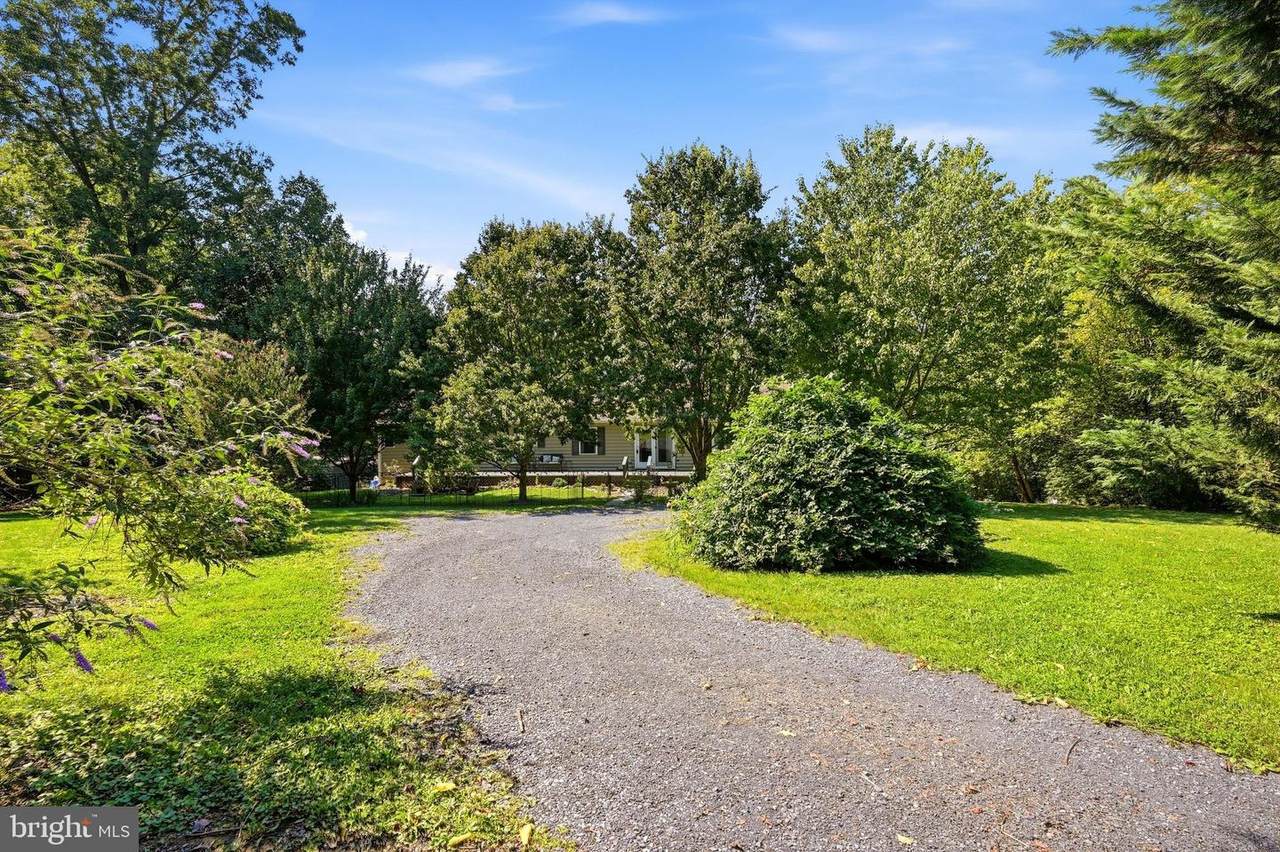
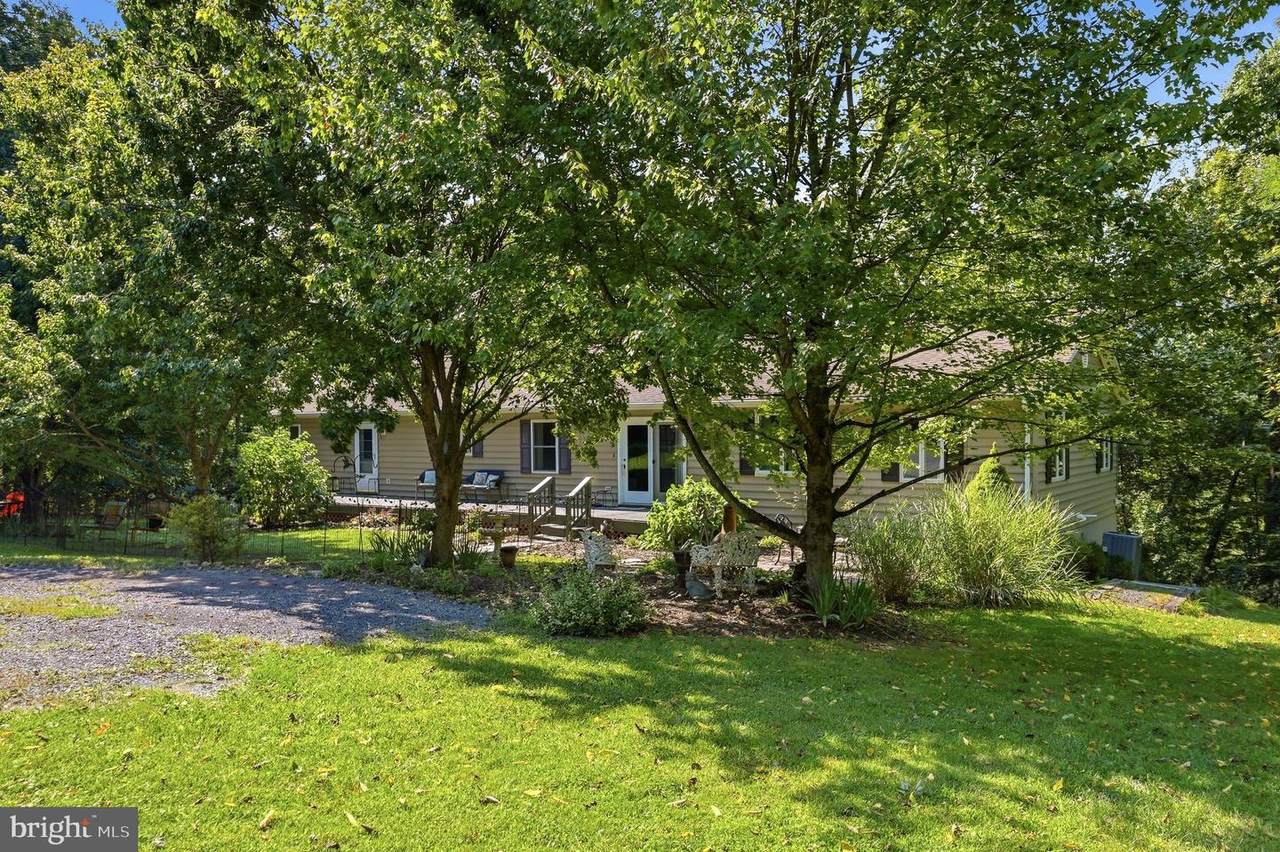
Architectural Style Ranch/Rambler Construction Materials Vinyl Siding Exterior Features Exterior LightingOutbuilding(s)Other Fencing PrivacyPartially Garage YN No Lot Features LandscapingPartly WoodedPrivateRoad FrontageSecludedTrees/WoodedVegetation PlantingUnrestricted Other Structures Shed Parking Features Gravel Driveway Parking Types Driveway Patio And Porch Features Deck(s) Pool No Pool Property Condition Excellent Roof Shingle View Garden/LawnMountainTrees/Woods Water Access YN No Water View YN No Waterfront YN No

Interior Features

Above Grade Fin SQFT 2072 Above Grade Unfinished Area 0 Appliances DishwasherDryerExhaust FanIcemakerMicrowaveOven/Range - GasRange HoodRefrigeratorSix Burner StoveStainless Steel AppliancesWasherWater Heater Basement Connecting StairwayDaylightFullHeatedImprovedInterior AccessOutside EntranceRear EntranceShelvingWalkout LevelWindowsSump PumpPartially Finished Basement YN Yes Below Grade Finished Area 1300 Below Grade Unfinished Area 700 Cooling Central A/CHeat Pump(s) Fireplace YN No Flooring Luxury Vinyl TileLuxury Vinyl PlankOther Heating Heat Pump(s)Heat Pump - Gas BackUp Heating YN Yes Interior Features AtticBathroom - Soaking TubBathroom - Tub ShowerBathroom - Walk-In ShowerCeiling Fan(s)Combination Dining/LivingCombination Kitchen/DiningCombination Kitchen/LivingDining AreaEntry Level BedroomFloor Plan - OpenKitchen - GourmetKitchen - IslandPrimary Bath(s)Recessed LightingUpgraded CountertopsWalk-in Closet(s)Other Laundry Type Dryer In UnitLower FloorMain FloorWasher In Unit Levels 2 Main Level Bedrooms 3 Spa YN No Walls Ceilings Dry Wall

Property Features

Accessibility Features None Association YN No Central Air YN Yes Condo YN No Cooling Fuel Electric Federal Flood Zone YN No Foundation Details Concrete Perimeter Heating Fuel ElectricPropane - Leased Hot Water Electric Navigable Water YN N New Construction YN No Original MLSNumber 805322003226 Ownership Interest Fee Simple Sale Type Standard Senior Community YN No Sewer On Site Septic Structure Design Type Detached Tax Annual Amount 2057.00 Tax Lot 209 Utilities Electric AvailablePhone Vacation Rental YN No Water Source Well Zoning .

Listing courtesy of Re/Max Roots: .


©2026 Bright MLS, All Rights Reserved. IDX information is provided exclusively for consumers' personal, non-commercial use and may not be used for any purpose other than to identify prospective properties consumers may be interested in purchasing. Some properties which appear for sale may no longer be available because they are for instance, under contract, sold, or are no longer being offered for sale. Information is deemed reliable but is not guaranteed accurate by the MLS or JT Whitney Homes | Long & Foster. Some real estate firms do not participate in IDX and their listings do not appear on this website. Some properties listed with participating firms do not appear on this website at the request of the seller. Data last updated: 2026-10-13T14:55:51.01.
 
https://bt-photos.global.ssl.fastly.net/brightmls/1280_boomver_1_805322003226-2.jpg https://bt-photos.global.ssl.fastly.net/brightmls/1280_boomver_1_805322003226-2.jpg https://bt-photos.global.ssl.fastly.net/brightmls/1280_boomver_1_805322003226-2.jpg
Logo
JT Whitney Homes | Long & Foster
2100 Reston Parkway, Suite 102
Reston VA, 20191