








Description
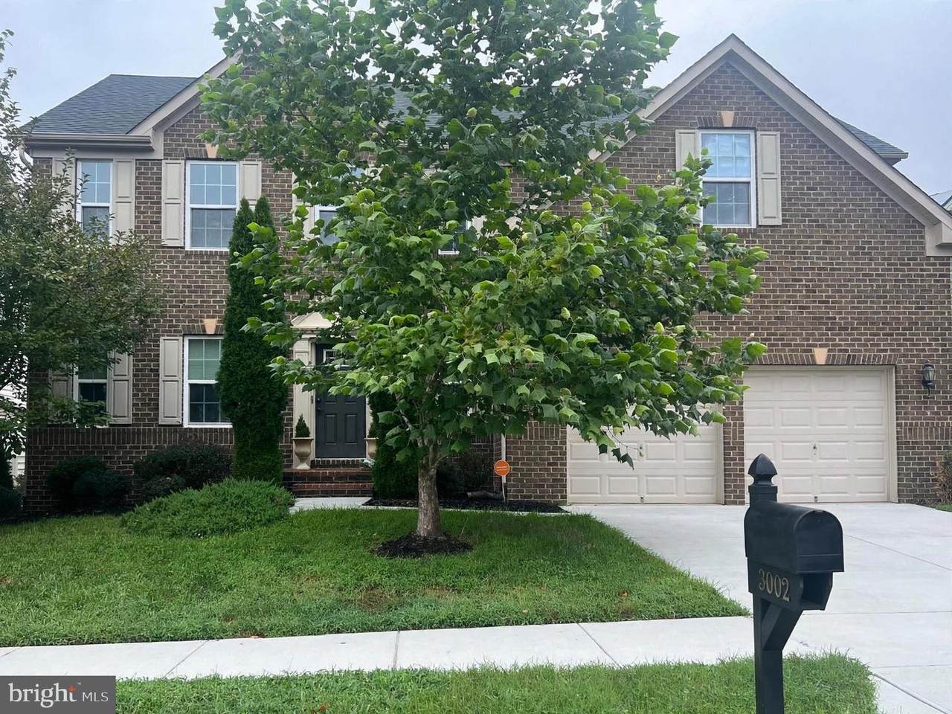
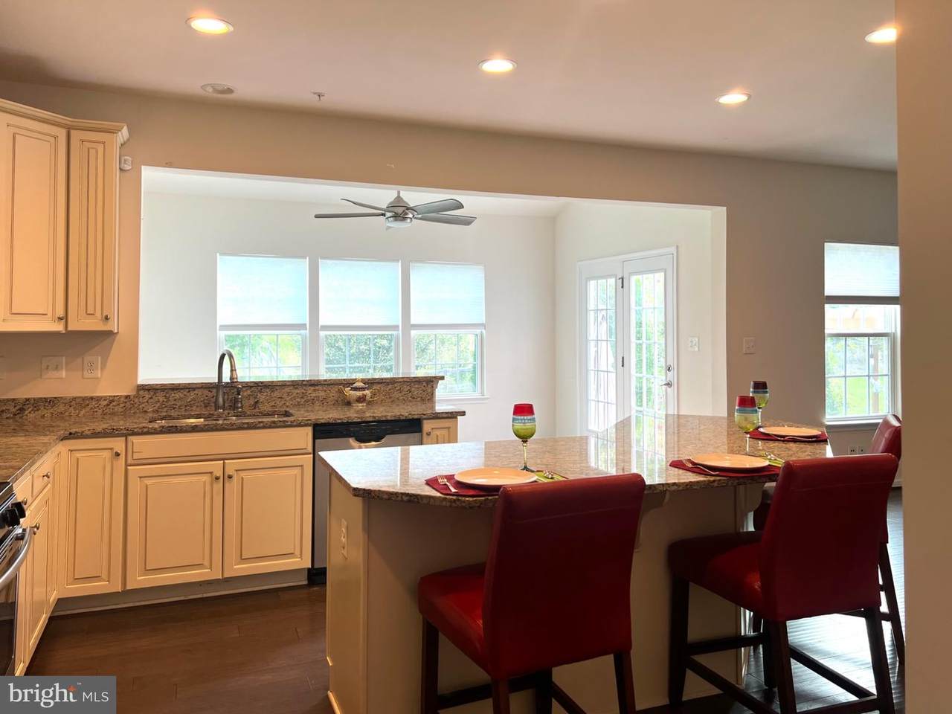
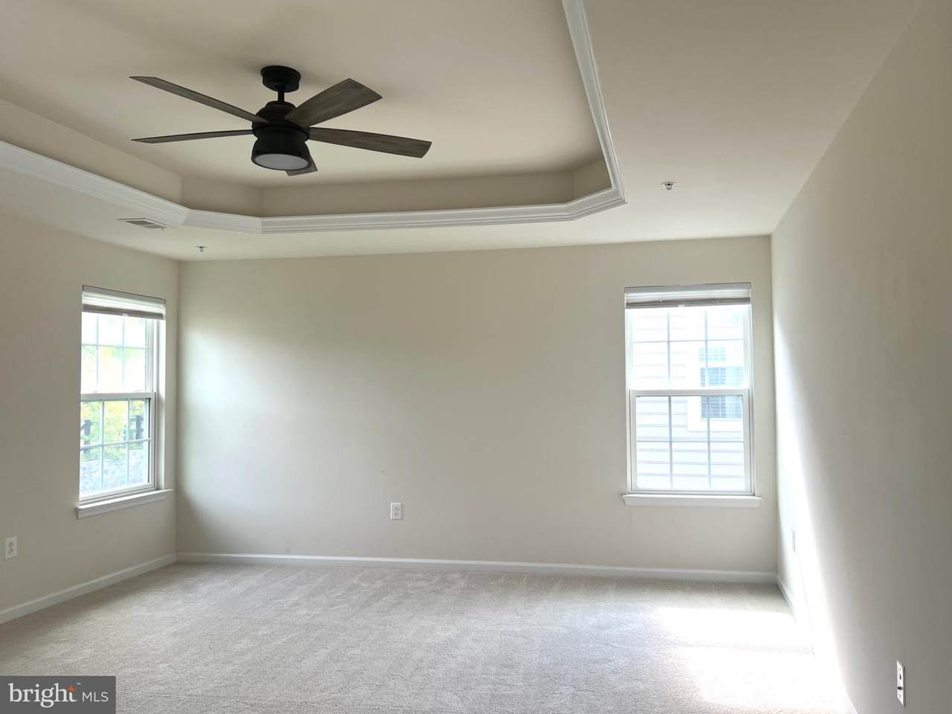
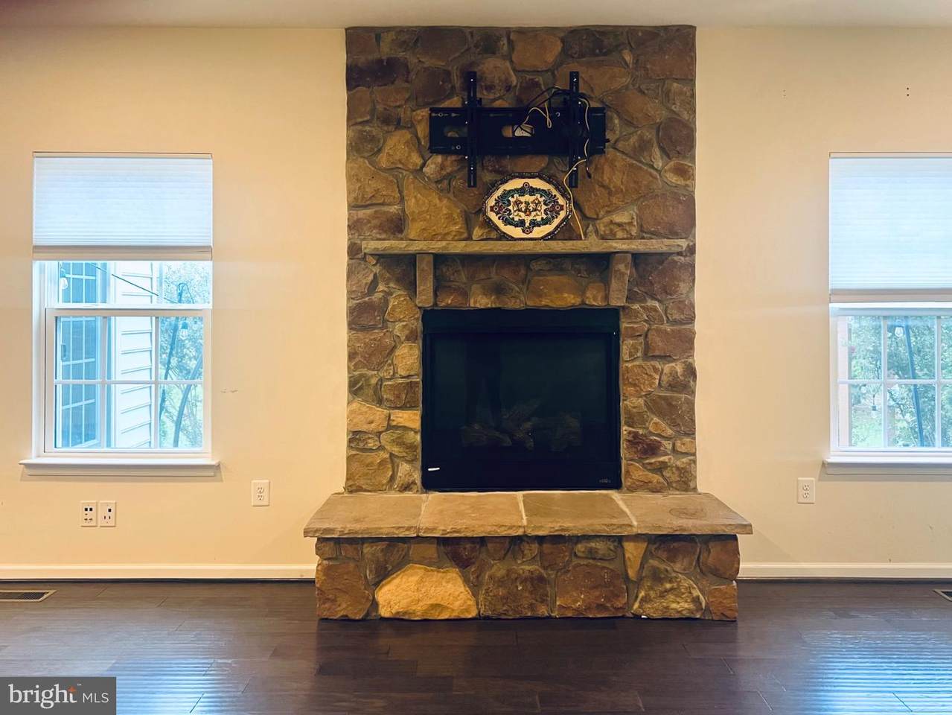
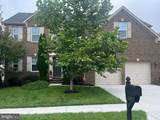
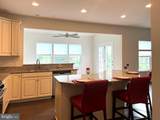
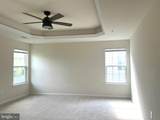
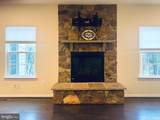
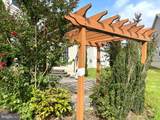
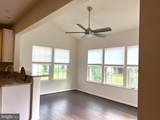
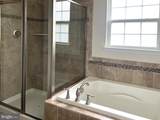
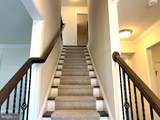
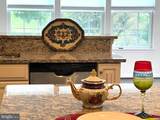
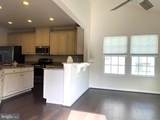
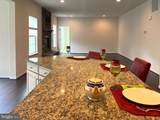
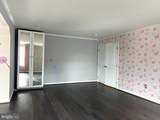
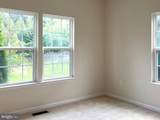
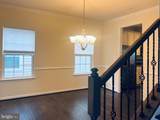
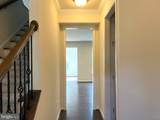
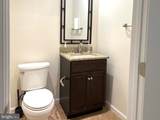
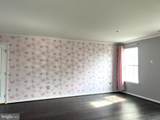
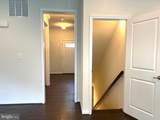
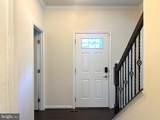
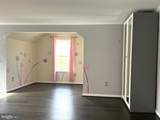
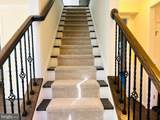
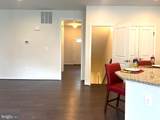
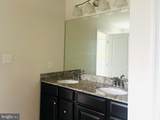
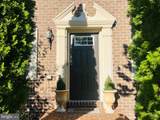
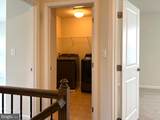
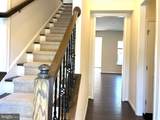
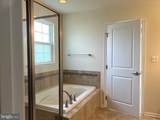
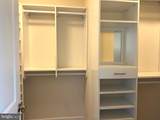
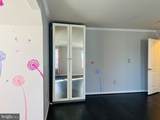
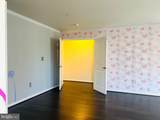
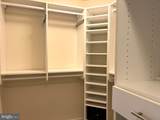
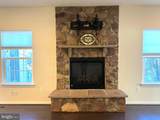
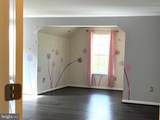
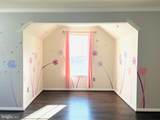
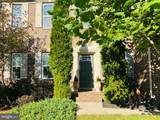
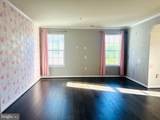
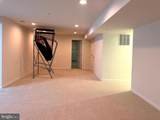
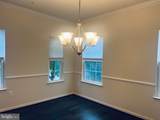
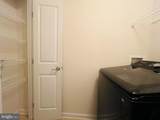
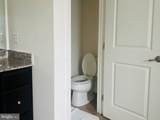
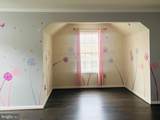
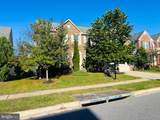
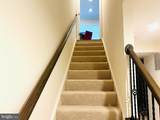
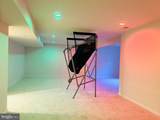
PRICE REDUCTION: Nestled in the charming Beechtree community, this stunning Colonial-style home offers a perfect blend of modern comfort and community spirit. Built in 2015, this detached residence boasts five spacious bedrooms and four well-appointed bathrooms, making it an ideal retreat for those seeking both space and style. As you step inside, you'll be greeted by a warm and inviting atmosphere, highlighted by a cozy fireplace that serves as the heart of the home. The finished basement provides additional living space, perfect for a game room, home gym, or a cozy movie night with loved ones. Two separate unfinished storage rooms offer exceptional space for seasonal items, tools, and organization. The upper floor laundry adds convenience to your daily routine, ensuring that chores are a breeze. The exterior of the home features a classic brick front, exuding timeless elegance, while the attached two-car garage offers ample parking and storage. The community itself is a treasure trove of amenities, including a vibrant clubhouse, a welcoming community center, and a picturesque golf course that invites leisurely afternoons spent outdoors. Residents can also enjoy a refreshing dip in the community pool during those warm summer days. Beechtree is not just a neighborhood; it's a lifestyle. With beautifully landscaped parks and walking trails nearby, outdoor enthusiasts will find plenty of opportunities to explore nature and enjoy recreational activities. The community is known for its friendly atmosphere, where neighbors become friends and gatherings are a regular delight. The local area is well-served by public services, making daily life convenient and stress-free. This home is more than just a property; it's a place where memories are made, laughter is shared, and a sense of belonging flourishes. Whether you're hosting a summer barbecue in the backyard or enjoying a quiet evening by the fireplace, this residence offers the perfect backdrop for your life's moments. Experience the warmth and charm of Beechtree living-where community, comfort, and convenience come together to create a truly special place to call home. Don't miss your chance to make this beautiful property your own!
-
6BEDS
-
0.15ACRES
-
2BATHS
-
21/2 BATHS
-
4,288SQFT
-
$168$/SQFT
Description
PRICE REDUCTION: Nestled in the charming Beechtree community, this stunning Colonial-style home offers a perfect blend of modern comfort and community spirit. Built in 2015, this detached residence boasts five spacious bedrooms and four well-appointed bathrooms, making it an ideal retreat for those seeking both space and style. As you step inside, you'll be greeted by a warm and inviting atmosphere, highlighted by a cozy fireplace that serves as the heart of the home. The finished basement provides additional living space, perfect for a game room, home gym, or a cozy movie night with loved ones. Two separate unfinished storage rooms offer exceptional space for seasonal items, tools, and organization. The upper floor laundry adds convenience to your daily routine, ensuring that chores are a breeze. The exterior of the home features a classic brick front, exuding timeless elegance, while the attached two-car garage offers ample parking and storage. The community itself is a treasure trove of amenities, including a vibrant clubhouse, a welcoming community center, and a picturesque golf course that invites leisurely afternoons spent outdoors. Residents can also enjoy a refreshing dip in the community pool during those warm summer days. Beechtree is not just a neighborhood; it's a lifestyle. With beautifully landscaped parks and walking trails nearby, outdoor enthusiasts will find plenty of opportunities to explore nature and enjoy recreational activities. The community is known for its friendly atmosphere, where neighbors become friends and gatherings are a regular delight. The local area is well-served by public services, making daily life convenient and stress-free. This home is more than just a property; it's a place where memories are made, laughter is shared, and a sense of belonging flourishes. Whether you're hosting a summer barbecue in the backyard or enjoying a quiet evening by the fireplace, this residence offers the perfect backdrop for your life's moments. Experience the warmth and charm of Beechtree living-where community, comfort, and convenience come together to create a truly special place to call home. Don't miss your chance to make this beautiful property your own!
©2026 Bright MLS, All Rights Reserved. IDX information is provided exclusively for consumers' personal, non-commercial use and may not be used for any purpose other than to identify prospective properties consumers may be interested in purchasing. Some properties which appear for sale may no longer be available because they are for instance, under contract, sold, or are no longer being offered for sale. Information is deemed reliable but is not guaranteed accurate by the MLS or JT Whitney Homes | Long & Foster. Some real estate firms do not participate in IDX and their listings do not appear on this website. Some properties listed with participating firms do not appear on this website at the request of the seller. Data last updated: 2026-10-13T13:56:06.37.