







Skip To Content

3101 New Mexico Avenue NW , #838

WASHINGTON, DC 20016
  • $548,000
  • STATUS: Active
  • ON SITE: 27 Days
  • ID#: DCDC2285822
UPDATED: 53 min ago
$548,000
  • 1
    BEDS
  • N/A
    ACRES
  • 1
    BATHS
  • 0
    1/2 BATHS
  • 1,173
    SQFT
  • $467
    $/SQFT
Neighborhood:
Type:
Condo
Built:
1979
County:

School Ratings & Info

Description

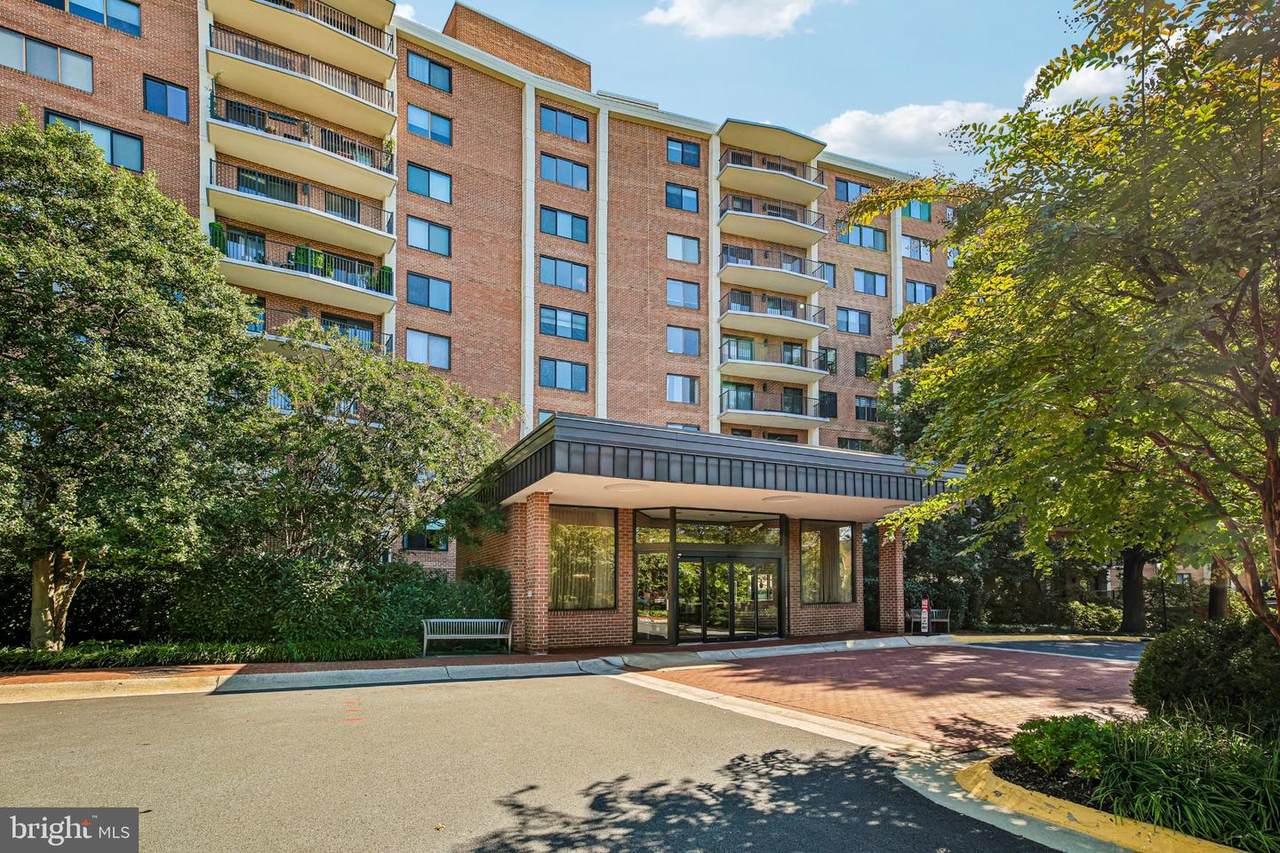
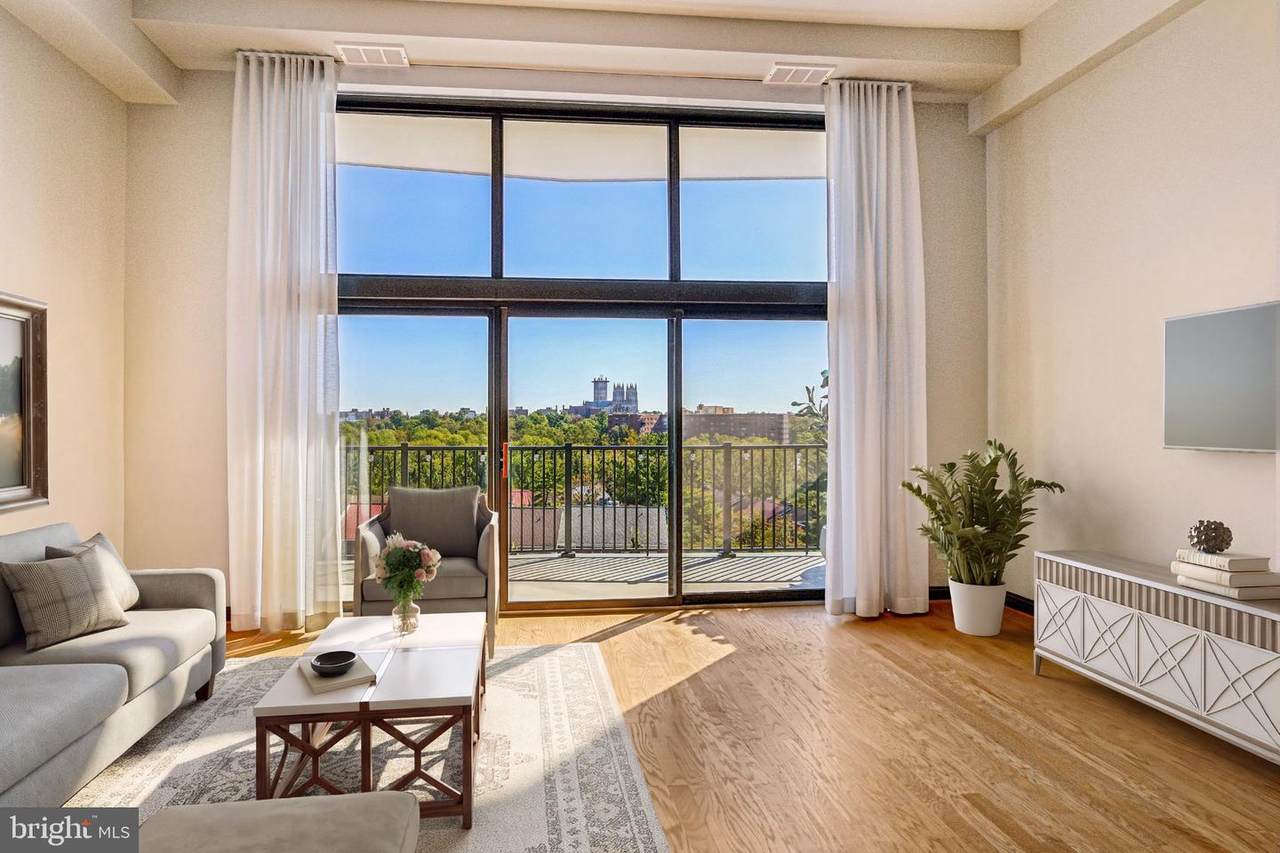
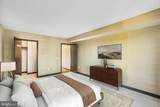
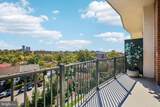
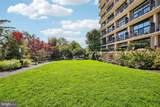
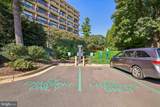
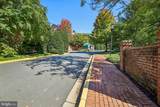
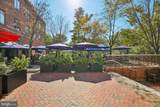
Dramatic design meets an iconic Washington, D.C. backdrop in this exceptional 1,173 sq ft luxury residence. From the moment you enter, your eyes are drawn upward by soaring 12.5-foot ceilings and a striking two-story living room. A spectacular full wall of glass floods the entire space with natural light, perfectly framing a direct, unforgettable view of the Washington National Cathedral positioned front and center. The modern, open-concept floor plan flows seamlessly over beautiful wood flooring. It features a custom walk-in closet, a sleek kitchen equipped with premium stainless steel appliances, and a large private balcony perfect for your morning coffee. Recent improvements include a new HVAC system and heat pump (2024), new 50-gallon water heater (2024), and new LG stacked washer and dryer (2024). The living room is enhanced by motorized curtains, adding an extra touch of convenience. Situated in a gated community, this home offers added privacy and convenience. Just minutes from your door is Foxhall Square, where you’ll find Wagshal's, Starbucks, Chef Geoff's, Walgreens, and medical services. You are also just moments from American University, Georgetown, and Sibley Hospital. Premium extras include an assigned garage parking space (#265), a private storage bin (#838), additional bike storage, and a secure gated entrance. Schedule your private tour today to experience all this D.C. residence has to offer!

Monthly Payment Calculator


©2026 Bright MLS, All Rights Reserved. IDX information is provided exclusively for consumers' personal, non-commercial use and may not be used for any purpose other than to identify prospective properties consumers may be interested in purchasing. Some properties which appear for sale may no longer be available because they are for instance, under contract, sold, or are no longer being offered for sale. Information is deemed reliable but is not guaranteed accurate by the MLS or JT Whitney Homes | Long & Foster. Some real estate firms do not participate in IDX and their listings do not appear on this website. Some properties listed with participating firms do not appear on this website at the request of the seller. Data last updated: 2026-11-09T23:51:14.637.
www.jtwhitneyhomes.com/homes/182134744
Print Image

3101 New Mexico Avenue NW , #838 WASHINGTON, DC 20016

  • Price: $548,000
  • Status: Active
  • On Site: 27 Days
  • Updated: 53 min ago
  • ID#: DCDC2285822
1
Beds
1
Baths
0
½ Baths
N/A
Acres
1,173
SQFT
$467
$/SQFT
1979
Built
Neighborhood:
Wesley Heights
County:
Washington
School District:
District Of Columbia Public Schools
Property Description
Dramatic design meets an iconic Washington, D.C. backdrop in this exceptional 1,173 sq ft luxury residence. From the moment you enter, your eyes are drawn upward by soaring 12.5-foot ceilings and a striking two-story living room. A spectacular full wall of glass floods the entire space with natural light, perfectly framing a direct, unforgettable view of the Washington National Cathedral positioned front and center. The modern, open-concept floor plan flows seamlessly over beautiful wood flooring. It features a custom walk-in closet, a sleek kitchen equipped with premium stainless steel appliances, and a large private balcony perfect for your morning coffee. Recent improvements include a new HVAC system and heat pump (2024), new 50-gallon water heater (2024), and new LG stacked washer and dryer (2024). The living room is enhanced by motorized curtains, adding an extra touch of convenience. Situated in a gated community, this home offers added privacy and convenience. Just minutes from your door is Foxhall Square, where you’ll find Wagshal's, Starbucks, Chef Geoff's, Walgreens, and medical services. You are also just moments from American University, Georgetown, and Sibley Hospital. Premium extras include an assigned garage parking space (#265), a private storage bin (#838), additional bike storage, and a secure gated entrance. Schedule your private tour today to experience all this D.C. residence has to offer!
Exterior Features

Architectural Style Contemporary Assigned Parking Spaces 1 Construction Materials Brick Front Door Features Sliding Glass Exterior Features Secure StorageSidewalksTennis Court(s)Satellite Dish Garage Spaces 1.00 Garage Type Additional Storage Area Garage YN Yes Parking Features Assigned Parking Types Parking Garage Patio And Porch Features Balcony Pool Yes - Community Soil Types Urban Land-Beltsville-Chillum Unit Building Type Hi-Rise 9+ Floors Water Access YN No Water View YN No Waterfront YN No

Interior Features

Above Grade Fin SQFT 1173 Appliances Built-In MicrowaveBuilt-In RangeDishwasherDisposalDryerIcemakerOven/Range - ElectricRefrigeratorStainless Steel AppliancesWasher - Front Loading Basement YN No Below Grade Finished Area 0 Below Grade Unfinished Area 0 Cooling Central A/C Fireplace YN No Flooring Laminate Plank Heating Forced AirHeat Pump(s) Heating YN Yes Interior Features CarpetDining AreaFloor Plan - OpenKitchen - GourmetRecessed LightingBathroom - Soaking TubWalk-in Closet(s)Window Treatments Levels 2 Main Level Bedrooms 1 Pets Allowed No Pet Restrictions Security Features Desk in LobbyDoormanExterior CamerasMain Entrance Lock Walls Ceilings 2 Story CeilingsDry Wall

Property Features

Acceptable Financing FHACashConventionalVA Accessibility Features None Association Amenities Common GroundsElevatorPool - OutdoorTennis CourtsConcierge Association Fee Includes Cable TVCommon Area MaintenanceCustodial Services MaintenanceExt Bldg MaintLawn MaintenanceInsuranceParking FeePool(s)Reserve FundsRoad MaintenanceSewerSnow RemovalTrashWaterSecurity Gate Association Fee2 1200.00 Association Fee2 Frequency Monthly Association YN No Builder Model STUNNING DOWN UNIT! Central Air YN Yes Condo YN Yes Cooling Fuel Electric Entry Level 8 Foundation Details Slab Heating Fuel Electric Hot Water Electric60+ Gallon Tank Navigable Water YN N New Construction YN No Number Of Units Total 192 Original MLSNumber 805447027428 Ownership Interest Condominium Pets Allowed YN Yes Sale Type Standard Senior Community YN No Sewer Public Sewer Structure Design Type Penthouse Unit/Flat/Apartment Tax Annual Amount 4795.00 Tax Lot 3699 Vacation Rental YN No Water Source Public Zoning R5A

Listing courtesy of Samson Properties: .


©2026 Bright MLS, All Rights Reserved. IDX information is provided exclusively for consumers' personal, non-commercial use and may not be used for any purpose other than to identify prospective properties consumers may be interested in purchasing. Some properties which appear for sale may no longer be available because they are for instance, under contract, sold, or are no longer being offered for sale. Information is deemed reliable but is not guaranteed accurate by the MLS or JT Whitney Homes | Long & Foster. Some real estate firms do not participate in IDX and their listings do not appear on this website. Some properties listed with participating firms do not appear on this website at the request of the seller. Data last updated: 2026-11-09T23:51:14.637.
 
https://bt-photos.global.ssl.fastly.net/brightmls/1280_boomver_2_805447027428-2.jpg https://bt-photos.global.ssl.fastly.net/brightmls/1280_boomver_2_805447027428-2.jpg https://bt-photos.global.ssl.fastly.net/brightmls/1280_boomver_2_805447027428-2.jpg
Logo
JT Whitney Homes | Long & Foster
2100 Reston Parkway, Suite 102
Reston VA, 20191