





Description
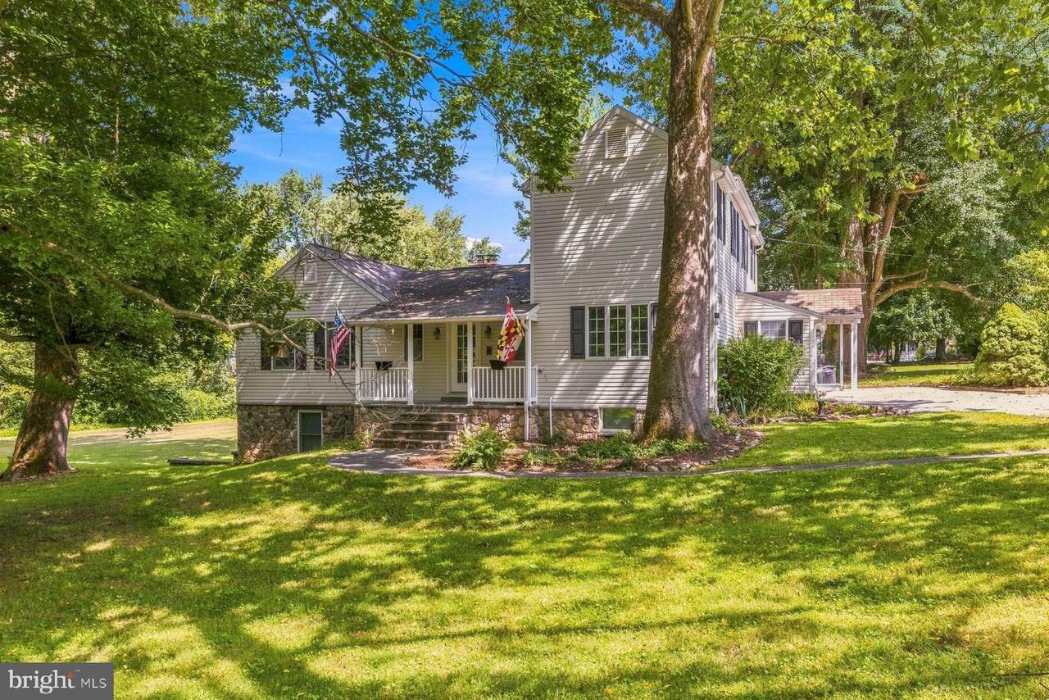
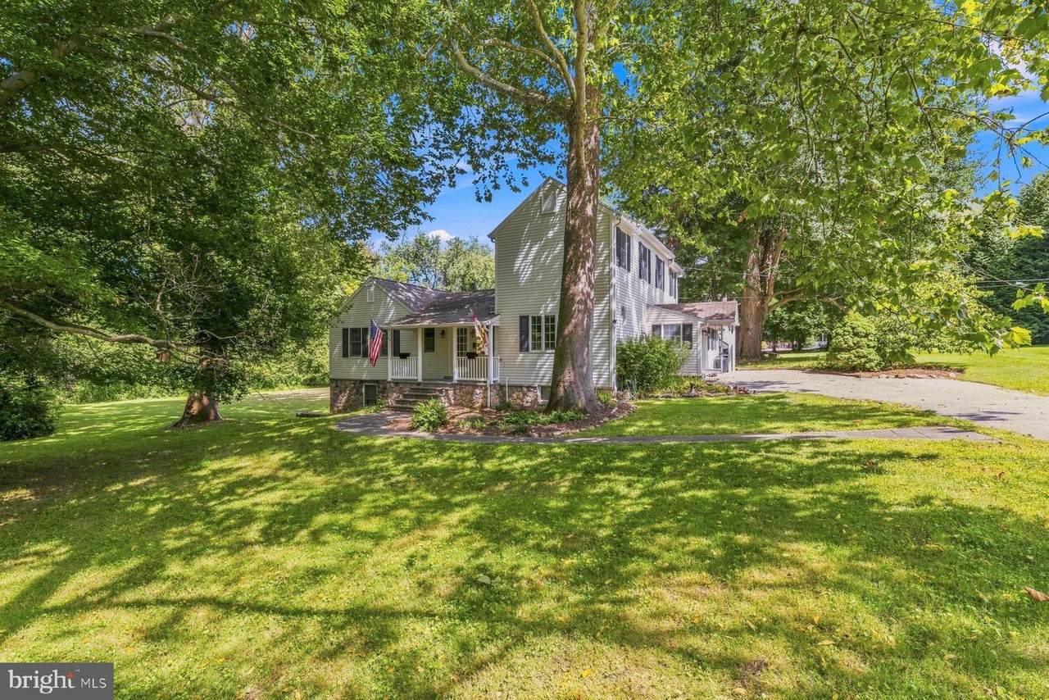
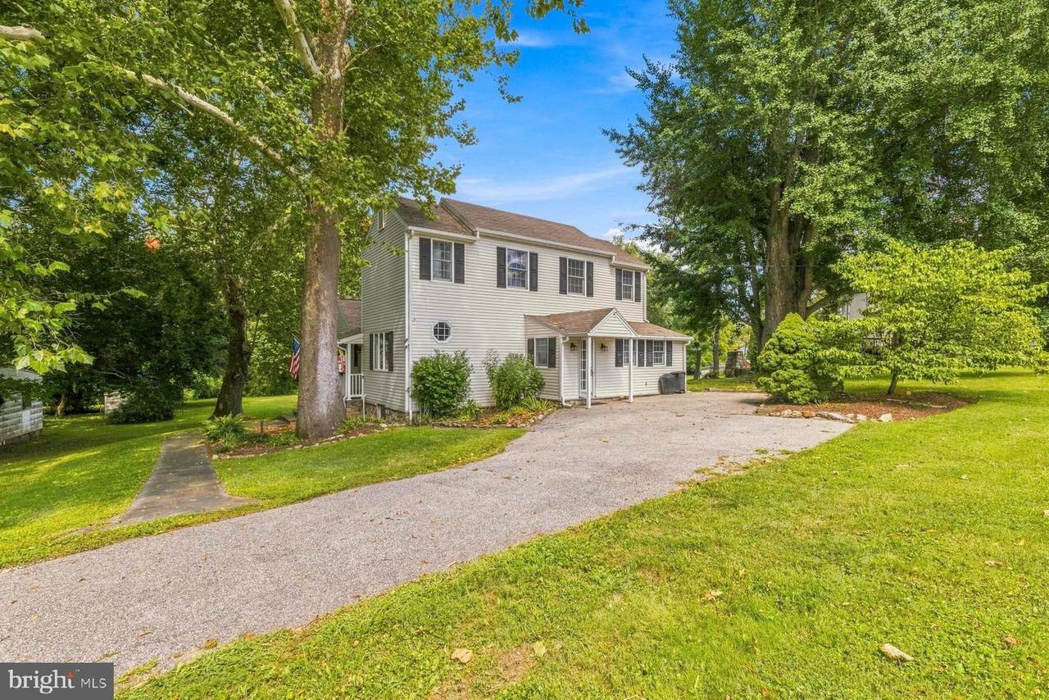
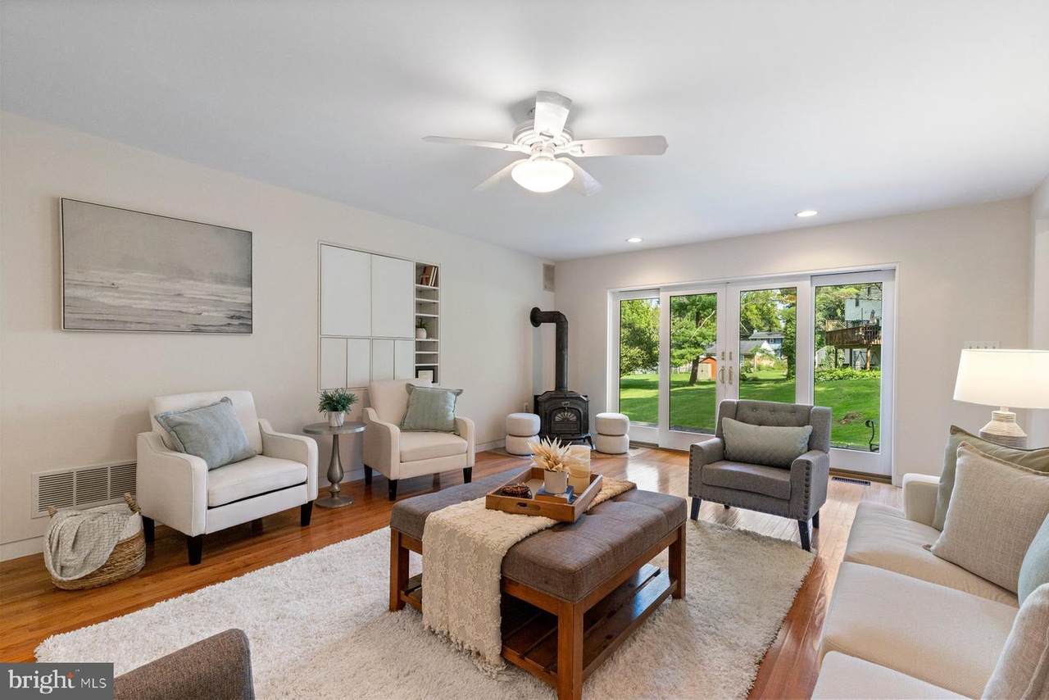
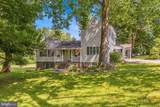
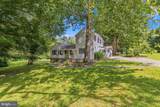
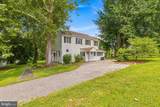
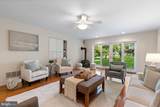
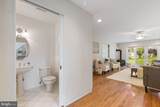
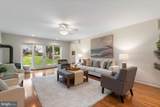
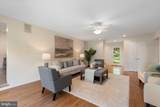
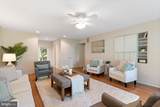
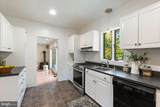
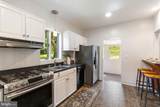
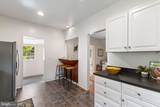
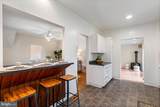
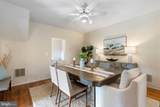
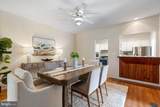
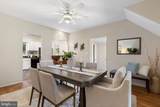
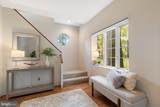
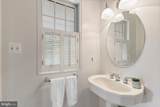
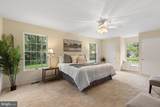
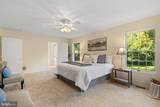
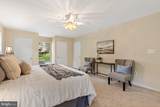
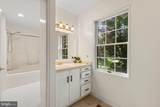
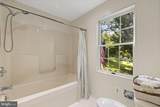
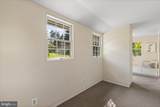
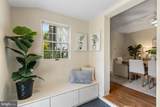
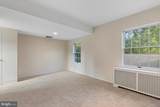
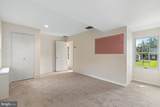
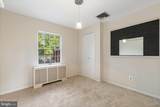
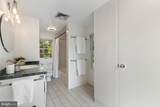
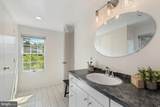
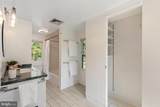
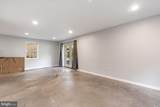
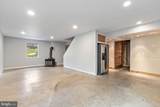
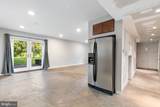
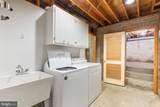
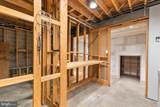
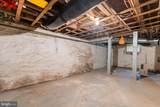
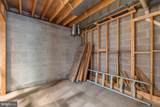
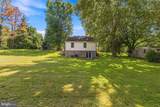
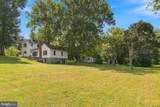
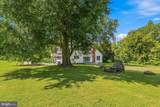
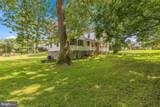
PRICE REPOSITIONED. Historic Lutherville announces itself quietly. Many of the homes here date to the nineteenth century, the streets are canopied by old-growth trees, and the district's architecture is recognized on the National Register of Historic Places. Set back off the street, down a ribbon driveway that opens to a paved parking area with easy room for four cars, is a home that fits right in — and still manages to feel like a discovery.Start on the front porch. Bluestone steps rise to it over a fieldstone foundation, and the whole thing sits in the dappled shade of mature trees. Deep lawn out front, a curving walk, light moving through the leaves all afternoon. It's the kind of porch that costs you an hour you hadn't planned to spend.Inside, a small vestibule opens into the living room: hardwood underfoot, a wood stove throwing off real heat, and sliding glass doors to a bluestone side patio you'll leave open most of the spring. Just to the right, tucked at the base of the stairs, is a little nook that seems built for one purpose and does three — morning coffee and a book, a laptop and a deadline, a desk lamp and the quiet end of the day.Most days, though, you'll come in the side door off the driveway. Drop everything in the mudroom, and the kitchen is right there: crisp white cabinets, stainless appliances, and a breakfast bar that becomes the default gathering spot whether or not anyone planned it that way. The kitchen flows both ways — into the dining room for the long dinners, into the living room for everything else. A main-level half bath keeps guests from wandering.At the back of the house, the first-floor primary suite is its own quiet wing, windows overlooking the tree-lined yard, with brand-new carpet and an updated bath.Upstairs, two generous bedrooms and the hall are freshly carpeted, sharing a large updated bath with a tub. The boxed radiators in both bedrooms and the mudroom no longer run — instead they've become the house's most useful accidental feature: ready-made ledges for books, a lamp, a plant, a stack of folded quilts, or a place to sit and pull your boots on.Downstairs, the walk-out lower level is partly finished — the main room is drywalled and waiting on your choice of flooring — and it comes with a second wood stove for winter movie nights, a second refrigerator with ice maker, a separate laundry room, separate mechanicals, and storage to spare. Push open the door and you're on the rear bluestone patio, with an expansive back yard beyond.Comfort is zoned: gas furnace and central air for the main and lower levels, separate electric forced air and AC upstairs. Heat what you're using. Built in 1900, updated for right now. This is a home for the ages. And it could be a home for you.
-
3BEDS
-
0.68ACRES
-
2BATHS
-
11/2 BATHS
-
2,194SQFT
-
$251$/SQFT
School Information
Description
PRICE REPOSITIONED. Historic Lutherville announces itself quietly. Many of the homes here date to the nineteenth century, the streets are canopied by old-growth trees, and the district's architecture is recognized on the National Register of Historic Places. Set back off the street, down a ribbon driveway that opens to a paved parking area with easy room for four cars, is a home that fits right in — and still manages to feel like a discovery.Start on the front porch. Bluestone steps rise to it over a fieldstone foundation, and the whole thing sits in the dappled shade of mature trees. Deep lawn out front, a curving walk, light moving through the leaves all afternoon. It's the kind of porch that costs you an hour you hadn't planned to spend.Inside, a small vestibule opens into the living room: hardwood underfoot, a wood stove throwing off real heat, and sliding glass doors to a bluestone side patio you'll leave open most of the spring. Just to the right, tucked at the base of the stairs, is a little nook that seems built for one purpose and does three — morning coffee and a book, a laptop and a deadline, a desk lamp and the quiet end of the day.Most days, though, you'll come in the side door off the driveway. Drop everything in the mudroom, and the kitchen is right there: crisp white cabinets, stainless appliances, and a breakfast bar that becomes the default gathering spot whether or not anyone planned it that way. The kitchen flows both ways — into the dining room for the long dinners, into the living room for everything else. A main-level half bath keeps guests from wandering.At the back of the house, the first-floor primary suite is its own quiet wing, windows overlooking the tree-lined yard, with brand-new carpet and an updated bath.Upstairs, two generous bedrooms and the hall are freshly carpeted, sharing a large updated bath with a tub. The boxed radiators in both bedrooms and the mudroom no longer run — instead they've become the house's most useful accidental feature: ready-made ledges for books, a lamp, a plant, a stack of folded quilts, or a place to sit and pull your boots on.Downstairs, the walk-out lower level is partly finished — the main room is drywalled and waiting on your choice of flooring — and it comes with a second wood stove for winter movie nights, a second refrigerator with ice maker, a separate laundry room, separate mechanicals, and storage to spare. Push open the door and you're on the rear bluestone patio, with an expansive back yard beyond.Comfort is zoned: gas furnace and central air for the main and lower levels, separate electric forced air and AC upstairs. Heat what you're using. Built in 1900, updated for right now. This is a home for the ages. And it could be a home for you.
©2026 Bright MLS, All Rights Reserved. IDX information is provided exclusively for consumers' personal, non-commercial use and may not be used for any purpose other than to identify prospective properties consumers may be interested in purchasing. Some properties which appear for sale may no longer be available because they are for instance, under contract, sold, or are no longer being offered for sale. Information is deemed reliable but is not guaranteed accurate by the MLS or JT Whitney Homes | Long & Foster. Some real estate firms do not participate in IDX and their listings do not appear on this website. Some properties listed with participating firms do not appear on this website at the request of the seller. Data last updated: 2026-10-12T16:55:43.993.