



Description
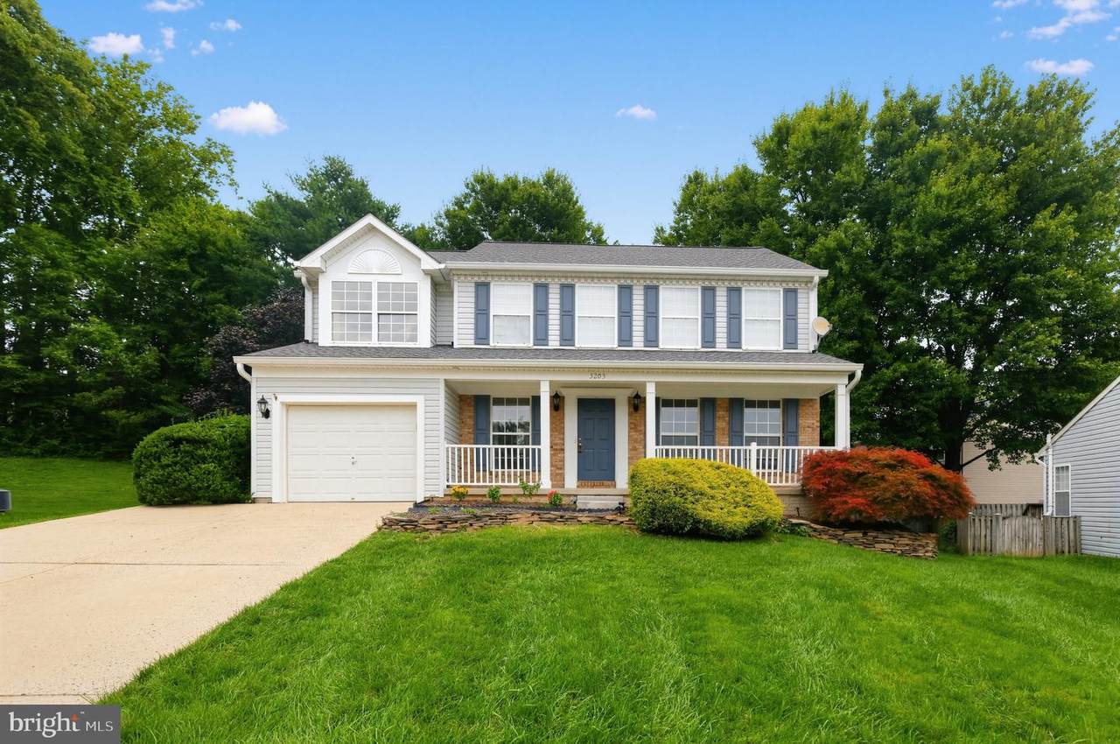
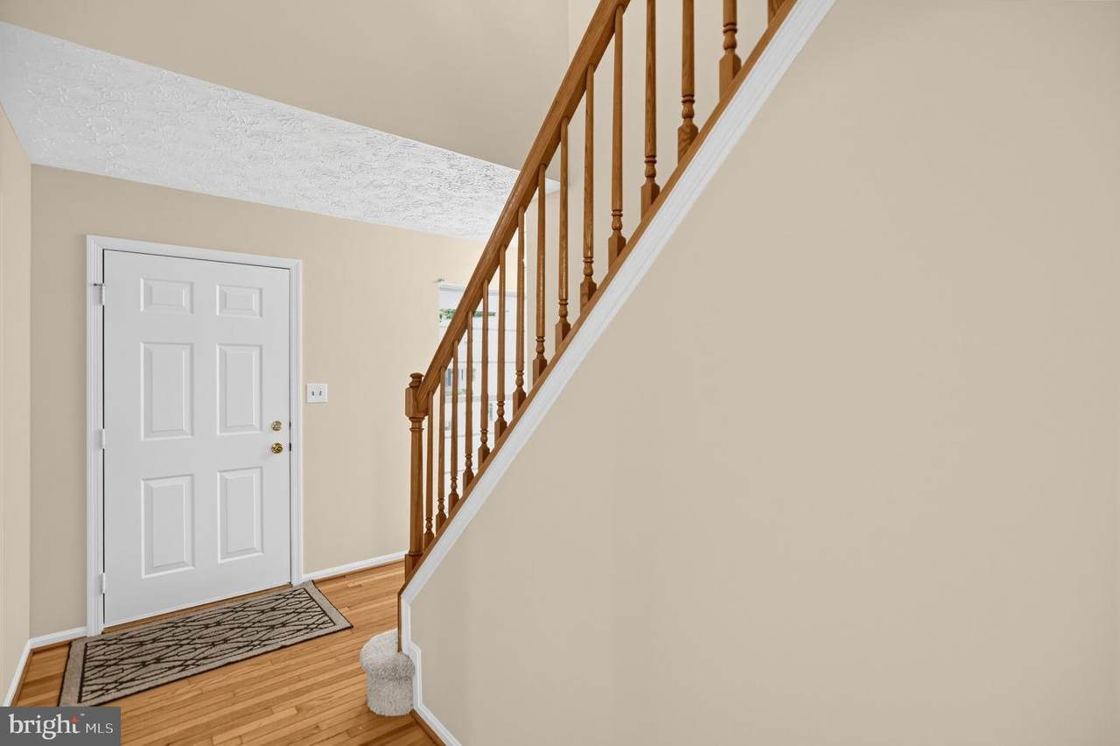
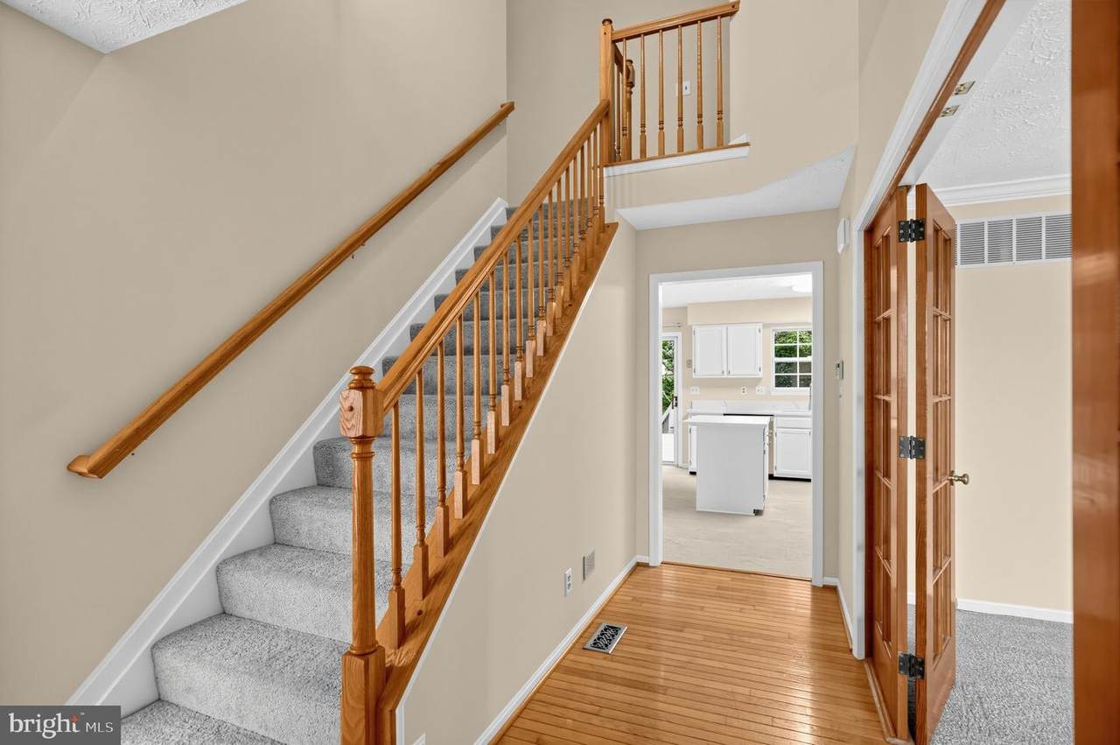
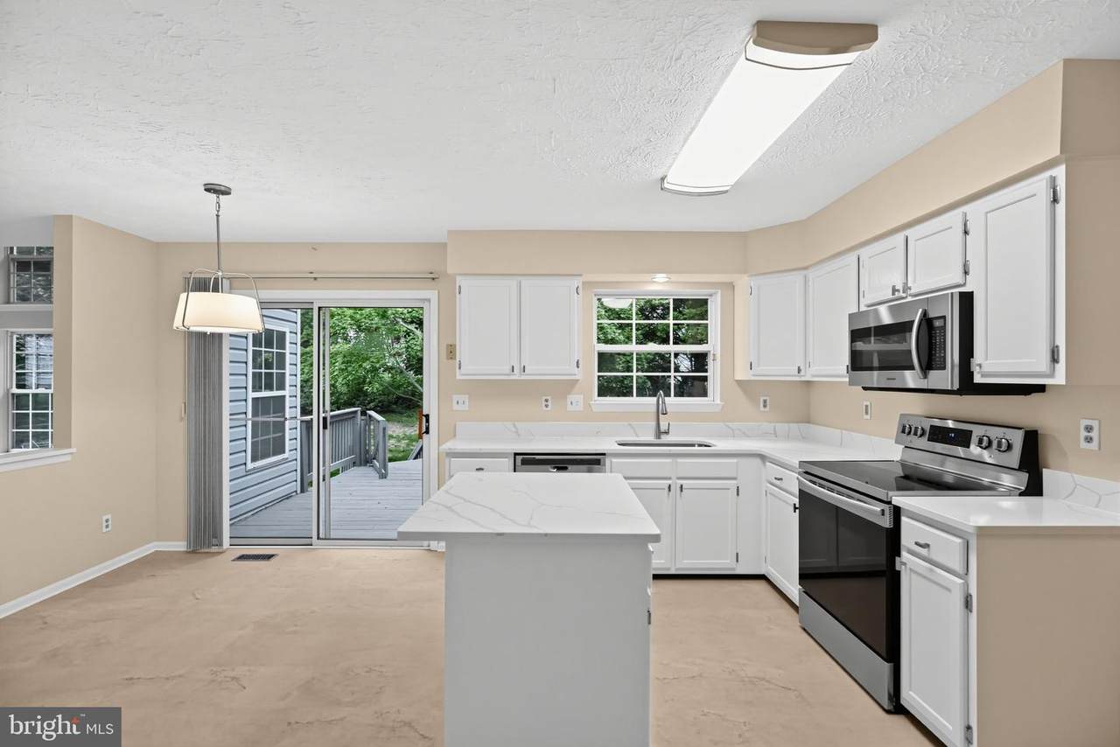
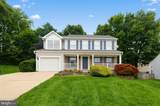
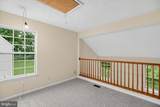
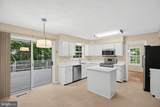
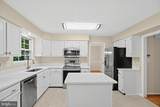
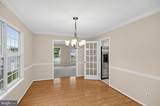
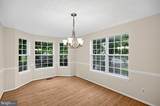
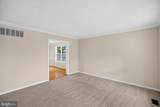
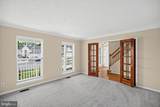
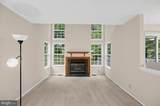
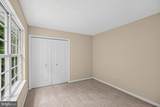
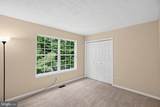
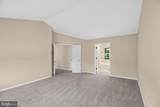
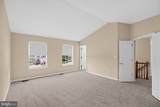
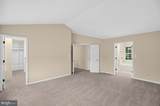
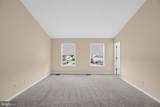
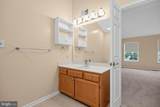
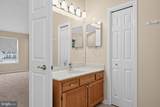
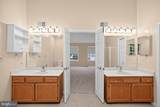
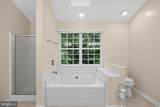
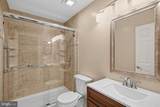
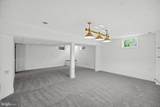
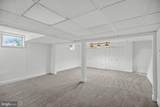
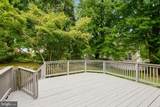
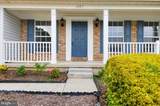
HUGE REDUCTION!!!!MOTIVATED SELLERS...... Nestled in the charming Harford community, this stunning colonial home offers a perfect blend of comfort and style. Built in 1993, this well-maintained residence boasts 2,805 square feet of thoughtfully designed living space, ideal for both relaxation and entertaining. Step inside to discover a warm and inviting atmosphere, highlighted by a cozy fireplace that serves as the heart of the home. The spacious layout features four generous bedrooms, providing ample space for everyone to unwind. With two full bathrooms and an additional half bath, morning routines will be a breeze. One half of the basement is fully finished with an unfinished versatile space, perfect for a home theater, playroom, or gym, complete with walkout stairs for easy access to the exterior. The attached garage offers convenience and security, ensuring your vehicles are protected from the elements. Outside, the yard provides a lovely setting for outdoor gatherings or quiet evenings under the stars on the lovely deck. The vinyl siding and brick veneer exterior not only enhance curb appeal but also promise durability for years to come. Located in a peaceful neighborhood, this home is just waiting for you to create lasting memories. Experience the perfect blend of comfort, style, and functionality in this delightful property. Don't miss your chance to make it your own!
-
4BEDS
-
0.22ACRES
-
2BATHS
-
11/2 BATHS
-
3,325SQFT
-
$150$/SQFT
Description
HUGE REDUCTION!!!!MOTIVATED SELLERS...... Nestled in the charming Harford community, this stunning colonial home offers a perfect blend of comfort and style. Built in 1993, this well-maintained residence boasts 2,805 square feet of thoughtfully designed living space, ideal for both relaxation and entertaining. Step inside to discover a warm and inviting atmosphere, highlighted by a cozy fireplace that serves as the heart of the home. The spacious layout features four generous bedrooms, providing ample space for everyone to unwind. With two full bathrooms and an additional half bath, morning routines will be a breeze. One half of the basement is fully finished with an unfinished versatile space, perfect for a home theater, playroom, or gym, complete with walkout stairs for easy access to the exterior. The attached garage offers convenience and security, ensuring your vehicles are protected from the elements. Outside, the yard provides a lovely setting for outdoor gatherings or quiet evenings under the stars on the lovely deck. The vinyl siding and brick veneer exterior not only enhance curb appeal but also promise durability for years to come. Located in a peaceful neighborhood, this home is just waiting for you to create lasting memories. Experience the perfect blend of comfort, style, and functionality in this delightful property. Don't miss your chance to make it your own!
©2026 Bright MLS, All Rights Reserved. IDX information is provided exclusively for consumers' personal, non-commercial use and may not be used for any purpose other than to identify prospective properties consumers may be interested in purchasing. Some properties which appear for sale may no longer be available because they are for instance, under contract, sold, or are no longer being offered for sale. Information is deemed reliable but is not guaranteed accurate by the MLS or JT Whitney Homes | Long & Foster. Some real estate firms do not participate in IDX and their listings do not appear on this website. Some properties listed with participating firms do not appear on this website at the request of the seller. Data last updated: 2026-10-16T07:05:42.743.