
Skip To Content

3413 Halifax Court

PASADENA, MD 21122
  • $449,000
  • STATUS: Active
  • ON SITE: 38 Days
  • ID#: MDAA2153808
UPDATED: 59 min ago
$449,000
  • 3
    BEDS
  • 0.09
    ACRES
  • 2
    BATHS
  • 1
    1/2 BATHS
  • 1,800
    SQFT
  • $249
    $/SQFT
Neighborhood:
Type:
Single-Family Home
Built:
1987
County:

School Information

Elementary School:
Middle School:
High School:

Description

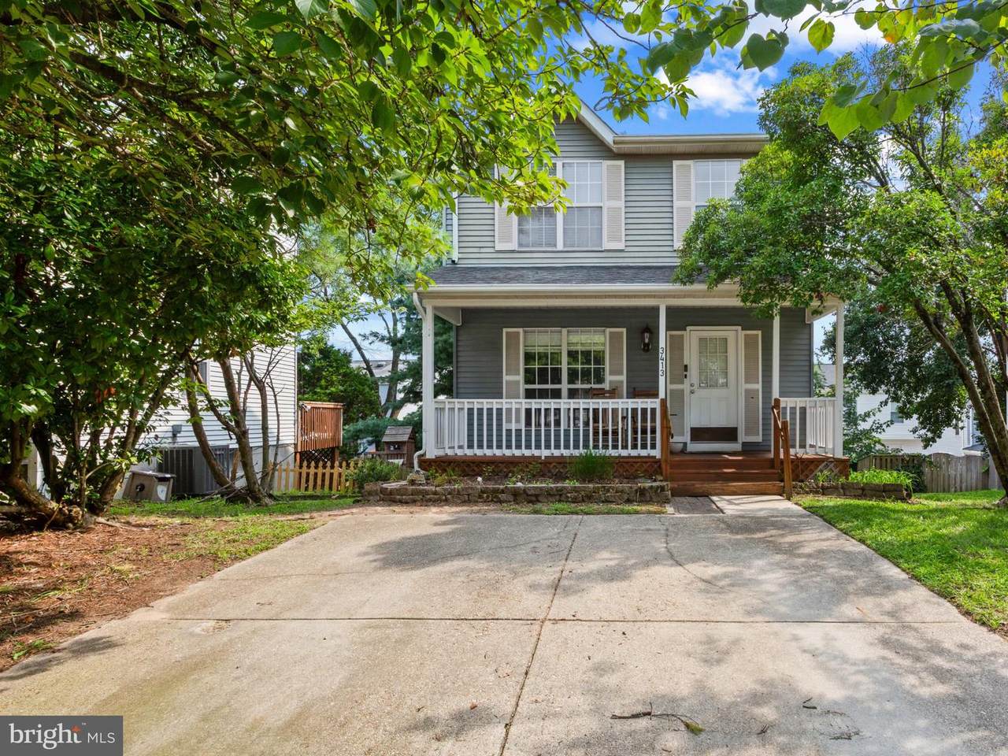
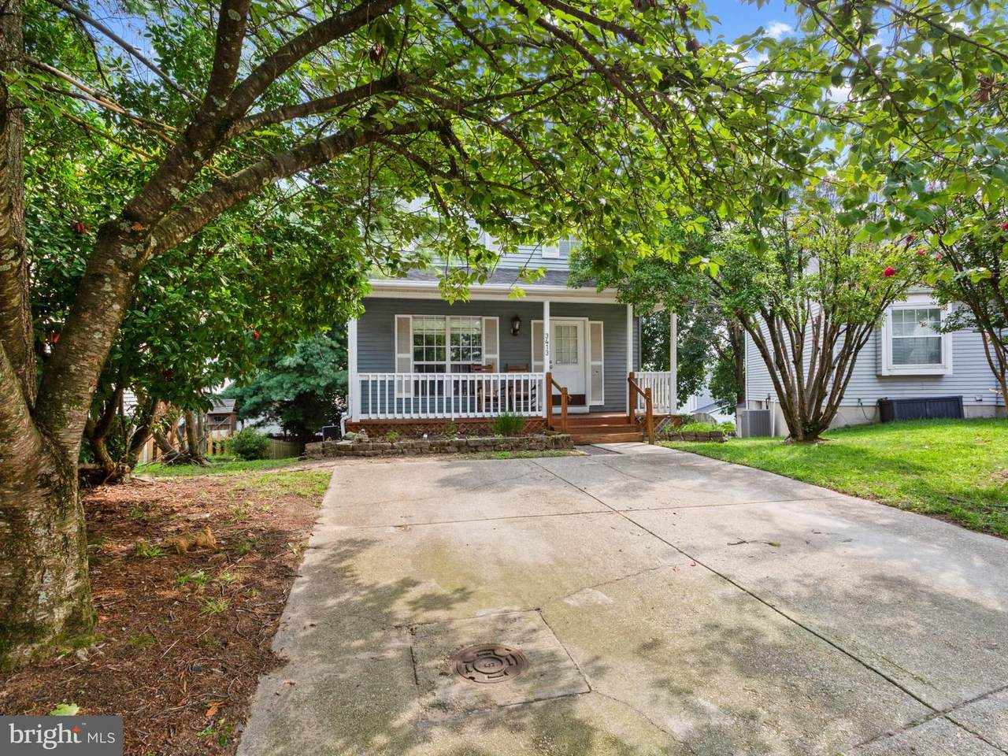
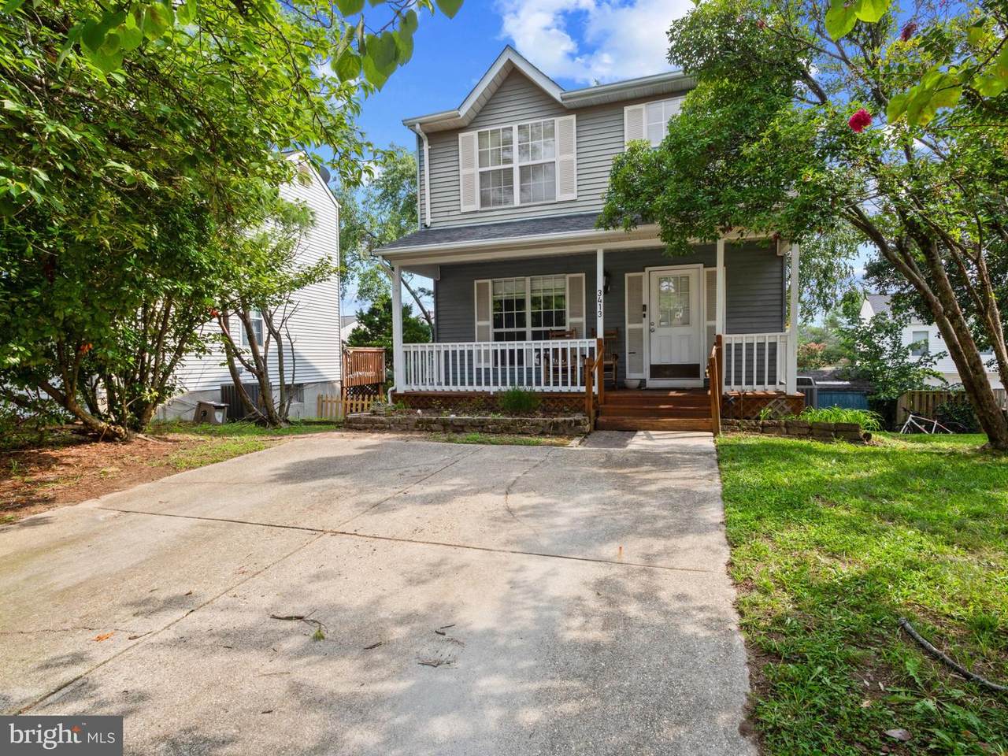
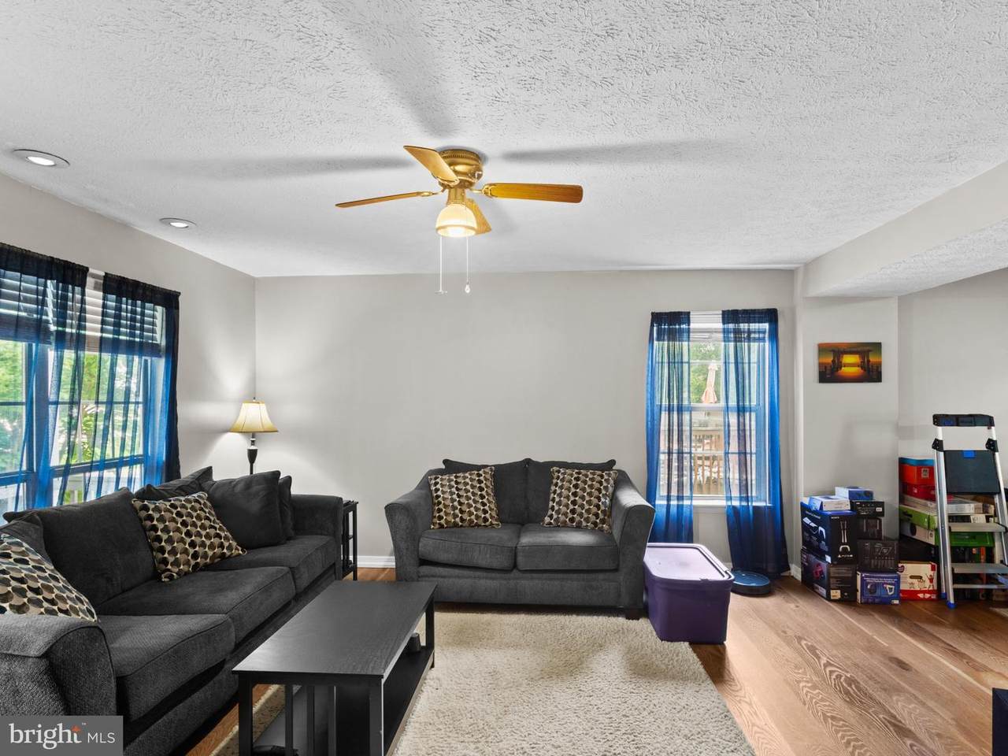
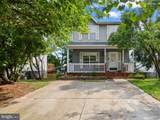
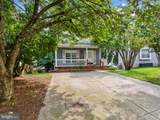
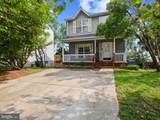
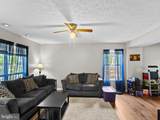
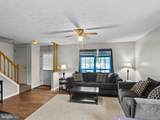
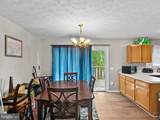
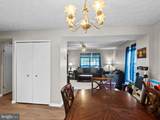
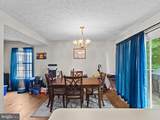
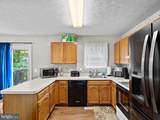
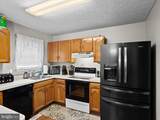
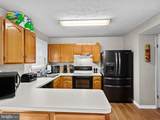
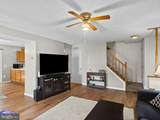
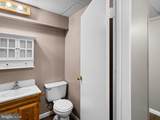
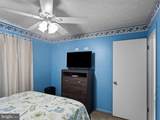
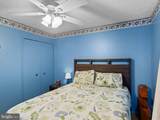
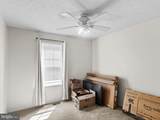
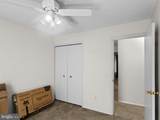
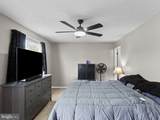
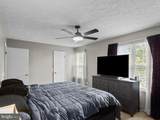
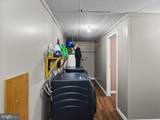
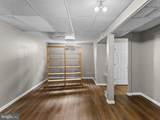
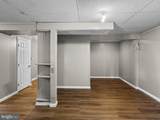
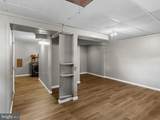
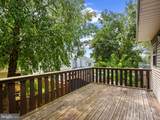
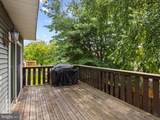
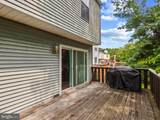
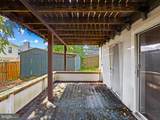
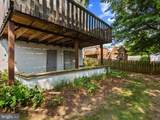
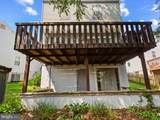
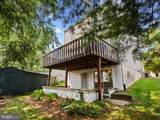
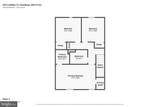
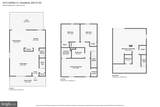
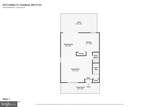
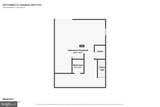
Welcome HOME to 3413 Halifax Ct!! Discover the charm of this beautifully maintained home nestled in the desirable Chesterfield community. This Colonial-style floor plan offers three levels of thoughtfully designed living space and numerous recent updates. Multiple living and gathering areas throughout the main level provide flexibility for entertaining, working from home, or everyday living.The heart of the home is the country-style kitchen, equipped with a dishwasher, refrigerator, microwave, and electric range. A spacious pantry provides ample storage, making meal prep a breeze. You can also step outside your kitchen door to your outside deck-overlooking your backyard, to entertain or grill!! Upstairs, you will find a generous sized primary bedroom w/private bath featuring a shower, along with two well sized bedrooms, a hall bathroom, and carpet throughout the upper level. The NEWLY REMODELED lower level adds valuable flexibility with a family room, half bath, storage area, laundry, and walkout access to YOUR covered patio, and spacious backyard! Another Benefit-Residents of Chesterfield enjoy access to community amenities including a swimming pool, tennis courts, basketball courts, volleyball courts, playgrounds, and walking trails!! Conveniently located near shopping, dining, parks, golf courses, schools, and major commuter routes including Routes 100, 2, and I-97. Don't miss your opportunity to call Halifax Ct your Own-schedule a tour today!!

Monthly Payment Calculator


©2026 Bright MLS, All Rights Reserved. IDX information is provided exclusively for consumers' personal, non-commercial use and may not be used for any purpose other than to identify prospective properties consumers may be interested in purchasing. Some properties which appear for sale may no longer be available because they are for instance, under contract, sold, or are no longer being offered for sale. Information is deemed reliable but is not guaranteed accurate by the MLS or JT Whitney Homes | Long & Foster. Some real estate firms do not participate in IDX and their listings do not appear on this website. Some properties listed with participating firms do not appear on this website at the request of the seller. Data last updated: 2026-10-13T14:55:51.01.
www.jtwhitneyhomes.com/homes/180877342
Print Image

3413 Halifax Court PASADENA, MD 21122

  • Price: $449,000
  • Status: Active
  • On Site: 38 Days
  • Updated: 59 min ago
  • ID#: MDAA2153808
3
Beds
2
Baths
1
½ Baths
0.09
Acres
1,800
SQFT
$249
$/SQFT
1987
Built
Neighborhood:
Chesterfield
County:
Anne Arundel
Elementary School:
Jacobsville
Middle School:
Chesapeake Bay
High School:
Chesapeake
School District:
Anne Arundel County Public Schools
Property Description
Welcome HOME to 3413 Halifax Ct!! Discover the charm of this beautifully maintained home nestled in the desirable Chesterfield community. This Colonial-style floor plan offers three levels of thoughtfully designed living space and numerous recent updates. Multiple living and gathering areas throughout the main level provide flexibility for entertaining, working from home, or everyday living.The heart of the home is the country-style kitchen, equipped with a dishwasher, refrigerator, microwave, and electric range. A spacious pantry provides ample storage, making meal prep a breeze. You can also step outside your kitchen door to your outside deck-overlooking your backyard, to entertain or grill!! Upstairs, you will find a generous sized primary bedroom w/private bath featuring a shower, along with two well sized bedrooms, a hall bathroom, and carpet throughout the upper level. The NEWLY REMODELED lower level adds valuable flexibility with a family room, half bath, storage area, laundry, and walkout access to YOUR covered patio, and spacious backyard! Another Benefit-Residents of Chesterfield enjoy access to community amenities including a swimming pool, tennis courts, basketball courts, volleyball courts, playgrounds, and walking trails!! Conveniently located near shopping, dining, parks, golf courses, schools, and major commuter routes including Routes 100, 2, and I-97. Don't miss your opportunity to call Halifax Ct your Own-schedule a tour today!!
Exterior Features

Architectural Style Colonial Construction Materials Aluminum Siding Fencing PartiallyWood Garage YN No Location Type Suburban Lot Features Rear Yard Other Structures Shed Parking Features Concrete Driveway Parking Types Driveway Patio And Porch Features Deck(s)Porch(es) Pool Yes - Community Road Surface Type Black Top Roof Architectural Shingle View Street Water Access YN No Water View YN No Waterfront YN No

Interior Features

Above Grade Fin SQFT 1320 Appliances DishwasherDryer - ElectricENERGY STAR RefrigeratorExhaust FanFreezerIcemakerMicrowaveOven/Range - ElectricStainless Steel AppliancesStoveWasherWater Heater Basement DaylightFullFullFully Finished Basement YN Yes Below Grade Finished Area 480 Below Grade Unfinished Area 136 Cooling Central A/CCeiling Fan(s) Fireplace YN No Flooring CarpetVinyl Heating Heat Pump(s) Heating YN Yes Interior Features AtticCarpetCeiling Fan(s)Floor Plan - TraditionalKitchen - CountryPantryPrimary Bath(s)Dining AreaRecessed Lighting Laundry Type Basement Levels 3 Main Level Bedrooms 3 Security Features Smoke DetectorCarbon Monoxide Detector(s) Spa YN No Unit Floors 3 Walls Ceilings Dry Wall

Property Features

Acceptable Financing CashConventionalFHAVA Accessibility Features None Association Amenities Basketball CourtsJog/Walk PathTennis CourtsPool - OutdoorTot Lots/Playground Association Fee 97.00 Association Fee Frequency Quarterly Association Fee Includes Common Area MaintenanceManagementPool(s) Association YN Yes Central Air YN Yes Condo YN No Cooling Fuel Electric Federal Flood Zone YN No Foundation Details Other Heating Fuel Electric Hot Water Electric Lease Considered YN No Navigable Water YN N New Construction YN No Original MLSNumber 805253477726 Ownership Interest Fee Simple Pets Allowed YN No Sale Type Standard Senior Community YN No Sewer Public Sewer Structure Design Type Detached Tax Annual Amount 3155.00 Tax Lot 183 Utilities Cable TV AvailableElectric AvailablePhone AvailableSewer AvailableWater Available Vacation Rental YN No Water Source Public Zoning R5

Listing courtesy of Corner House Realty: .


©2026 Bright MLS, All Rights Reserved. IDX information is provided exclusively for consumers' personal, non-commercial use and may not be used for any purpose other than to identify prospective properties consumers may be interested in purchasing. Some properties which appear for sale may no longer be available because they are for instance, under contract, sold, or are no longer being offered for sale. Information is deemed reliable but is not guaranteed accurate by the MLS or JT Whitney Homes | Long & Foster. Some real estate firms do not participate in IDX and their listings do not appear on this website. Some properties listed with participating firms do not appear on this website at the request of the seller. Data last updated: 2026-10-13T14:55:51.01.
 
https://bt-photos.global.ssl.fastly.net/brightmls/1280_boomver_1_805253477726-2.jpg https://bt-photos.global.ssl.fastly.net/brightmls/1280_boomver_1_805253477726-2.jpg https://bt-photos.global.ssl.fastly.net/brightmls/1280_boomver_1_805253477726-2.jpg
Logo
JT Whitney Homes | Long & Foster
2100 Reston Parkway, Suite 102
Reston VA, 20191