






Description
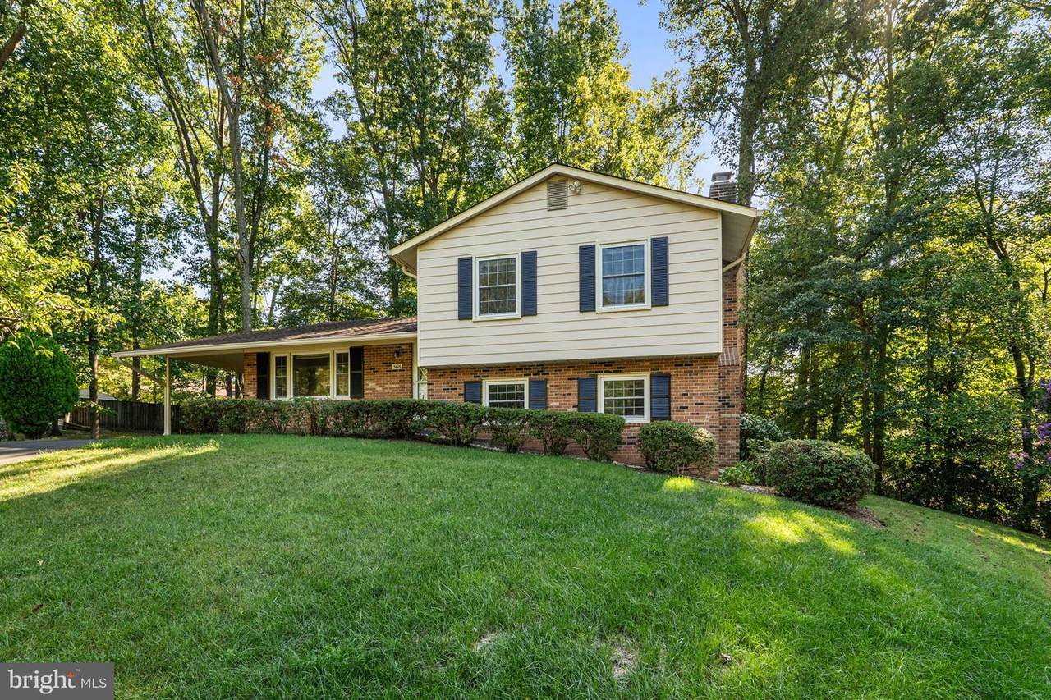
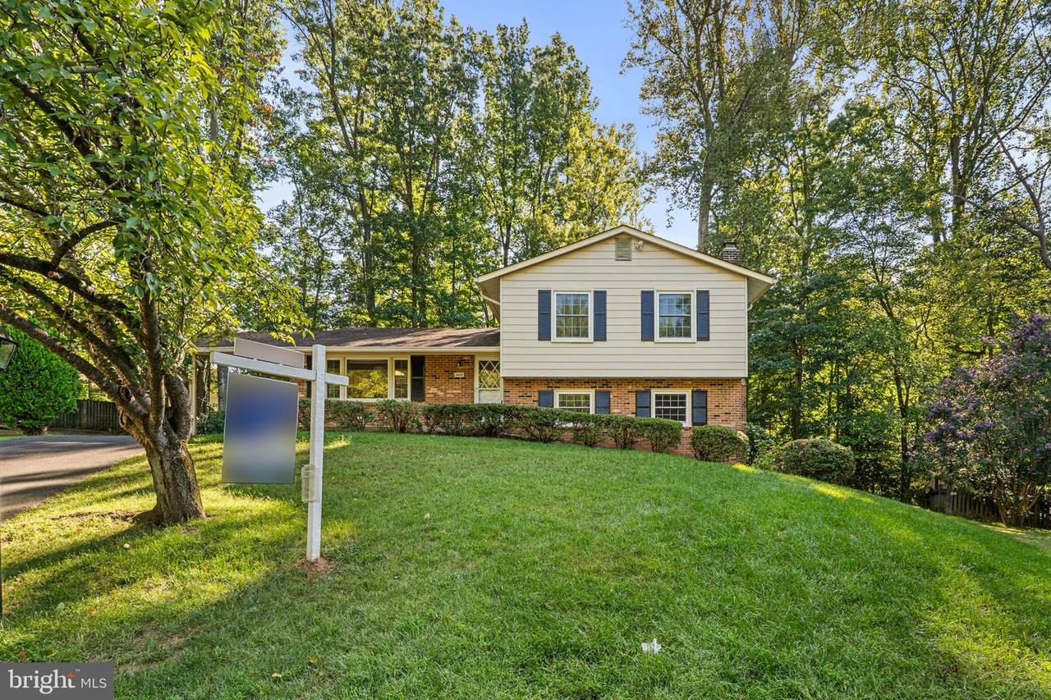
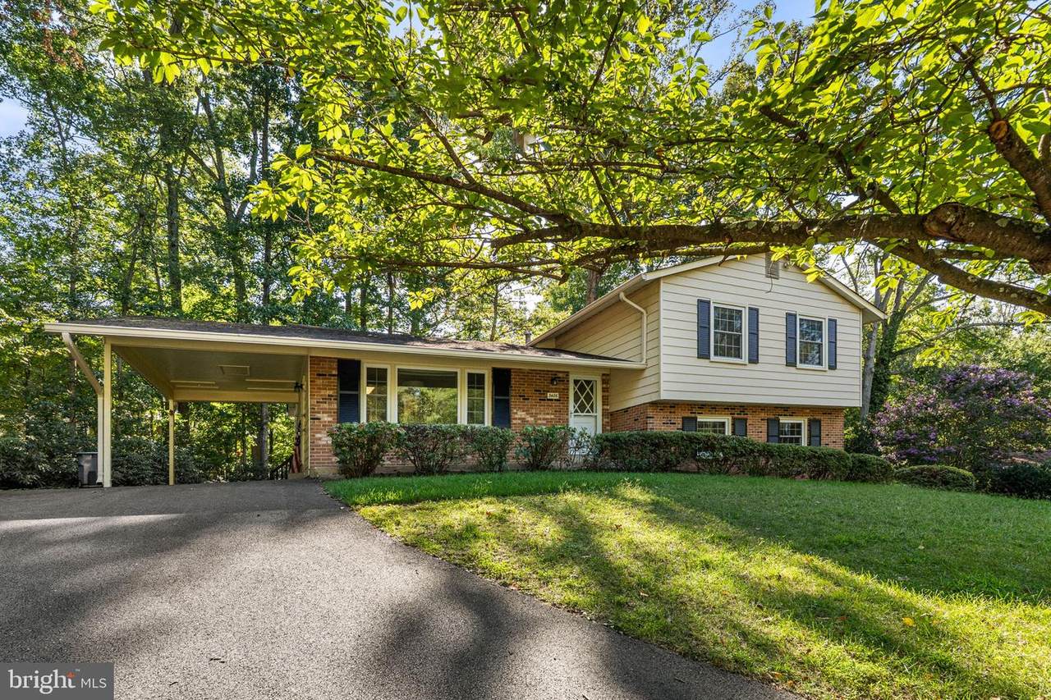
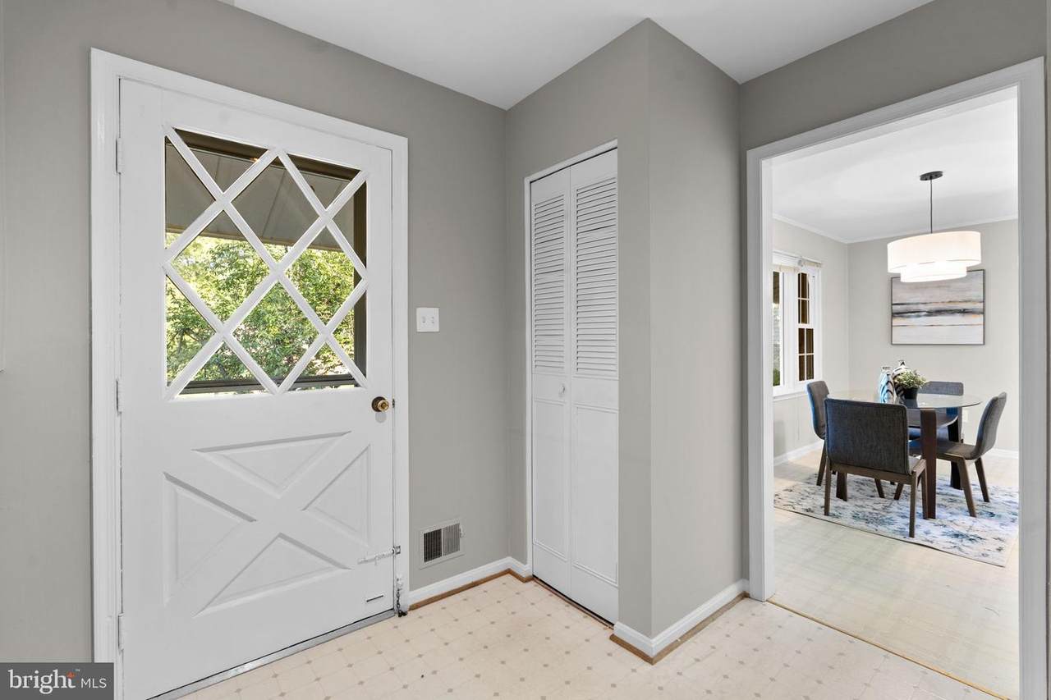
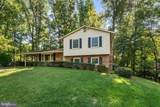
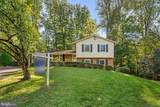
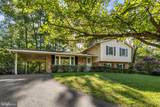
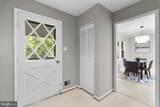
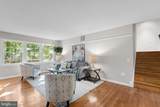
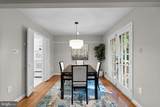
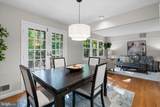
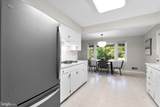
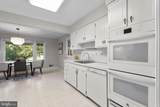
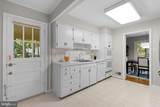
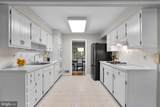
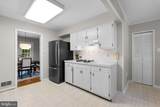
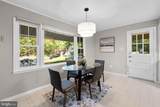
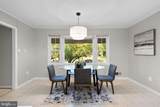
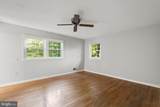
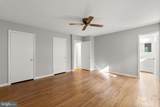
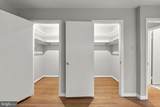
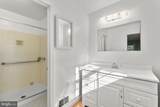
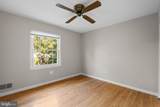
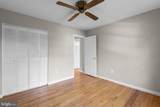
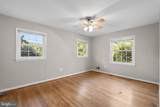
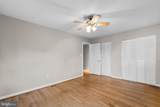
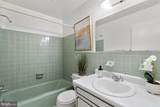
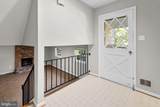
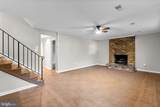
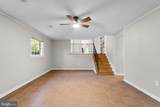
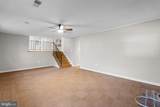
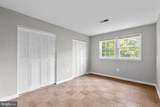
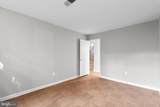
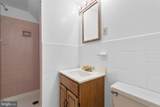
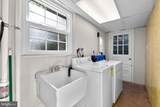
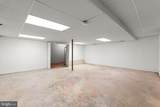
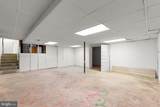
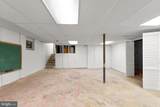
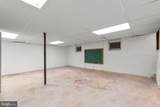
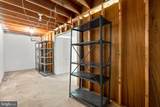
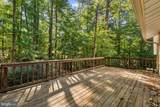
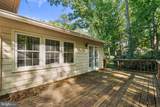
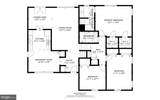
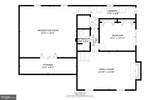
On the market for the first time since in over 50 years, this solid split-level home has been lovingly maintained and presents a wonderful opportunity to make your mark in sought-after Camelot, including recent updates such as a utility pump in 2024, and new windows in 2022. Tucked at the end of a quiet cul-de-sac, perfect for bike riding and neighborhood ball game, the home sits on a private, tree-filled third acre plus lot! A covered walkway connects the carport to the front entrance, where the foyer opens to a spacious L-shaped living and dining room with solid hardwood floors and French doors leading to a deck overlooking the leafy backyard. The eat-in kitchen features table space and the convenience of a separate entrance directly from the carport. Just a half-flight up, the bedroom level has hardwood floors throughout, three bedrooms and two full baths, including a generous primary bedroom with an ensuite bath and two walk-in closets. A half-flight down from the foyer is the comfortable family room, anchored by a fireplace with a convenient gas log set, along with the fourth bedroom, a third full bath, and a utility/laundry room with a walkout to the side yard. And there’s more—a fourth, lower level provides storage space and plenty of potential for a workshop, hobby space, exercise room or home office. Located just outside the Beltway with easy access to major commuter routes, from here you are close to Inova Fairfax Hospital and minutes from shopping, dining and entertainment options in the Mosaic District, Tysons and Annandale. With 4 bedrooms, 3 full baths, hardwood floors, flexible living space and a beautiful cul-de-sac lot, this well-built home is ready for its next owner to create a home of their own for years to come, welcome home!
-
4BEDS
-
0.38ACRES
-
3BATHS
-
01/2 BATHS
-
2,758SQFT
-
$290$/SQFT
School Information
Description
On the market for the first time since in over 50 years, this solid split-level home has been lovingly maintained and presents a wonderful opportunity to make your mark in sought-after Camelot, including recent updates such as a utility pump in 2024, and new windows in 2022. Tucked at the end of a quiet cul-de-sac, perfect for bike riding and neighborhood ball game, the home sits on a private, tree-filled third acre plus lot! A covered walkway connects the carport to the front entrance, where the foyer opens to a spacious L-shaped living and dining room with solid hardwood floors and French doors leading to a deck overlooking the leafy backyard. The eat-in kitchen features table space and the convenience of a separate entrance directly from the carport. Just a half-flight up, the bedroom level has hardwood floors throughout, three bedrooms and two full baths, including a generous primary bedroom with an ensuite bath and two walk-in closets. A half-flight down from the foyer is the comfortable family room, anchored by a fireplace with a convenient gas log set, along with the fourth bedroom, a third full bath, and a utility/laundry room with a walkout to the side yard. And there’s more—a fourth, lower level provides storage space and plenty of potential for a workshop, hobby space, exercise room or home office. Located just outside the Beltway with easy access to major commuter routes, from here you are close to Inova Fairfax Hospital and minutes from shopping, dining and entertainment options in the Mosaic District, Tysons and Annandale. With 4 bedrooms, 3 full baths, hardwood floors, flexible living space and a beautiful cul-de-sac lot, this well-built home is ready for its next owner to create a home of their own for years to come, welcome home!
©2026 Bright MLS, All Rights Reserved. IDX information is provided exclusively for consumers' personal, non-commercial use and may not be used for any purpose other than to identify prospective properties consumers may be interested in purchasing. Some properties which appear for sale may no longer be available because they are for instance, under contract, sold, or are no longer being offered for sale. Information is deemed reliable but is not guaranteed accurate by the MLS or JT Whitney Homes | Long & Foster. Some real estate firms do not participate in IDX and their listings do not appear on this website. Some properties listed with participating firms do not appear on this website at the request of the seller. Data last updated: 2026-10-13T14:55:51.01.