














Description
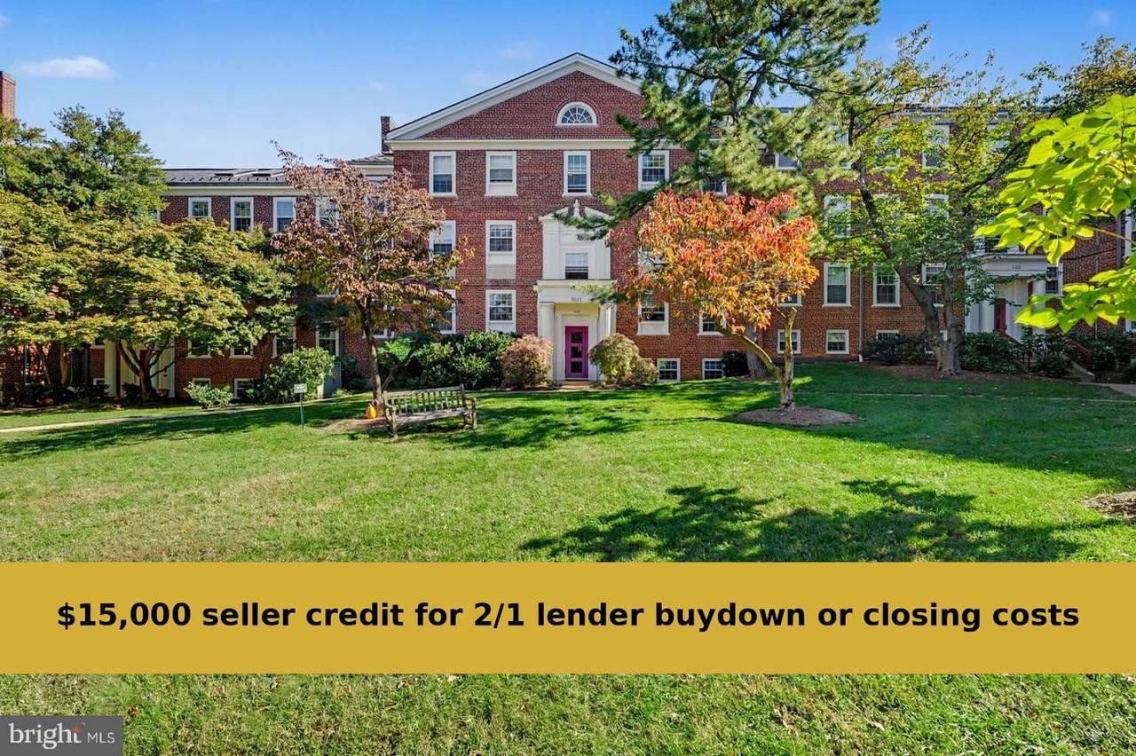
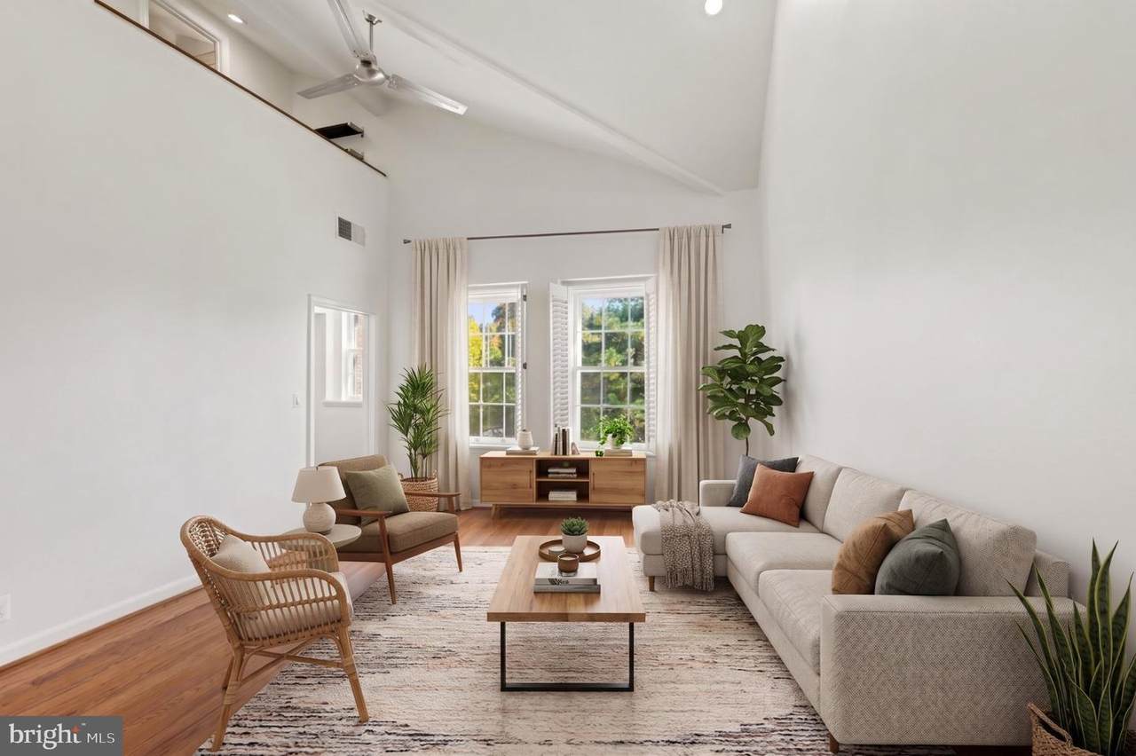
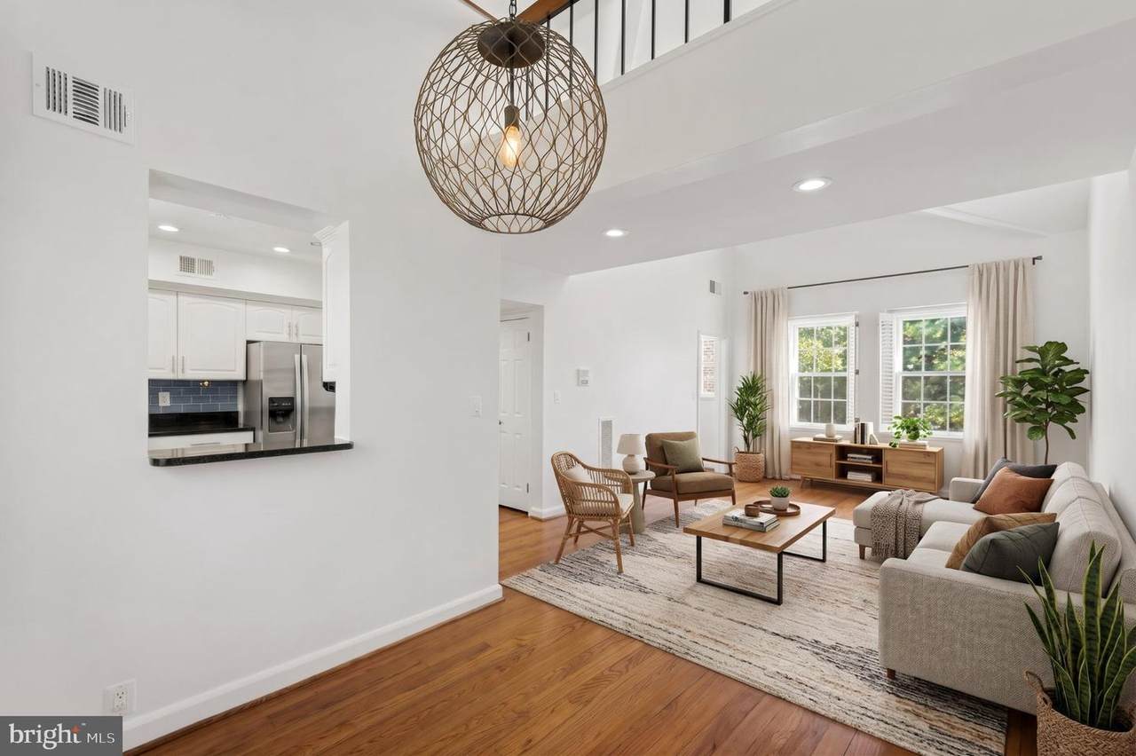
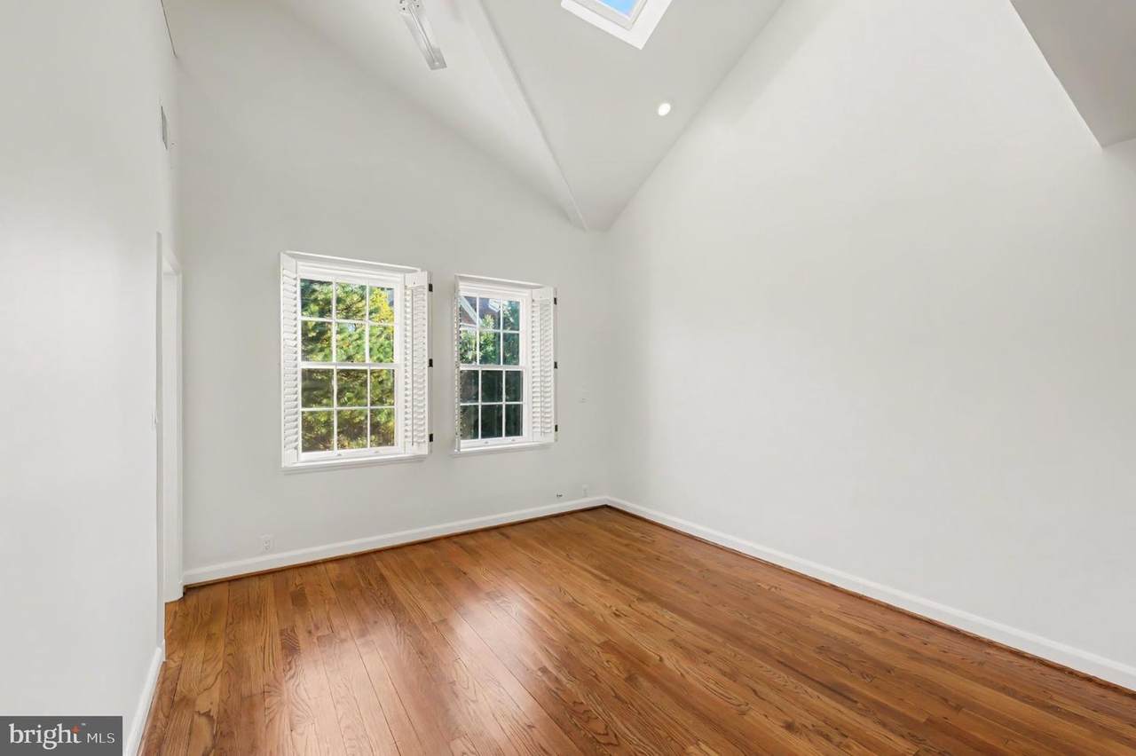
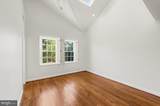
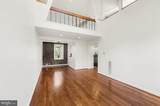
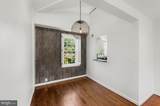
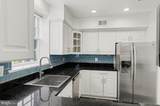
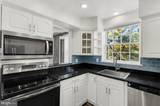
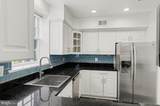
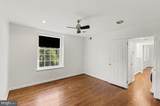
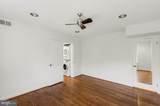
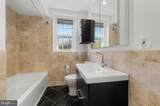
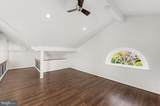
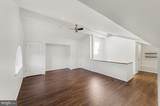
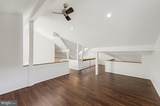
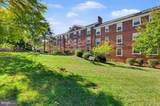
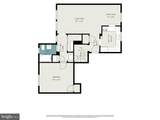
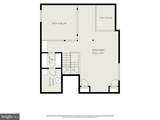
Treetop views. Soaring vaulted ceilings with dramatic loft. Lush, park-like community. Plus $15,000 Seller credit for 2/1 buydown or closing costs!Soaked in natural light, welcome to unit at 323 McLean Gardens—this sun-filled residence showcases rich hardwood floors, skylights, and panoramic treetop views at every turn.The open floor plan features a dramatic living room with soaring vaulted ceilings that seamlessly flows into the adjacent dining room, creating an effortless layout for entertaining and daily living. The updated kitchen features granite countertops, stainless steel appliances, white and glass front cabinetry, and a convenient pass-through to the dining room—anchored by a striking spherical chandelier—and framed by plantation shutters and oversized windows. The main level also hosts a spacious bedroom, a renovated full bath with marble floors, dedicated in-unit laundry, and generous storage.Upstairs, the expansive loft suite offers incredible flexibility—featuring a cozy sleeping nook, dedicated home office space, a walk-in closet with custom organizers, and a charming arched window.Positioned within one of DC's most sought-after communities, McLean Gardens' lush 23-acre grounds offer top-tier amenities including an outdoor swimming pool, community center and ballroom, barbecue areas, benches, and bike racks. Step right outside to enjoy the neighborhood's exceptional recreational facilities—from a dog park, community garden, and tennis courts to nature trails and playgrounds. All of this, plus ready access to public transportation, shopping, and dining, is just steps from your front door.
-
2BEDS
-
N/AACRES
-
1BATHS
-
01/2 BATHS
-
1,232SQFT
-
$406$/SQFT
School Information
Description
Treetop views. Soaring vaulted ceilings with dramatic loft. Lush, park-like community. Plus $15,000 Seller credit for 2/1 buydown or closing costs!Soaked in natural light, welcome to unit at 323 McLean Gardens—this sun-filled residence showcases rich hardwood floors, skylights, and panoramic treetop views at every turn.The open floor plan features a dramatic living room with soaring vaulted ceilings that seamlessly flows into the adjacent dining room, creating an effortless layout for entertaining and daily living. The updated kitchen features granite countertops, stainless steel appliances, white and glass front cabinetry, and a convenient pass-through to the dining room—anchored by a striking spherical chandelier—and framed by plantation shutters and oversized windows. The main level also hosts a spacious bedroom, a renovated full bath with marble floors, dedicated in-unit laundry, and generous storage.Upstairs, the expansive loft suite offers incredible flexibility—featuring a cozy sleeping nook, dedicated home office space, a walk-in closet with custom organizers, and a charming arched window.Positioned within one of DC's most sought-after communities, McLean Gardens' lush 23-acre grounds offer top-tier amenities including an outdoor swimming pool, community center and ballroom, barbecue areas, benches, and bike racks. Step right outside to enjoy the neighborhood's exceptional recreational facilities—from a dog park, community garden, and tennis courts to nature trails and playgrounds. All of this, plus ready access to public transportation, shopping, and dining, is just steps from your front door.
©2026 Bright MLS, All Rights Reserved. IDX information is provided exclusively for consumers' personal, non-commercial use and may not be used for any purpose other than to identify prospective properties consumers may be interested in purchasing. Some properties which appear for sale may no longer be available because they are for instance, under contract, sold, or are no longer being offered for sale. Information is deemed reliable but is not guaranteed accurate by the MLS or JT Whitney Homes | Long & Foster. Some real estate firms do not participate in IDX and their listings do not appear on this website. Some properties listed with participating firms do not appear on this website at the request of the seller. Data last updated: 2026-11-09T23:51:14.637.