















Description
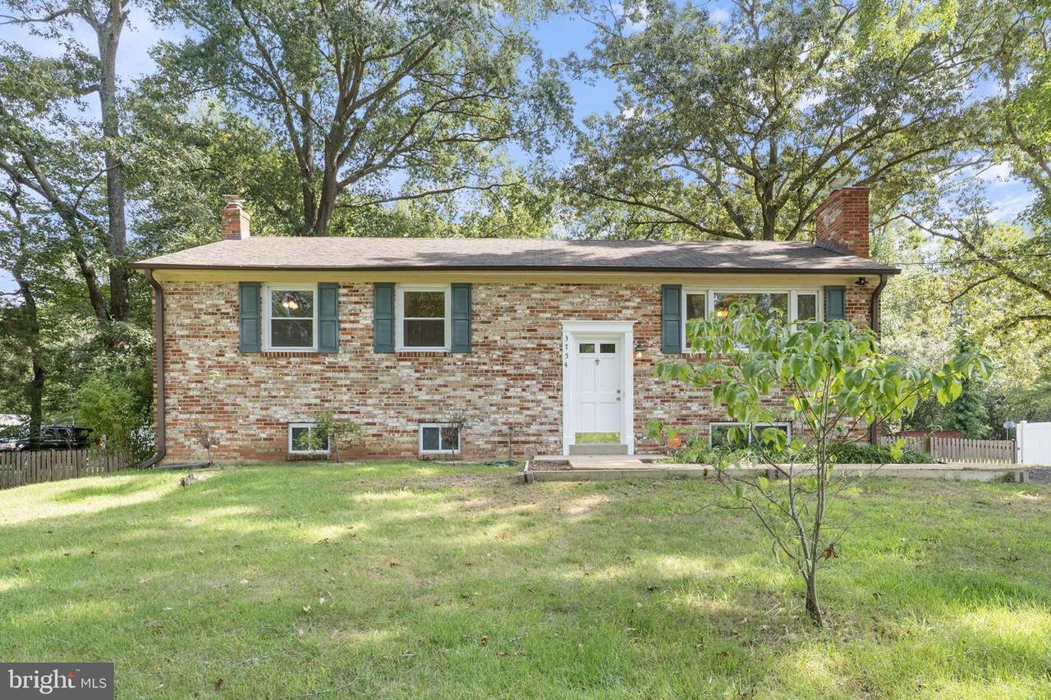
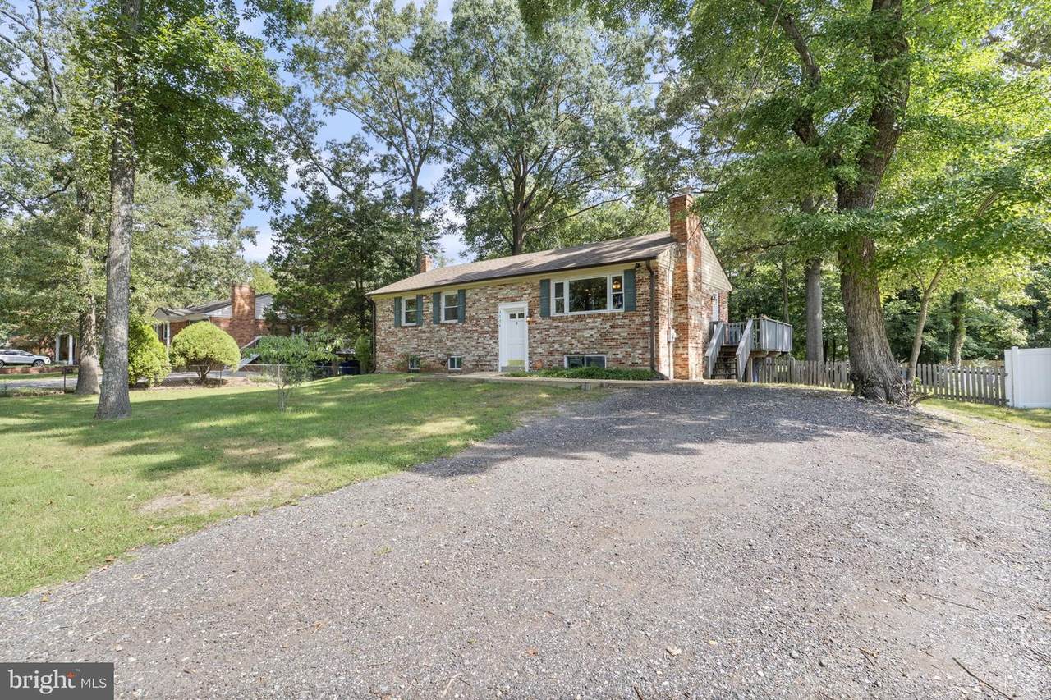
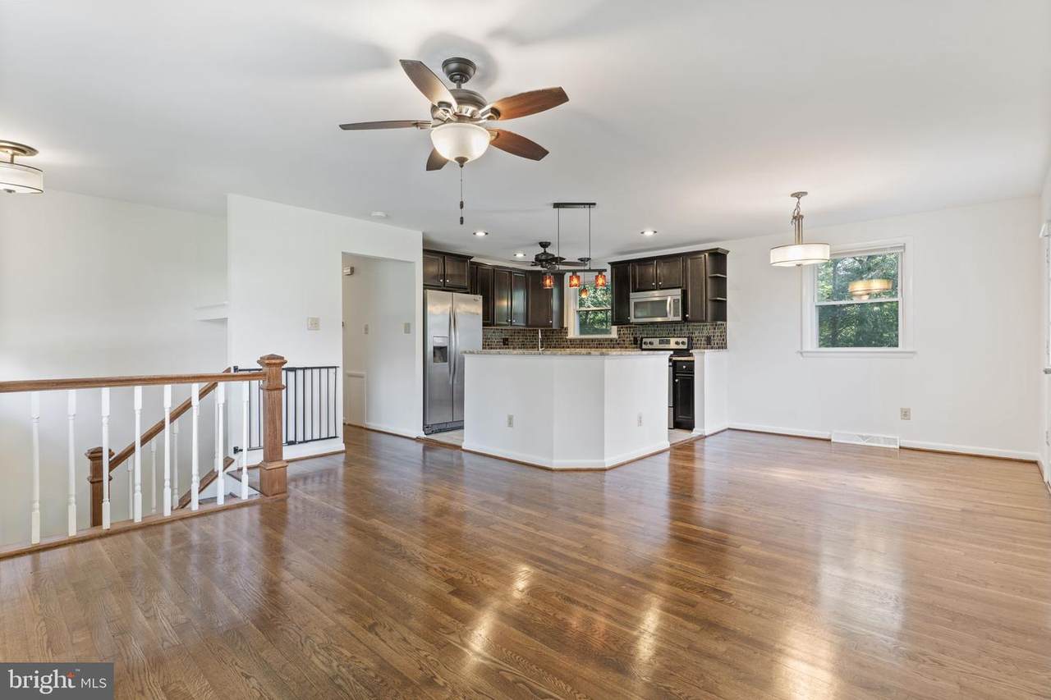
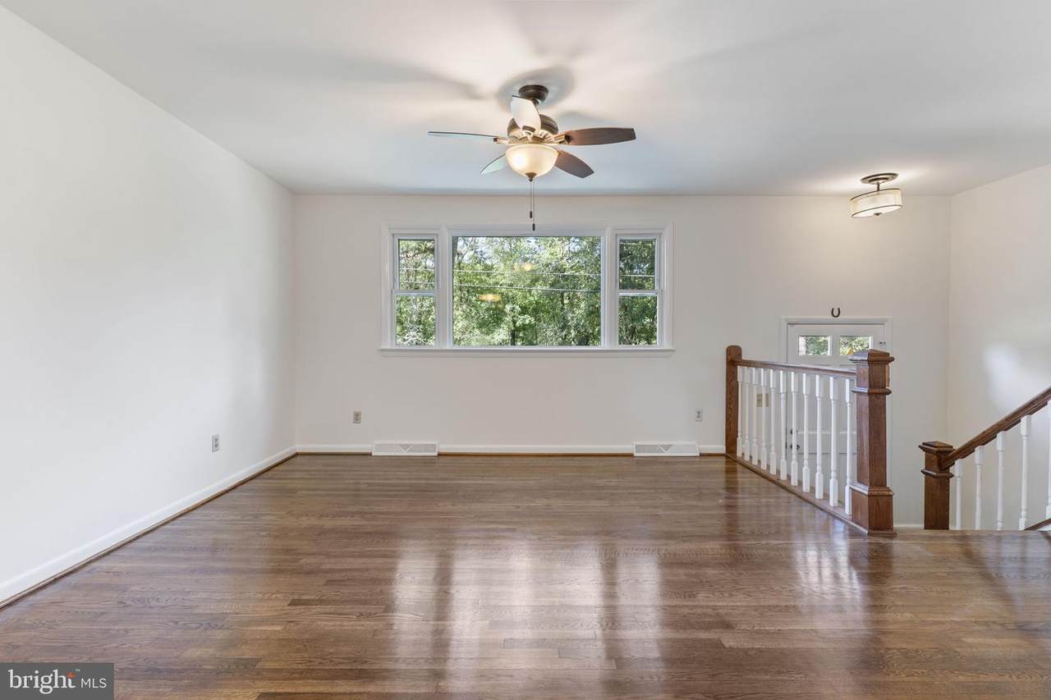
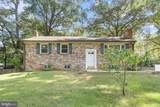
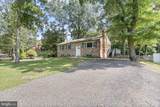
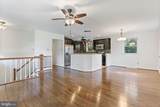
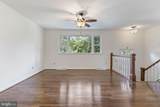
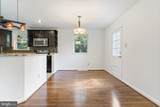
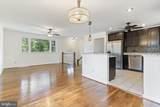
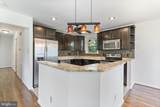
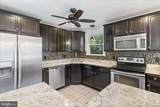
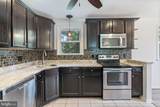
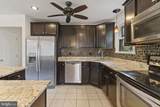
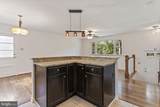
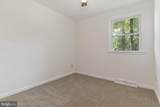
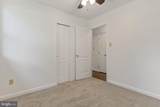
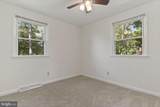
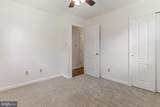
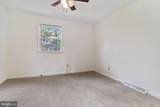
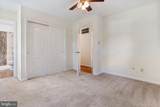
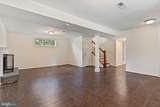
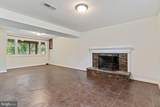
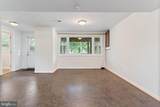
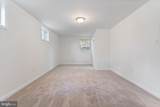
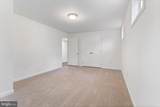
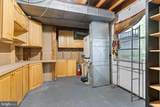
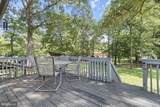
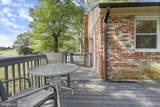
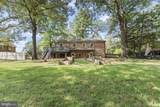
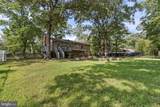
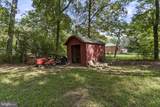
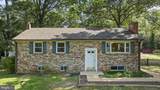
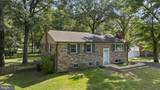
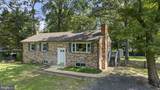
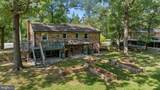
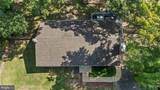
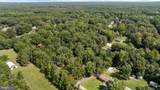
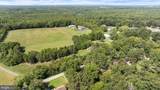
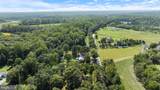
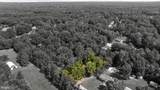
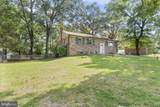
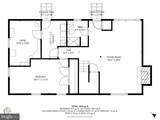
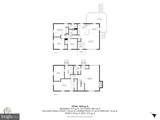
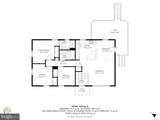
VA assumable loan at 3%! Welcome to 3754 Gardiner Rd., Waldorf, MD 20601 — a move-in ready brick 1,832 sqft split-foyer home on nearly half an acre offering four bedrooms, three full bathrooms, a finished walkout basement, and plenty of outdoor living space. This home was repainted (2026), its hardwood floors refinished (2026), and all bedrooms have new carpet (2026). Conveniently located in a peaceful setting with easy access to shopping, dining, Route 5, US-301, Joint Base Andrews, Washington, D.C., and National Harbor, this home offers the perfect combination of comfort and commuter convenience.The bright main level features hardwood flooring, abundant natural light, and an open-concept layout. The kitchen is equipped with granite countertops, stainless steel appliances, a designer backsplash, a center island with seating, and ample cabinet and countertop space. The primary suite includes a private full bathroom, while two additional bedrooms and a second full bathroom complete the main level.The finished walkout lower level with LVP flooring significantly expands the home's living space with a large family room centered around a cozy wood-burning fireplace, a fourth bedroom, full bathroom, laundry room, and a separate workshop/storage area—providing exceptional flexibility for guests, a home office, recreation, or multigenerational living.Step outside to enjoy the fully fenced back yard, featuring a patio, fire pit, storage shed, and plenty of room for entertaining, gardening, pets, or simply relaxing. Situated on a generous 0.46-acre lot, this property offers the outdoor space and privacy that are increasingly difficult to find.
-
4BEDS
-
0.46ACRES
-
3BATHS
-
01/2 BATHS
-
1,832SQFT
-
$235$/SQFT
Description
VA assumable loan at 3%! Welcome to 3754 Gardiner Rd., Waldorf, MD 20601 — a move-in ready brick 1,832 sqft split-foyer home on nearly half an acre offering four bedrooms, three full bathrooms, a finished walkout basement, and plenty of outdoor living space. This home was repainted (2026), its hardwood floors refinished (2026), and all bedrooms have new carpet (2026). Conveniently located in a peaceful setting with easy access to shopping, dining, Route 5, US-301, Joint Base Andrews, Washington, D.C., and National Harbor, this home offers the perfect combination of comfort and commuter convenience.The bright main level features hardwood flooring, abundant natural light, and an open-concept layout. The kitchen is equipped with granite countertops, stainless steel appliances, a designer backsplash, a center island with seating, and ample cabinet and countertop space. The primary suite includes a private full bathroom, while two additional bedrooms and a second full bathroom complete the main level.The finished walkout lower level with LVP flooring significantly expands the home's living space with a large family room centered around a cozy wood-burning fireplace, a fourth bedroom, full bathroom, laundry room, and a separate workshop/storage area—providing exceptional flexibility for guests, a home office, recreation, or multigenerational living.Step outside to enjoy the fully fenced back yard, featuring a patio, fire pit, storage shed, and plenty of room for entertaining, gardening, pets, or simply relaxing. Situated on a generous 0.46-acre lot, this property offers the outdoor space and privacy that are increasingly difficult to find.
©2026 Bright MLS, All Rights Reserved. IDX information is provided exclusively for consumers' personal, non-commercial use and may not be used for any purpose other than to identify prospective properties consumers may be interested in purchasing. Some properties which appear for sale may no longer be available because they are for instance, under contract, sold, or are no longer being offered for sale. Information is deemed reliable but is not guaranteed accurate by the MLS or JT Whitney Homes | Long & Foster. Some real estate firms do not participate in IDX and their listings do not appear on this website. Some properties listed with participating firms do not appear on this website at the request of the seller. Data last updated: 2026-10-11T09:53:43.473.