


Description
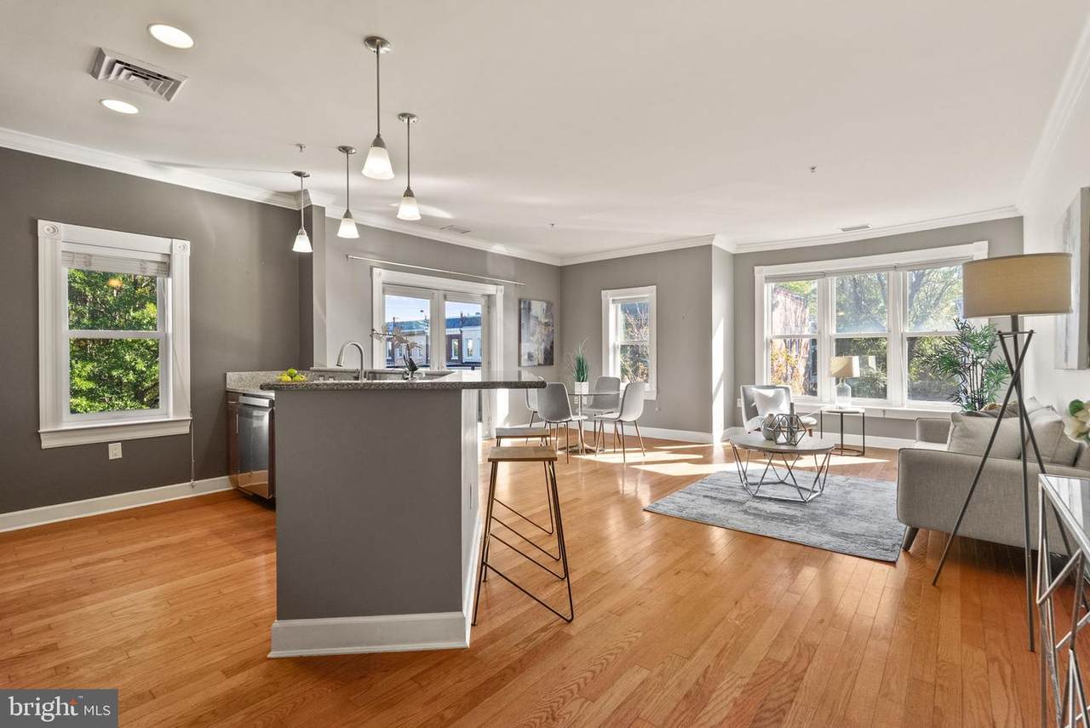
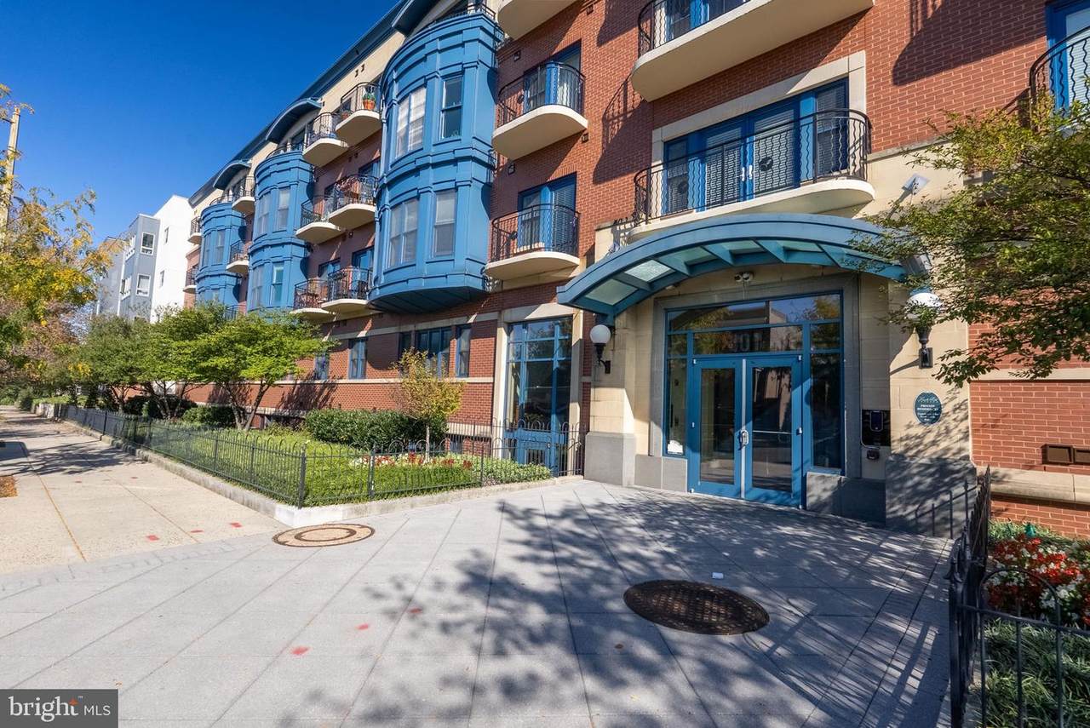
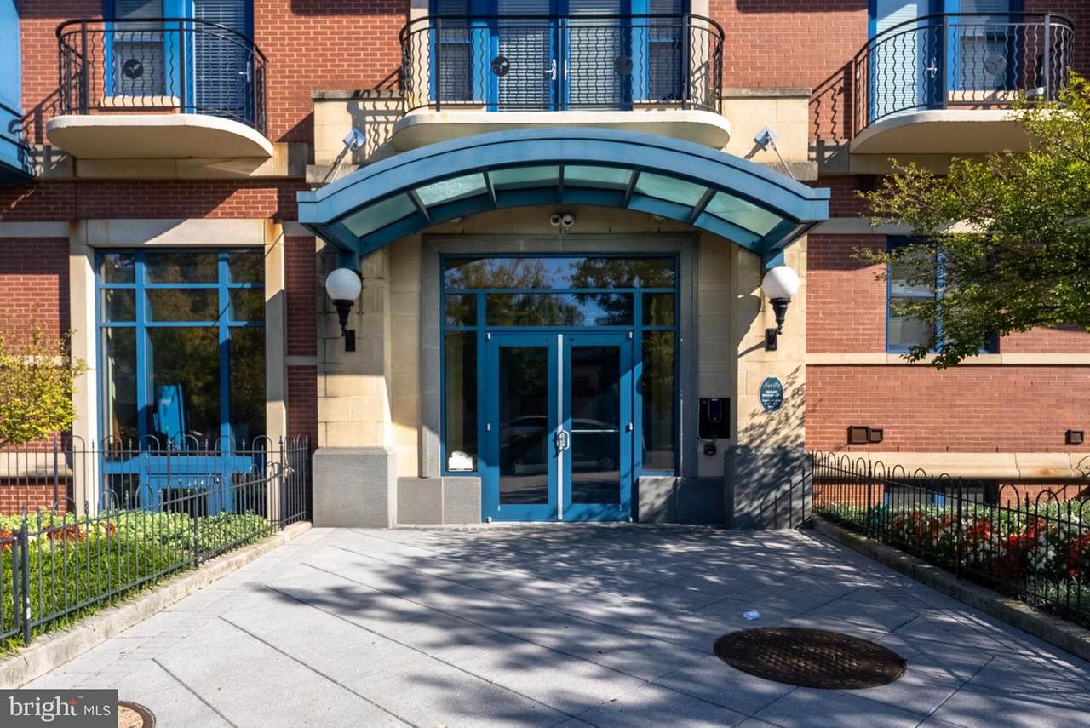
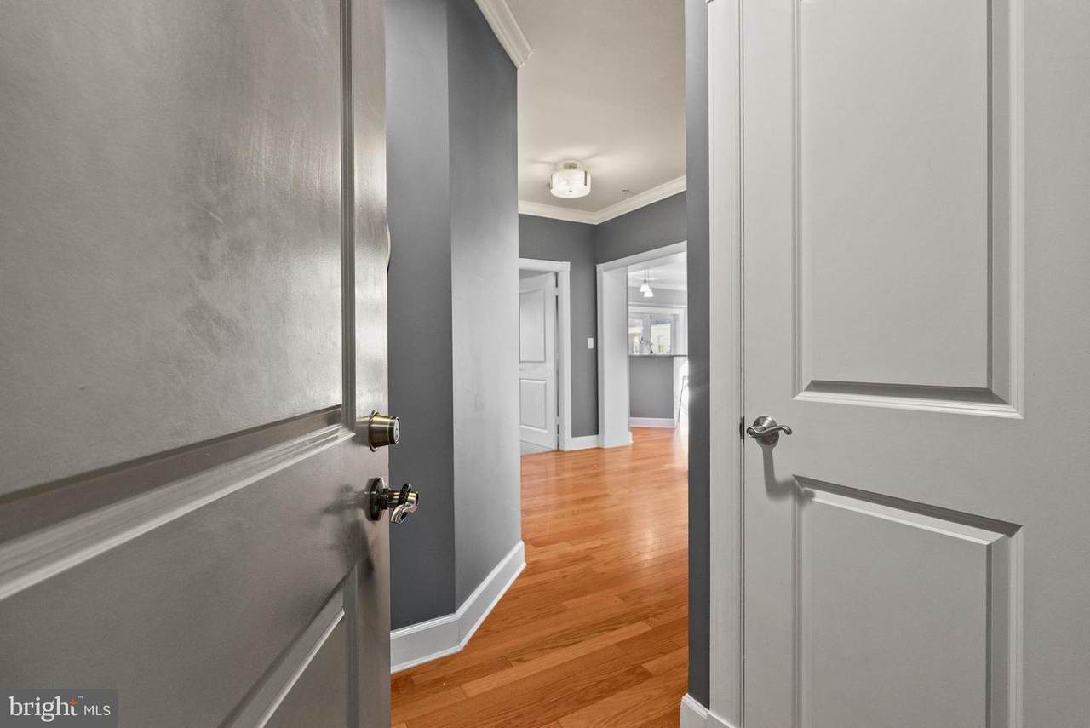
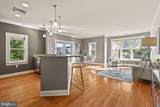
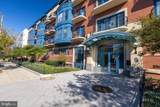
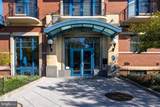
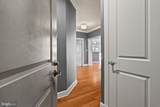
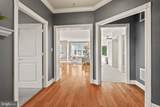
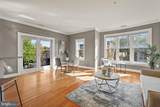
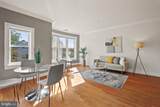
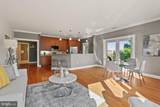
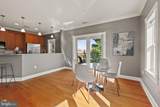
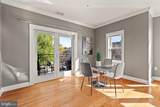
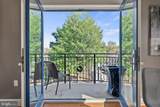
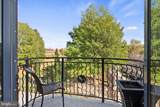
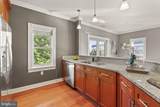
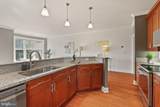
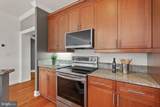
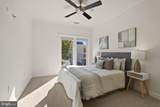
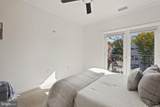
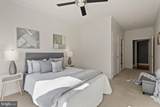
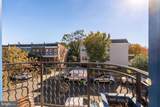
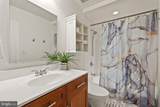
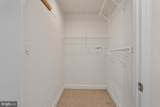
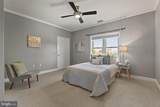
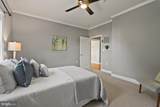
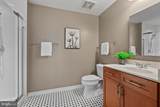
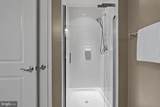
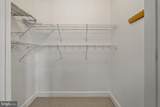
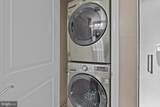
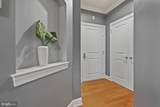
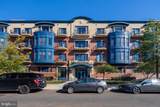
Rarely available 2bd/2ba condo at Lincoln Park Terrace! If you've been dreaming of elegant living in the Washington area, then look no further than this immaculate condo you're sure to appreciate. Indulge in the extra space, light, and privacy of a corner-unit position paired perfectly with a leafy outlook and lush landscaping that surrounds the exterior. As you enter, an enchanting chandelier highlights the foyer where you'll see an inviting, open floor plan and multiple gathering areas. A seamless flow showcases a generously sized family room brightened by large windows, plus a dining area and kitchen, adorned with hardwood floors and custom blinds.When you want a breath of fresh air, step out to one of your 2 secluded balconies or take advantage of the incredible views and community BBQ on the expansive rooftop deck with sweeping views of DC's most famous landmarks. Cooking home meals in your gourmet kitchen is a breeze with ample cabinetry, stainless steel appliances, granite countertops, and a pendant-lit breakfast bar. At the end of the day, you'll enjoy the benefit of having 2 relaxing and carpeted bedrooms, both of which provide well-sized walk-in closets. Accommodating your retreats are 2 deluxe full baths for ultimate ease.Other must-have features include an in-unit washer and dryer, central heat and air conditioning, 1 assigned underground parking space, additional secured storage, and a Bikeshare station right outside the building. As a premium perk, you’ll have secluded access to a grand multi-level lobby, a great place to receive guests. Living here, you'll be just minutes away from popular restaurants, shopping, and other destinations with an easy commute to the Hill and downtown or easy highway access. Comfort and convenience await you in this ideal and delightful abode. Come take a tour of this amazing home before it's gone for good!
-
2BEDS
-
N/AACRES
-
2BATHS
-
01/2 BATHS
-
1,189SQFT
-
$526$/SQFT
Description
Rarely available 2bd/2ba condo at Lincoln Park Terrace! If you've been dreaming of elegant living in the Washington area, then look no further than this immaculate condo you're sure to appreciate. Indulge in the extra space, light, and privacy of a corner-unit position paired perfectly with a leafy outlook and lush landscaping that surrounds the exterior. As you enter, an enchanting chandelier highlights the foyer where you'll see an inviting, open floor plan and multiple gathering areas. A seamless flow showcases a generously sized family room brightened by large windows, plus a dining area and kitchen, adorned with hardwood floors and custom blinds.When you want a breath of fresh air, step out to one of your 2 secluded balconies or take advantage of the incredible views and community BBQ on the expansive rooftop deck with sweeping views of DC's most famous landmarks. Cooking home meals in your gourmet kitchen is a breeze with ample cabinetry, stainless steel appliances, granite countertops, and a pendant-lit breakfast bar. At the end of the day, you'll enjoy the benefit of having 2 relaxing and carpeted bedrooms, both of which provide well-sized walk-in closets. Accommodating your retreats are 2 deluxe full baths for ultimate ease.Other must-have features include an in-unit washer and dryer, central heat and air conditioning, 1 assigned underground parking space, additional secured storage, and a Bikeshare station right outside the building. As a premium perk, you’ll have secluded access to a grand multi-level lobby, a great place to receive guests. Living here, you'll be just minutes away from popular restaurants, shopping, and other destinations with an easy commute to the Hill and downtown or easy highway access. Comfort and convenience await you in this ideal and delightful abode. Come take a tour of this amazing home before it's gone for good!
©2026 Bright MLS, All Rights Reserved. IDX information is provided exclusively for consumers' personal, non-commercial use and may not be used for any purpose other than to identify prospective properties consumers may be interested in purchasing. Some properties which appear for sale may no longer be available because they are for instance, under contract, sold, or are no longer being offered for sale. Information is deemed reliable but is not guaranteed accurate by the MLS or JT Whitney Homes | Long & Foster. Some real estate firms do not participate in IDX and their listings do not appear on this website. Some properties listed with participating firms do not appear on this website at the request of the seller. Data last updated: 2026-11-09T23:51:14.637.