





Skip To Content

4101 Albemarle Street NW , #533

WASHINGTON, DC 20016
  • $450,000
  • STATUS: Active
  • ON SITE: 12 Days
  • ID#: DCDC2288580
UPDATED: 45 min ago
$450,000
  • 1
    BEDS
  • N/A
    ACRES
  • 1
    BATHS
  • 0
    1/2 BATHS
  • 743
    SQFT
  • $606
    $/SQFT
Neighborhood:
Type:
Condo
Built:
2005
County:

School Information

Elementary School:
Middle School:
High School:

Description

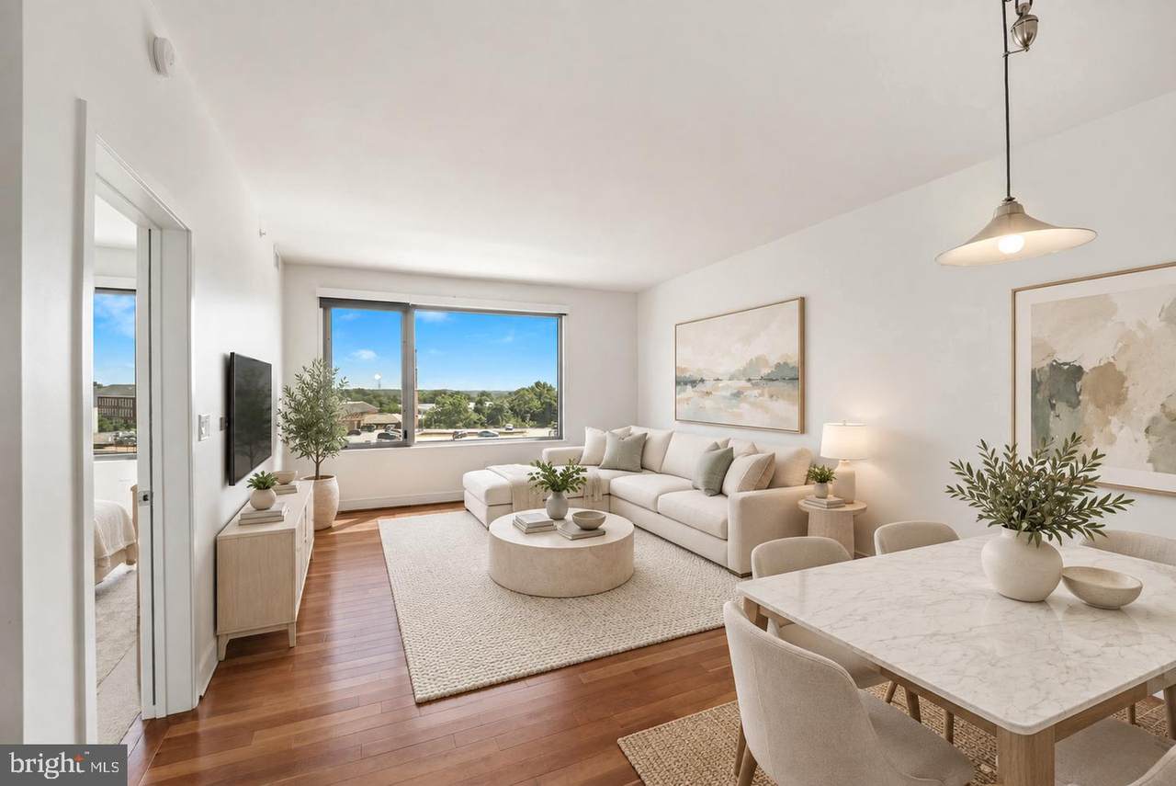
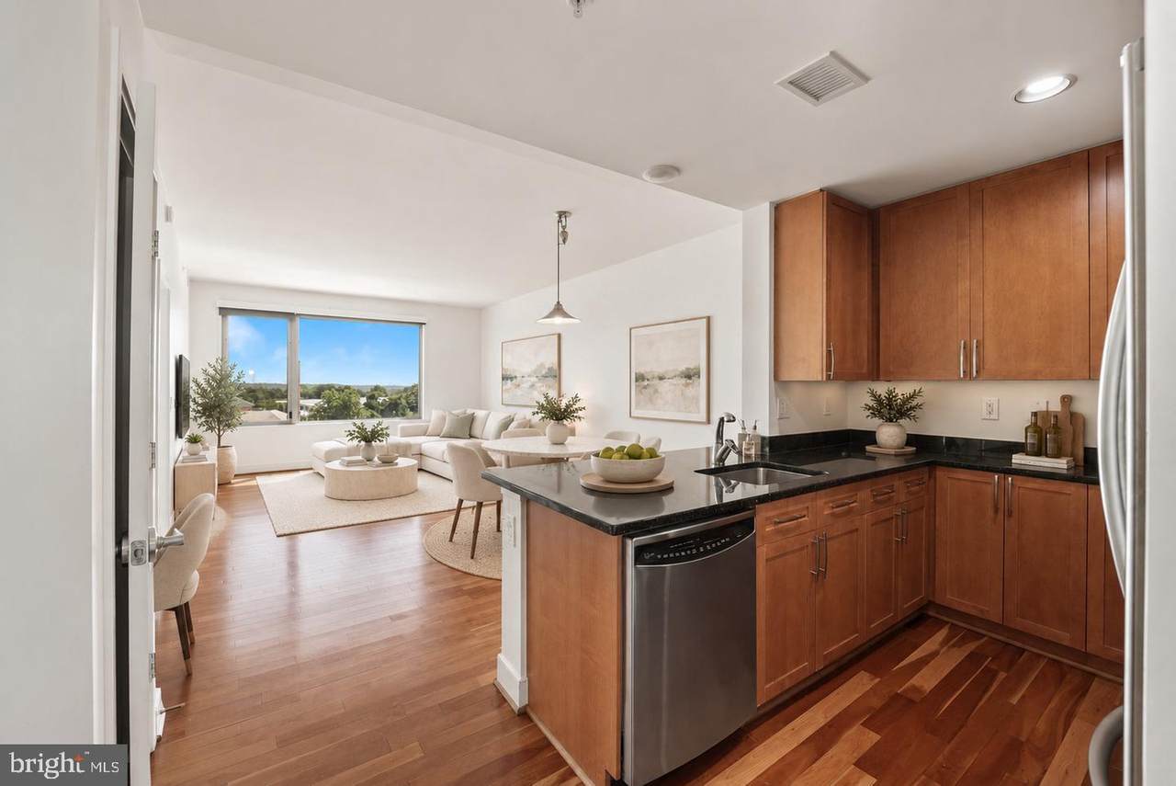
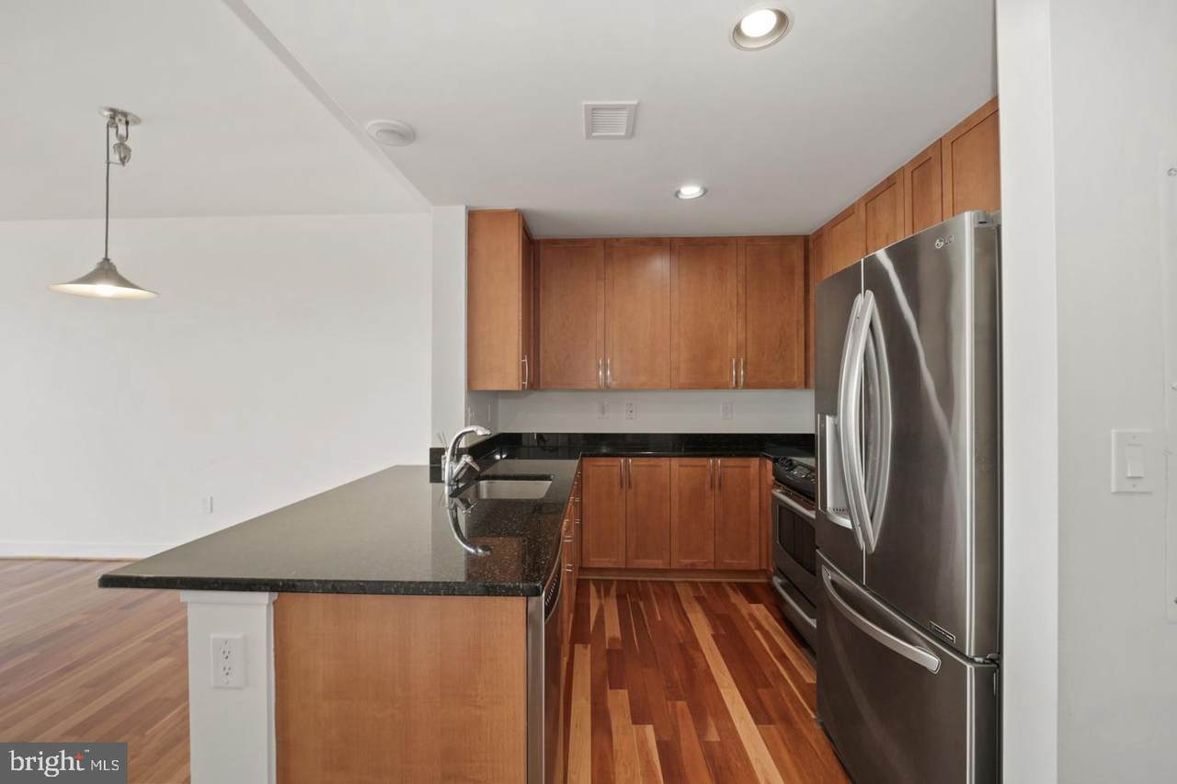
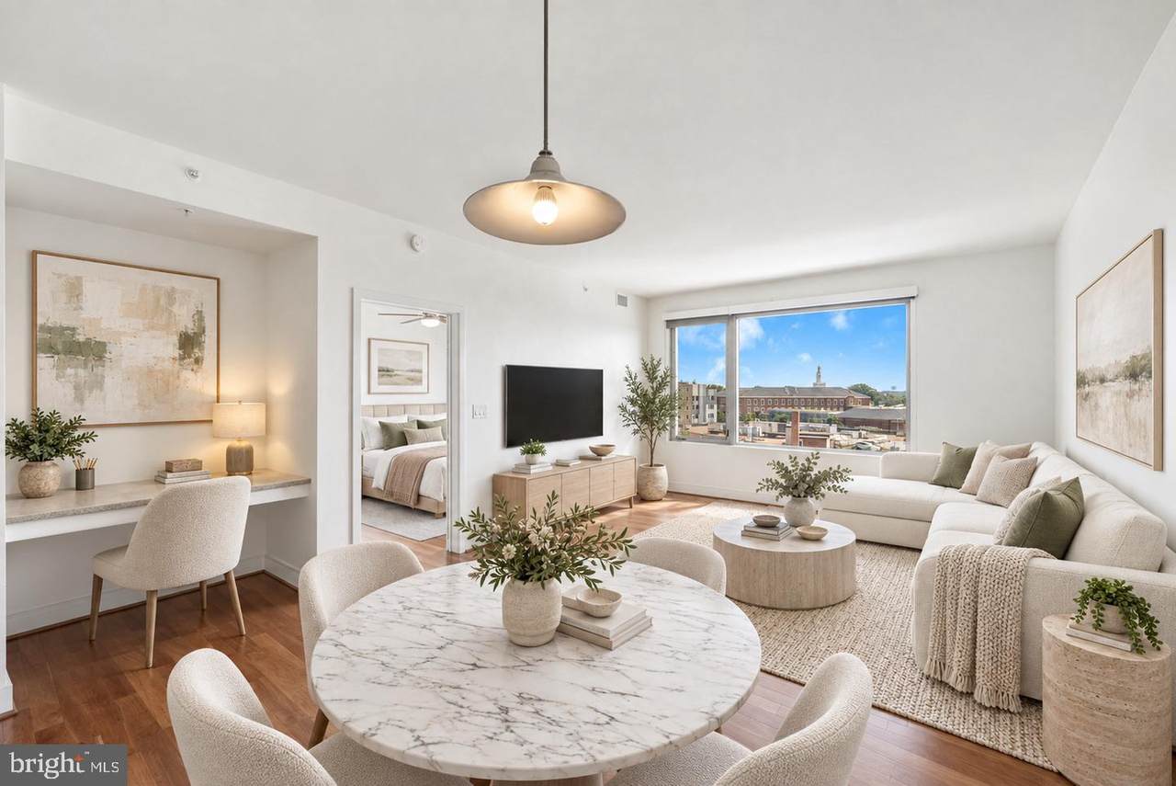
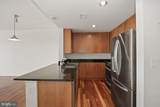
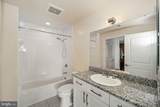
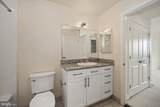
Welcome to Unit 533 at Cityline at Tenley, a stunning 1-bedroom, 1-bath residence with an eastern exposure that floods the space with natural light. Move-in ready, the unit offers spacious and distinctly designated living and dining areas with flexible furniture placement, a built-in alcove/desk, a modern kitchen with stainless steel appliances, a large bedroom, gleaming hardwood floors throughout, generous storage, and an in-unit washer/dryer. Comes with one parking space.Cityline at Tenley offers residents 24-hour concierge service, an on-site fitness center, and a shared courtyard/terrace, plus a dog run.The building sits directly above the Tenley Red Line Metro station and Target. Across the street is Whole Foods, Guapo's, CVS, the Tenley Library, and you're just moments from Wegmans and the Wilson Aquatic Center, plus countless additional restaurants and shops.***PHOTOS ARE VIRTUALLY STAGED***.

Monthly Payment Calculator


©2026 Bright MLS, All Rights Reserved. IDX information is provided exclusively for consumers' personal, non-commercial use and may not be used for any purpose other than to identify prospective properties consumers may be interested in purchasing. Some properties which appear for sale may no longer be available because they are for instance, under contract, sold, or are no longer being offered for sale. Information is deemed reliable but is not guaranteed accurate by the MLS or JT Whitney Homes | Long & Foster. Some real estate firms do not participate in IDX and their listings do not appear on this website. Some properties listed with participating firms do not appear on this website at the request of the seller. Data last updated: 2026-11-07T11:57:52.21.
www.jtwhitneyhomes.com/homes/183079946
Print Image

4101 Albemarle Street NW , #533 WASHINGTON, DC 20016

  • Price: $450,000
  • Status: Active
  • On Site: 12 Days
  • Updated: 45 min ago
  • ID#: DCDC2288580
1
Beds
1
Baths
0
½ Baths
N/A
Acres
743
SQFT
$606
$/SQFT
2005
Built
Neighborhood:
Tenleytown
County:
Washington
Elementary School:
Janney
Middle School:
Deal
High School:
Jackson-Reed
School District:
District Of Columbia Public Schools
Property Description
Welcome to Unit 533 at Cityline at Tenley, a stunning 1-bedroom, 1-bath residence with an eastern exposure that floods the space with natural light. Move-in ready, the unit offers spacious and distinctly designated living and dining areas with flexible furniture placement, a built-in alcove/desk, a modern kitchen with stainless steel appliances, a large bedroom, gleaming hardwood floors throughout, generous storage, and an in-unit washer/dryer. Comes with one parking space.Cityline at Tenley offers residents 24-hour concierge service, an on-site fitness center, and a shared courtyard/terrace, plus a dog run.The building sits directly above the Tenley Red Line Metro station and Target. Across the street is Whole Foods, Guapo's, CVS, the Tenley Library, and you're just moments from Wegmans and the Wilson Aquatic Center, plus countless additional restaurants and shops.***PHOTOS ARE VIRTUALLY STAGED***.
Exterior Features

Architectural Style Contemporary Assigned Parking Spaces 1 Construction Materials Combination Garage Spaces 1.00 Garage Type Garage Door Opener Garage YN Yes Parking Features Assigned Parking Types Attached Garage Pool No Pool Soil Types Unknown Unit Building Type Mid-Rise 5 - 8 Floors Water Access YN No Water View YN No Waterfront YN No

Interior Features

Above Grade Fin SQFT 743 Appliances Built-In MicrowaveDishwasherDisposalDryerOven/Range - ElectricRefrigeratorWasher Basement YN No Below Grade Finished Area 0 Below Grade Unfinished Area 0 Cooling Central A/C Fireplace YN No Heating Heat Pump(s) Heating YN Yes Interior Features Floor Plan - Open Laundry Type Dryer In UnitWasher In Unit Levels 6 Main Level Bedrooms 1 Pets Allowed Size/Weight RestrictionCase by Case Basis Security Features Main Entrance Lock

Property Features

Accessibility Features ElevatorLevel Entry - Main Association Amenities ElevatorExercise RoomConciergeFitness Center Association Fee Includes Common Area MaintenanceParking Fee Association Fee2 476.36 Association Fee2 Frequency Monthly Association YN No Central Air YN Yes Condo YN Yes Cooling Fuel Electric Elevators 3 Entry Level 5 Federal Flood Zone YN No Heating Fuel Electric Historic YN No Hot Water Electric Navigable Water YN N New Construction YN No Original MLSNumber 805518067074 Ownership Interest Condominium Pets Allowed YN Yes Sale Type Standard Senior Community YN No Sewer Public Sewer Structure Design Type Unit/Flat/Apartment Tax Annual Amount 4608.00 Vacation Rental YN No Water Source Public Zoning MU-7B

Listing courtesy of Compass: .


©2026 Bright MLS, All Rights Reserved. IDX information is provided exclusively for consumers' personal, non-commercial use and may not be used for any purpose other than to identify prospective properties consumers may be interested in purchasing. Some properties which appear for sale may no longer be available because they are for instance, under contract, sold, or are no longer being offered for sale. Information is deemed reliable but is not guaranteed accurate by the MLS or JT Whitney Homes | Long & Foster. Some real estate firms do not participate in IDX and their listings do not appear on this website. Some properties listed with participating firms do not appear on this website at the request of the seller. Data last updated: 2026-11-07T11:57:52.21.
 
https://bt-photos.global.ssl.fastly.net/brightmls/1280_boomver_1_805518067074-2.jpg https://bt-photos.global.ssl.fastly.net/brightmls/1280_boomver_1_805518067074-2.jpg https://bt-photos.global.ssl.fastly.net/brightmls/1280_boomver_1_805518067074-2.jpg
Logo
JT Whitney Homes | Long & Foster
2100 Reston Parkway, Suite 102
Reston VA, 20191