


Description
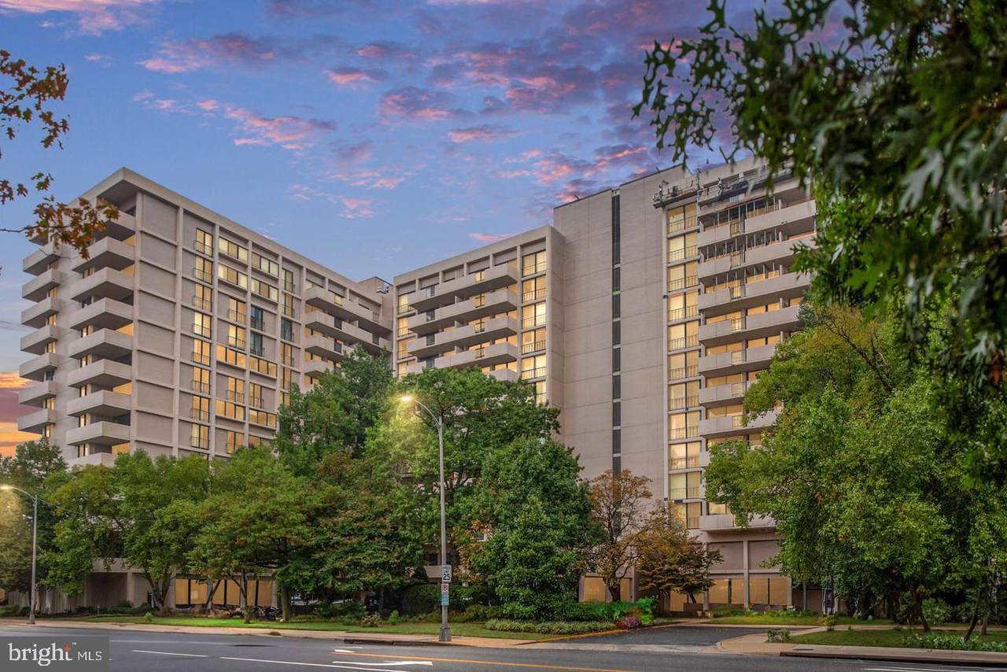
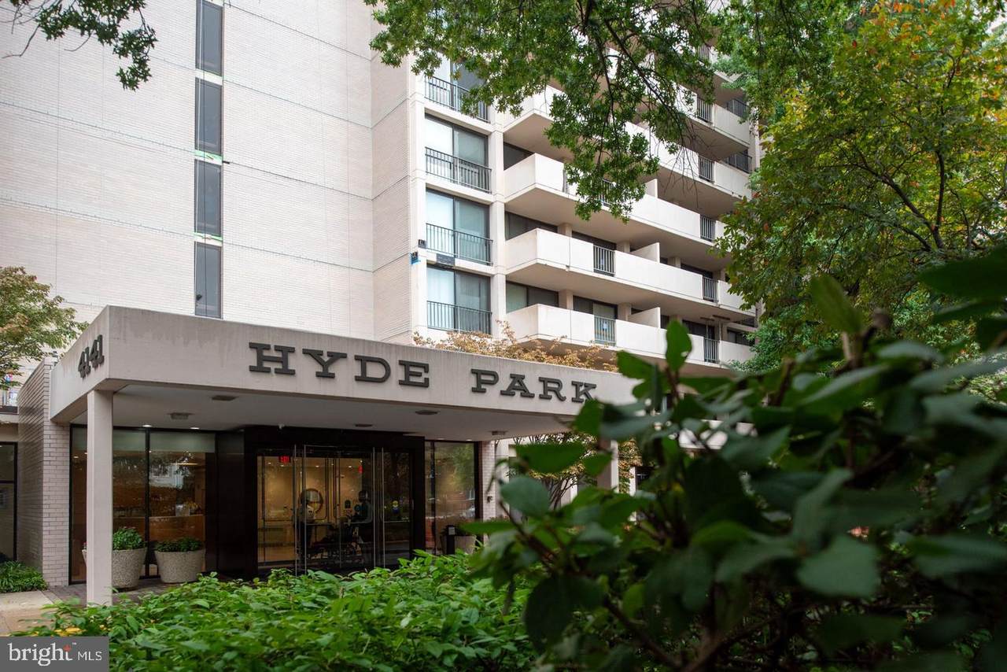
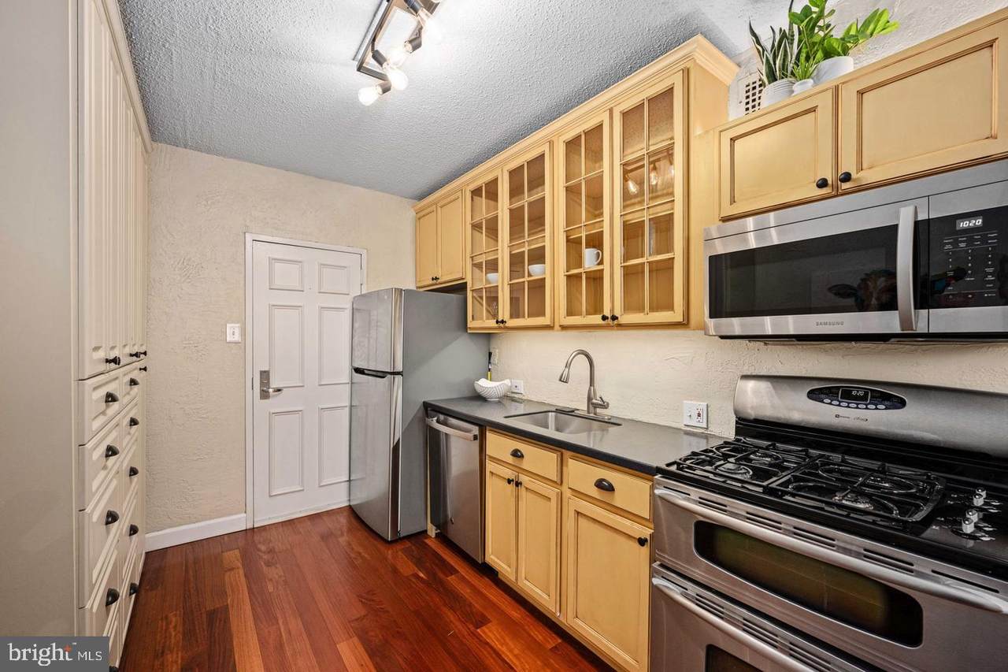
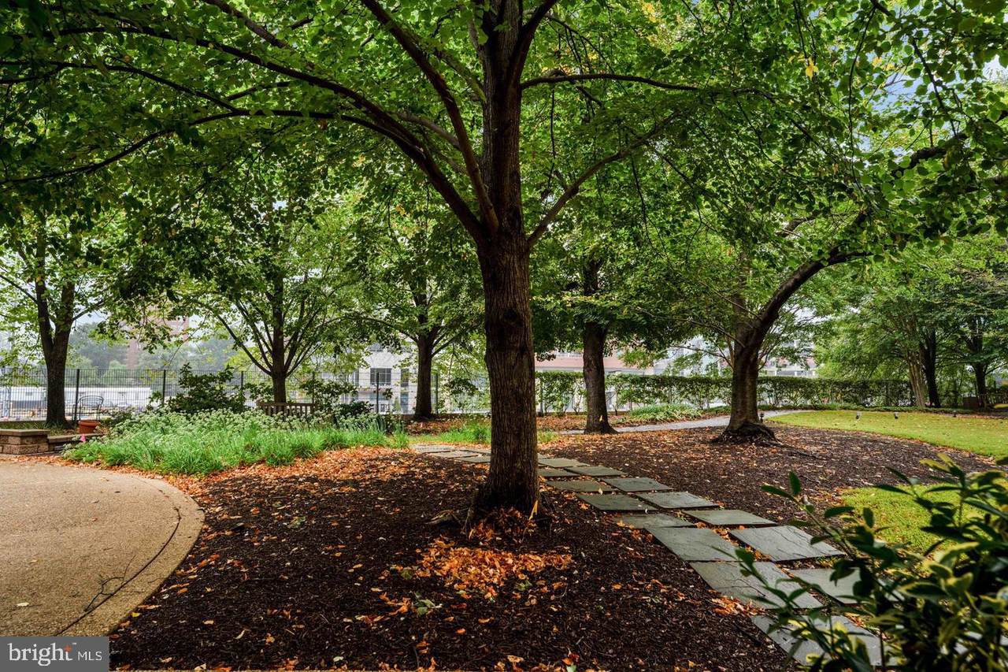
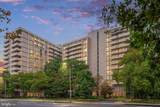
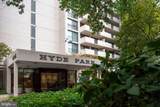
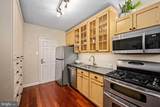
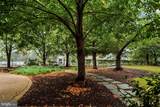
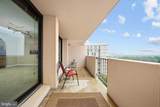
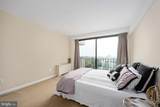
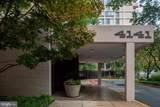
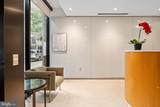
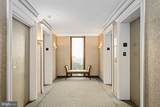
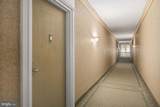
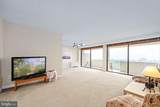
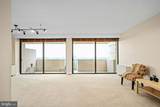
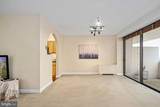
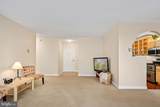
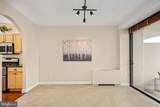
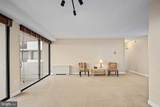
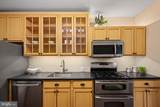
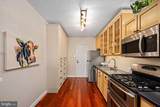
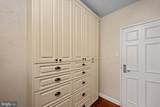
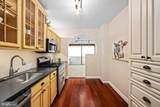
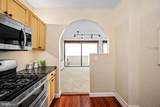
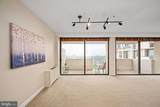
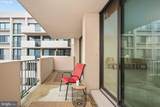
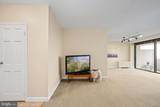
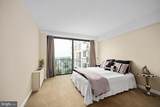
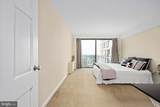
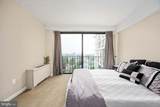
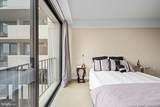
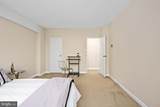
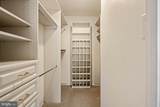
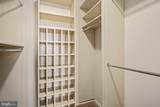
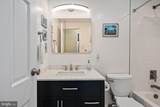
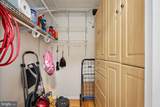
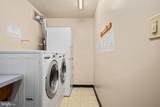
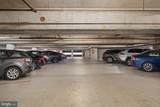
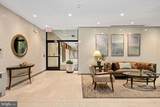
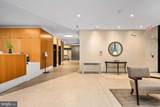
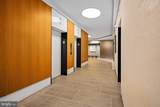
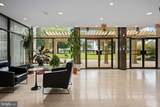
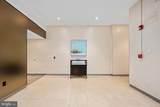
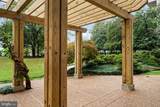
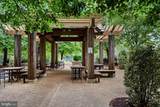
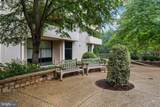
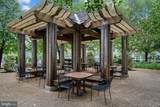
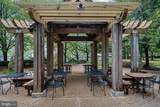
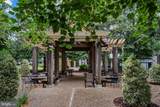
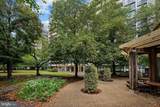
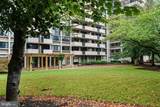
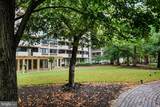
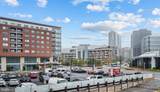
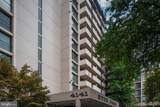
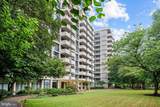
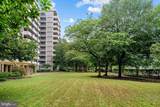
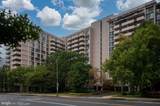
Walk to what you need. Come home to what you love.In the heart of Arlington's vibrant Ballston neighborhood, 4141 Henderson Road, Unit 1002 offers something increasingly hard to find which is generous living space, exceptional convenience, and a private retreat above the energy of the city.This beautifully updated one-bedroom, one-bath residence is designed for comfortable living with a modern edge. An inviting, light-filled layout features oversized windows, expansive sliding glass doors, and seamless living and dining spaces that open to an oversized private balcony. Whether it's morning coffee among the treetops, dinner outdoors, or a front-row view of July 4th fireworks, this outdoor space brings something special to everyday living.The updated kitchen delivers both style and function with granite countertops, stainless steel appliances, glass-front cabinetry, under-cabinet lighting, and abundant storage. Recent appliance updates include a dishwasher (2025) and refrigerator (2021). The spacious bedroom offers a welcome retreat with a generous walk-in closet complete with organizers, while a second walk-in closet near the entry provides the kind of additional storage.And then there's Hyde Park itself. Designed by noted architect Vlastimil Koubek and situated on four beautifully landscaped acres, this distinctive community offers an impressive collection of amenities. Spend summer afternoons at the 25-meter outdoor pool and expansive sun deck, enjoy the private park with walking paths, gazebos, grilling areas, and a community garden, or take advantage of the club room and bicycle storage. Two laundry rooms on every floor feature machines available at no additional charge.Front desk concierge service from 7 AM to midnight, overnight security, and in-house maintenance add convenience and peace of mind. Garage parking is available for up to three vehicles at affordable additional rates, with permitted guest parking and storage units also available. Hyde Park is a clean-air community with no smoking or vaping permitted. The pet policy allows one cat per residence, with service dogs permitted.One of the biggest advantages? The condo fee includes electricity, gas, water, heating, and cooling—leaving internet as the only utility expense outside the fee. It's an exceptional combination of services, amenities, and everyday convenience.Outside your door, Ballston delivers. Harris Teeter is next door, Target is just down the street, and the shopping, dining, and entertainment of Ballston Quarter are only two blocks away. The Arlington County Library, Lubber Run Recreation Center, and a popular Saturday farmers market are all nearby. Ballston Metro is less than half a mile away, with convenient access to the Pentagon, Amazon HQ2, downtown Washington, D.C., and beyond.At 4141 Henderson Road, Unit 1002, it's not just about where you live-it's about how well you can live there. Spacious interiors, a standout private balcony, established community amenities, and one of Arlington's most convenient locations come together in a home that offers so much more than expected.Welcome to a different side of Ballston living.
-
1BEDS
-
N/AACRES
-
1BATHS
-
01/2 BATHS
-
926SQFT
-
$389$/SQFT
School Information
Description
Walk to what you need. Come home to what you love.In the heart of Arlington's vibrant Ballston neighborhood, 4141 Henderson Road, Unit 1002 offers something increasingly hard to find which is generous living space, exceptional convenience, and a private retreat above the energy of the city.This beautifully updated one-bedroom, one-bath residence is designed for comfortable living with a modern edge. An inviting, light-filled layout features oversized windows, expansive sliding glass doors, and seamless living and dining spaces that open to an oversized private balcony. Whether it's morning coffee among the treetops, dinner outdoors, or a front-row view of July 4th fireworks, this outdoor space brings something special to everyday living.The updated kitchen delivers both style and function with granite countertops, stainless steel appliances, glass-front cabinetry, under-cabinet lighting, and abundant storage. Recent appliance updates include a dishwasher (2025) and refrigerator (2021). The spacious bedroom offers a welcome retreat with a generous walk-in closet complete with organizers, while a second walk-in closet near the entry provides the kind of additional storage.And then there's Hyde Park itself. Designed by noted architect Vlastimil Koubek and situated on four beautifully landscaped acres, this distinctive community offers an impressive collection of amenities. Spend summer afternoons at the 25-meter outdoor pool and expansive sun deck, enjoy the private park with walking paths, gazebos, grilling areas, and a community garden, or take advantage of the club room and bicycle storage. Two laundry rooms on every floor feature machines available at no additional charge.Front desk concierge service from 7 AM to midnight, overnight security, and in-house maintenance add convenience and peace of mind. Garage parking is available for up to three vehicles at affordable additional rates, with permitted guest parking and storage units also available. Hyde Park is a clean-air community with no smoking or vaping permitted. The pet policy allows one cat per residence, with service dogs permitted.One of the biggest advantages? The condo fee includes electricity, gas, water, heating, and cooling—leaving internet as the only utility expense outside the fee. It's an exceptional combination of services, amenities, and everyday convenience.Outside your door, Ballston delivers. Harris Teeter is next door, Target is just down the street, and the shopping, dining, and entertainment of Ballston Quarter are only two blocks away. The Arlington County Library, Lubber Run Recreation Center, and a popular Saturday farmers market are all nearby. Ballston Metro is less than half a mile away, with convenient access to the Pentagon, Amazon HQ2, downtown Washington, D.C., and beyond.At 4141 Henderson Road, Unit 1002, it's not just about where you live-it's about how well you can live there. Spacious interiors, a standout private balcony, established community amenities, and one of Arlington's most convenient locations come together in a home that offers so much more than expected.Welcome to a different side of Ballston living.
©2026 Bright MLS, All Rights Reserved. IDX information is provided exclusively for consumers' personal, non-commercial use and may not be used for any purpose other than to identify prospective properties consumers may be interested in purchasing. Some properties which appear for sale may no longer be available because they are for instance, under contract, sold, or are no longer being offered for sale. Information is deemed reliable but is not guaranteed accurate by the MLS or JT Whitney Homes | Long & Foster. Some real estate firms do not participate in IDX and their listings do not appear on this website. Some properties listed with participating firms do not appear on this website at the request of the seller. Data last updated: 2026-11-09T23:51:14.637.