















































Skip To Content

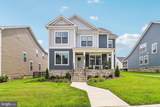
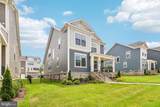
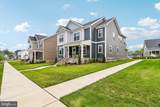
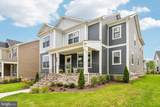
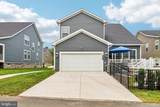
42747 Cannon Chapel Drive

LEESBURG, VA 20176
  • $1,300,000
  • STATUS: Active
  • ON SITE: 43 Days
  • ID#: VALO2132490
UPDATED: 50 min ago
$1,300,000
  • 5
    BEDS
  • 0.18
    ACRES
  • 5
    BATHS
  • 1
    1/2 BATHS
  • 4,624
    SQFT
  • $281
    $/SQFT
Neighborhood:
Type:
Single-Family Home
Built:
2024
County:

School Information

Elementary School:
Middle School:
High School:

Monthly Payment Calculator


©2026 Bright MLS, All Rights Reserved. IDX information is provided exclusively for consumers' personal, non-commercial use and may not be used for any purpose other than to identify prospective properties consumers may be interested in purchasing. Some properties which appear for sale may no longer be available because they are for instance, under contract, sold, or are no longer being offered for sale. Information is deemed reliable but is not guaranteed accurate by the MLS or JT Whitney Homes | Long & Foster. Some real estate firms do not participate in IDX and their listings do not appear on this website. Some properties listed with participating firms do not appear on this website at the request of the seller. Data last updated: 2026-10-17T07:55:55.96.
www.jtwhitneyhomes.com/homes/180825651
Print Image

42747 Cannon Chapel Drive LEESBURG, VA 20176

  • Price: $1,300,000
  • Status: Active
  • On Site: 43 Days
  • Updated: 50 min ago
  • ID#: VALO2132490
5
Beds
5
Baths
1
½ Baths
0.18
Acres
4,624
SQFT
$281
$/SQFT
2024
Built
Neighborhood:
Cattail Run
County:
Loudoun
Elementary School:
Ball's Bluff
Middle School:
Smart's Mill
High School:
Tuscarora
School District:
Loudoun County Public Schools
Exterior Features

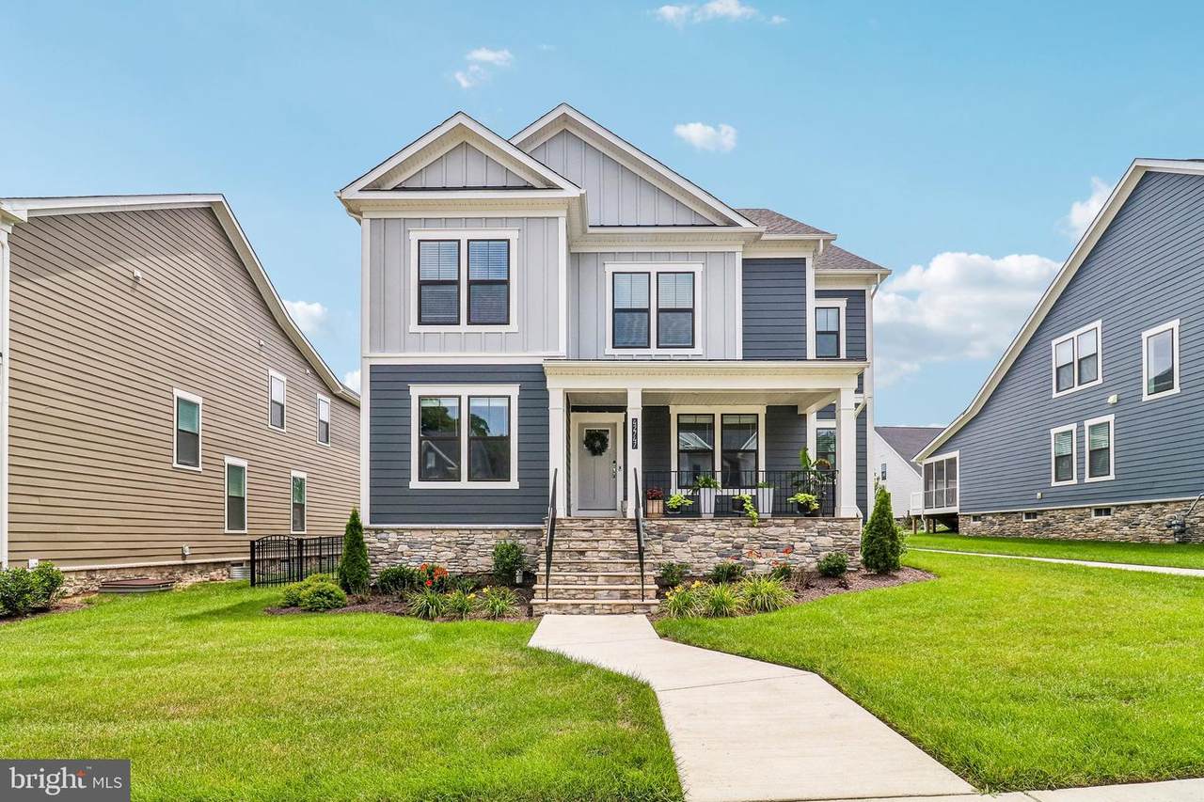
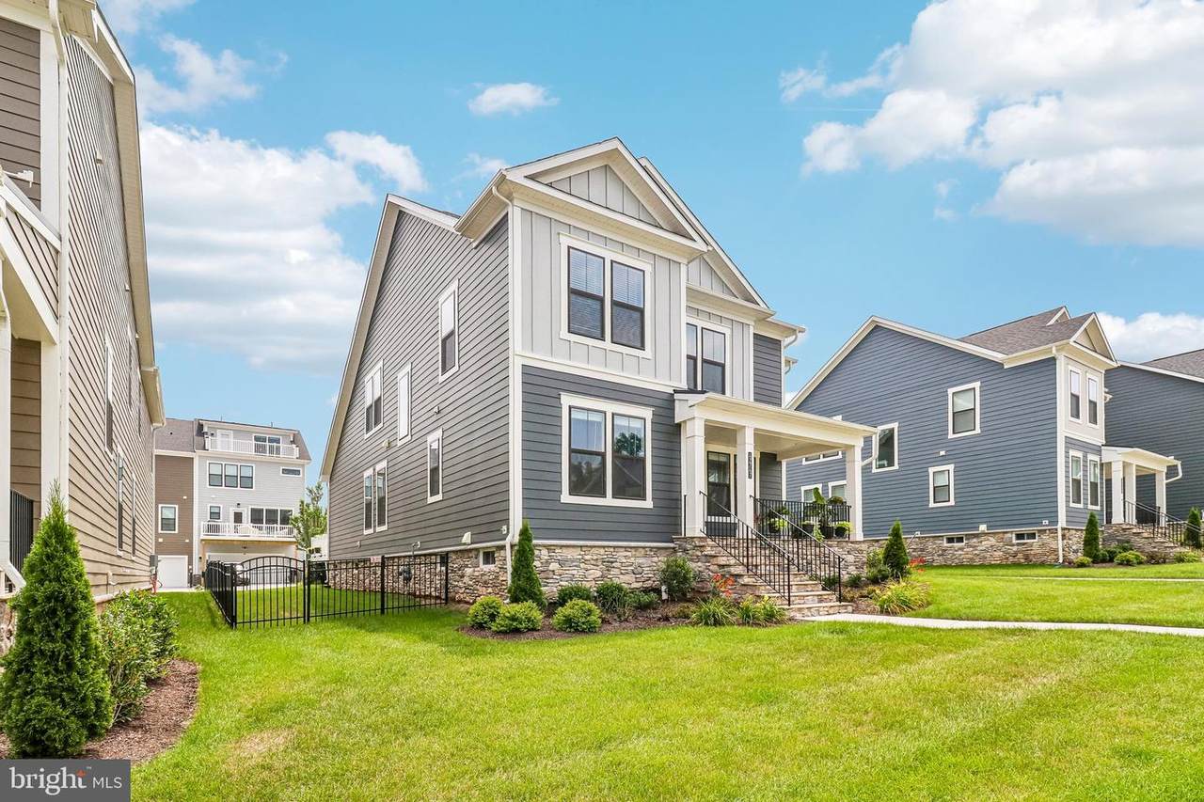
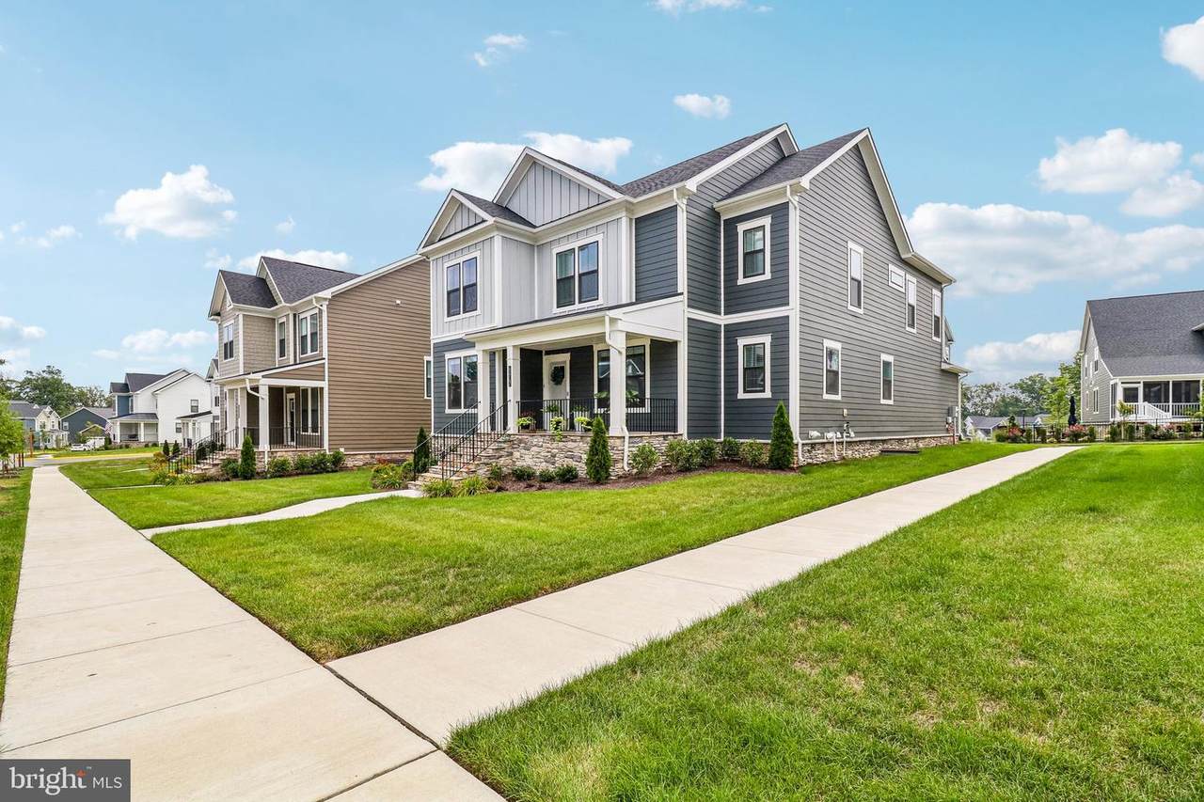
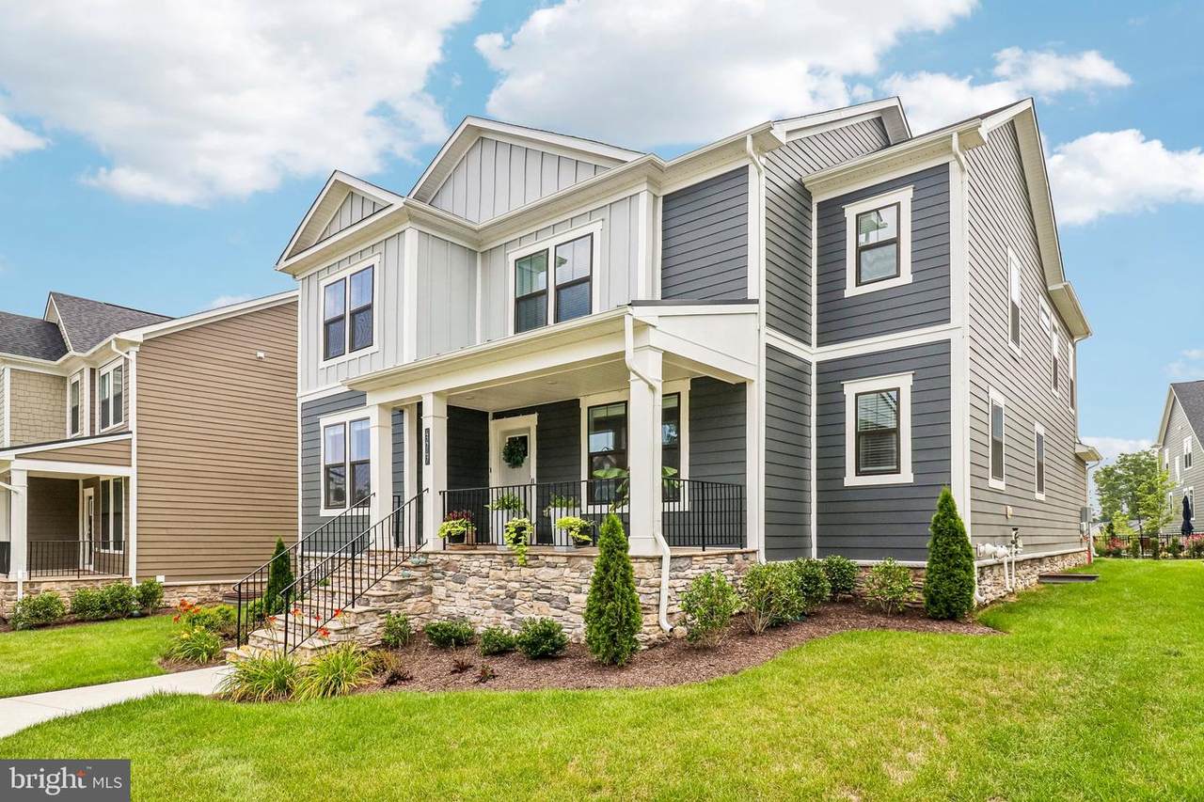
Architectural Style Traditional Construction Materials HardiPlank TypeStone Garage Spaces 2.00 Garage Type Garage - Rear EntryGarage Door OpenerInside Access Garage YN Yes Parking Types Attached GarageOff StreetDriveway Pool No Pool Property Condition Excellent Water Access YN No Water View YN No Waterfront YN No

Interior Features

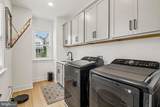
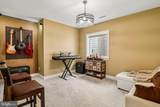
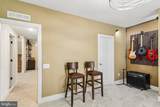
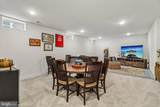
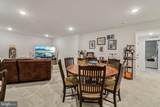
Above Grade Fin SQFT 3184 Basement HeatedInterior AccessWindows Basement YN Yes Below Grade Finished Area 1440 Cooling Ceiling Fan(s)Central A/C Fireplace YN Yes Fireplaces Total 1 Flooring CarpetCeramic TileLaminate Plank Heating Forced Air Heating YN Yes Laundry Type Main Floor Levels 3 Main Level Bedrooms 0 Upper Level1 Bedrooms 4

Property Features

Acceptable Financing CashConventionalFHAVA Accessibility Features None Association Amenities Tot Lots/PlaygroundJog/Walk PathCommon Grounds Association Fee 225.00 Association Fee Frequency Monthly Association Fee Includes Common Area MaintenanceManagementRoad MaintenanceReserve FundsSnow RemovalTrash Association Name CATTAIL RUN Association YN Yes Central Air YN Yes Condo YN No Cooling Fuel Electric Cross Street Daybreak Meadow Drive Foundation Details Slab Heating Fuel Natural Gas Hot Water Natural GasTankless Lease Considered YN No Navigable Water YN N New Construction YN No Original MLSNumber 805203137458 Ownership Interest Fee Simple Sale Type Standard Senior Community YN No Sewer Public Sewer Structure Design Type Detached Tax Annual Amount 9559.00 Vacation Rental YN No Water Source Public Zoning PDH3

Listing courtesy of Pearson Smith Realty, LLC: .


©2026 Bright MLS, All Rights Reserved. IDX information is provided exclusively for consumers' personal, non-commercial use and may not be used for any purpose other than to identify prospective properties consumers may be interested in purchasing. Some properties which appear for sale may no longer be available because they are for instance, under contract, sold, or are no longer being offered for sale. Information is deemed reliable but is not guaranteed accurate by the MLS or JT Whitney Homes | Long & Foster. Some real estate firms do not participate in IDX and their listings do not appear on this website. Some properties listed with participating firms do not appear on this website at the request of the seller. Data last updated: 2026-10-17T07:55:55.96.
 
https://bt-photos.global.ssl.fastly.net/brightmls/1280_boomver_1_805203137458-2.jpg https://bt-photos.global.ssl.fastly.net/brightmls/1280_boomver_1_805203137458-2.jpg https://bt-photos.global.ssl.fastly.net/brightmls/1280_boomver_1_805203137458-2.jpg
Logo
JT Whitney Homes | Long & Foster
2100 Reston Parkway, Suite 102
Reston VA, 20191