








Skip To Content

43 Spruce Lane

BERKELEY SPRINGS, WV 25411
  • $579,900
  • STATUS: Active
  • ON SITE: 39 Days
  • ID#: WVMO2008142
UPDATED: 24 min ago
$579,900
  • 4
    BEDS
  • 2
    ACRES
  • 2
    BATHS
  • 0
    1/2 BATHS
  • 2,198
    SQFT
  • $264
    $/SQFT
Neighborhood:
Type:
Single-Family Home
Built:
2026
County:

School Ratings & Info

School District:

Description

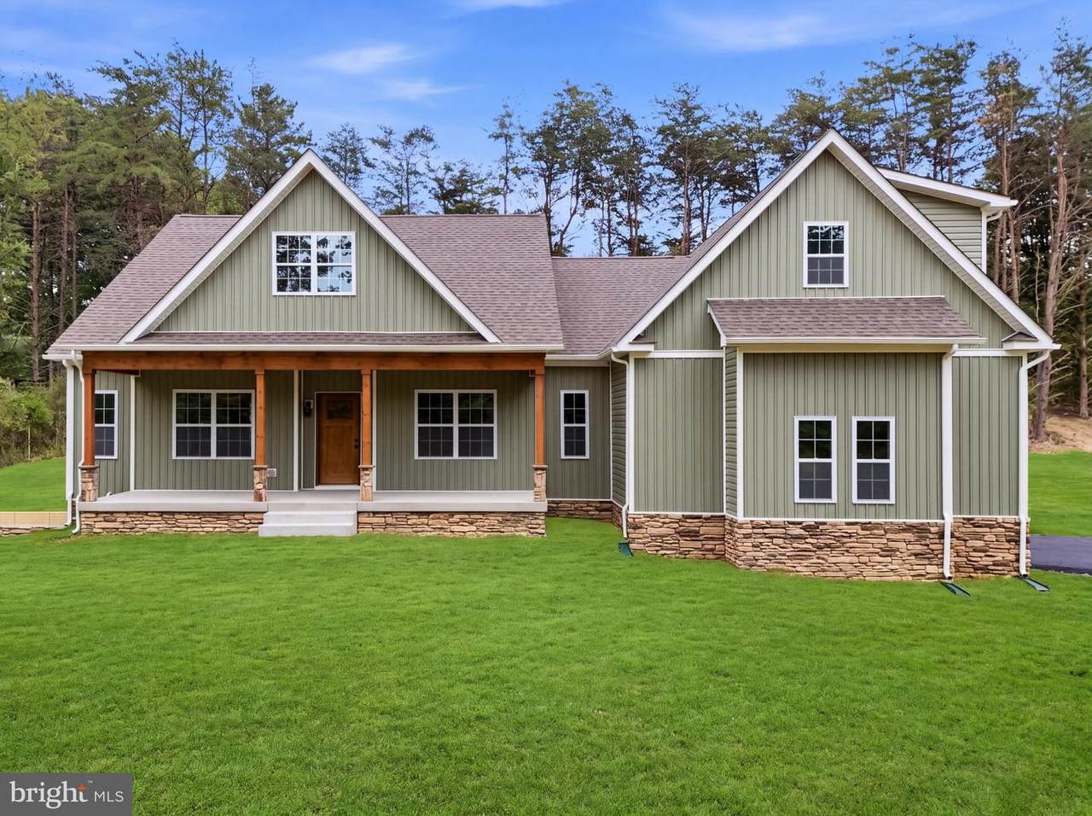
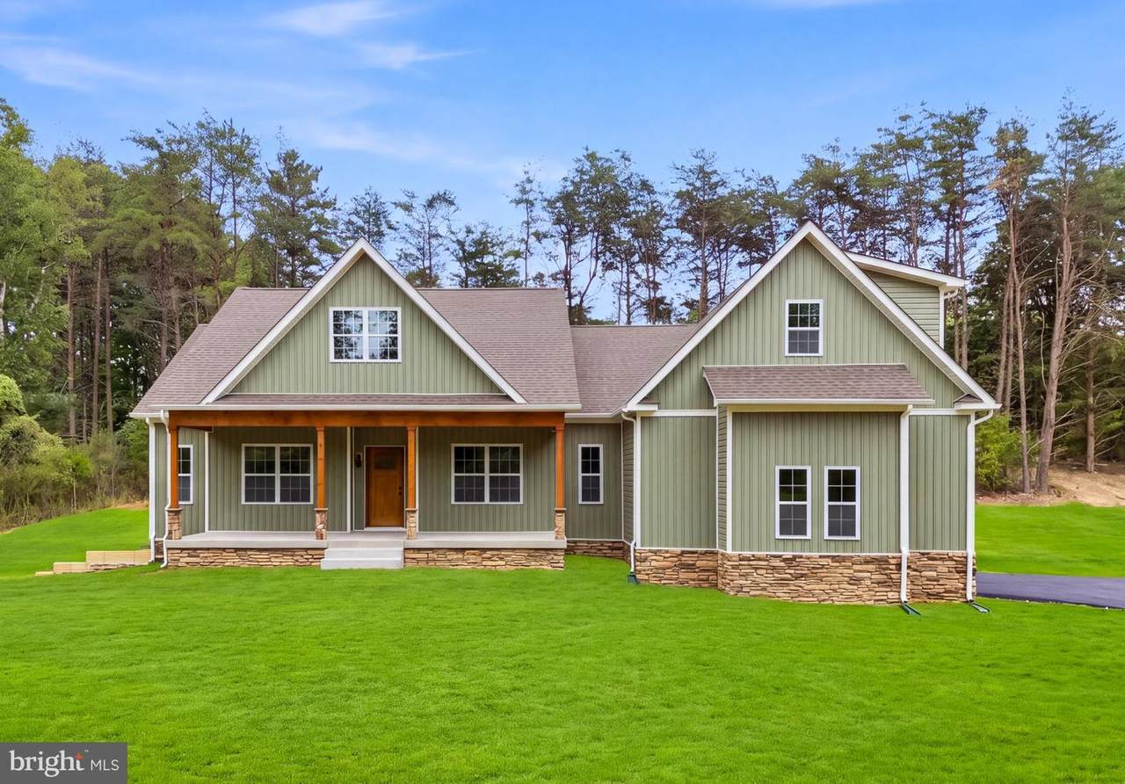
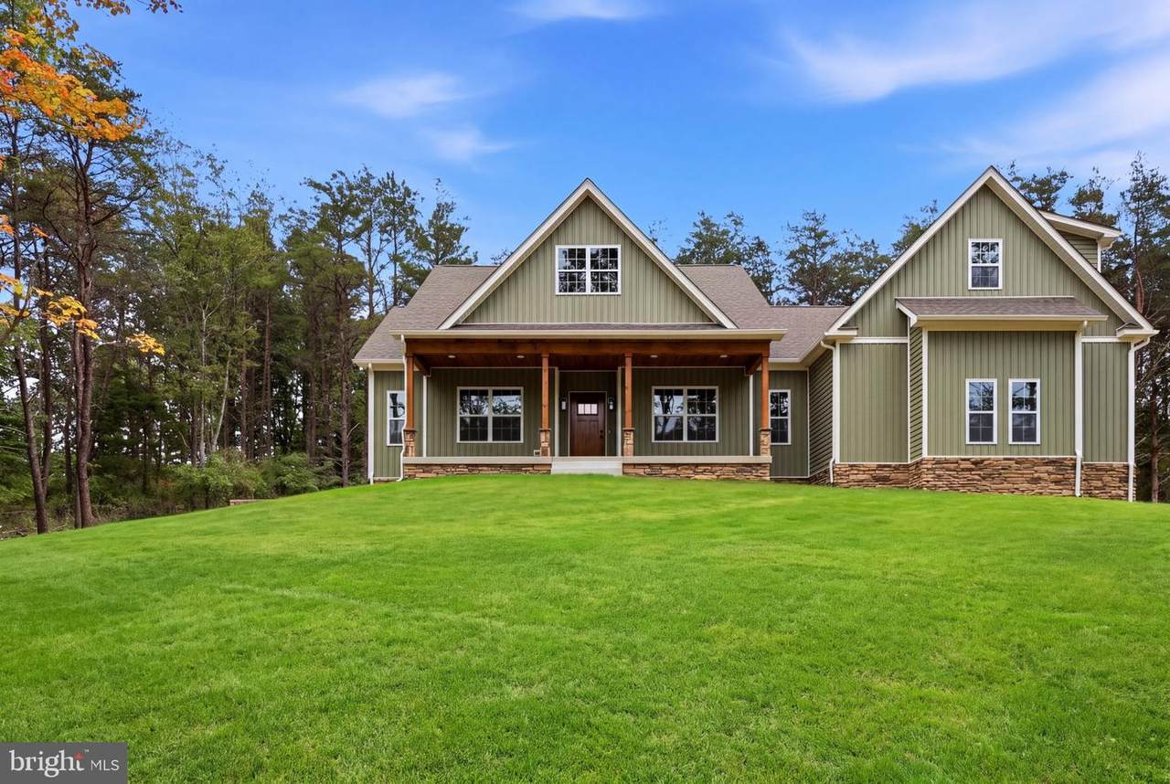
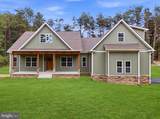
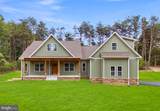
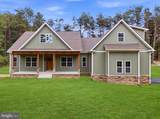
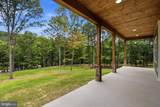
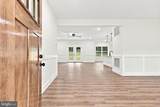
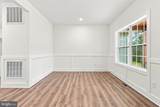
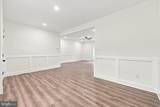
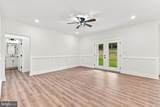
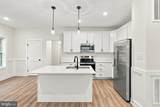
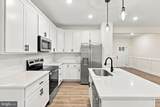
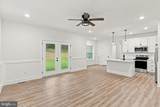
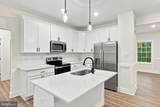
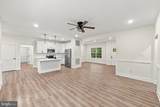
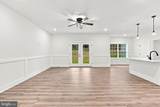
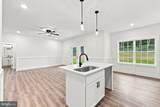
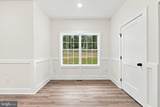
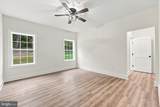
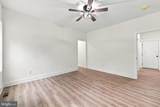
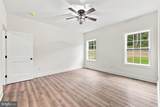
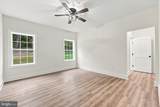
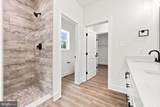
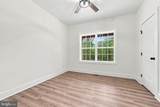
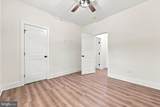
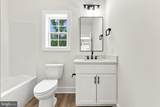
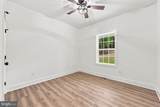
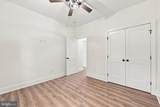
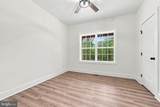
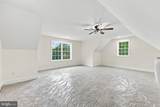
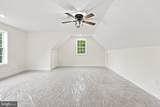
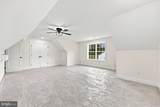
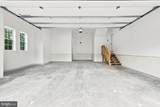
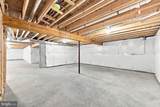
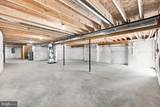
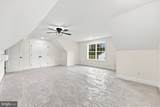
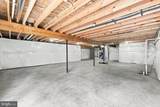
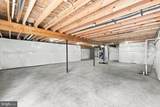
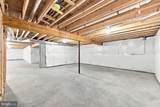
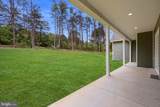
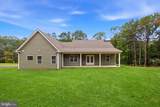
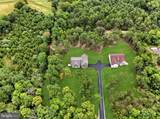
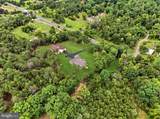
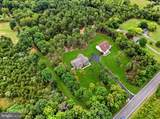
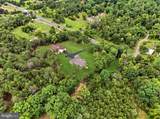
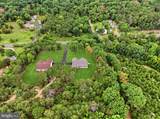
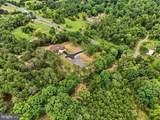
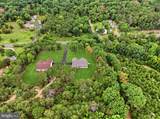
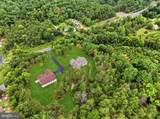
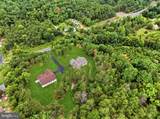
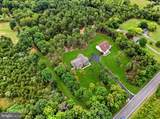
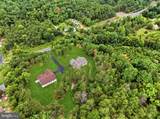
Welcome to 43 Spruce Lane in Berkeley Springs! Completed and move-in ready, this beautiful home is situated on two unrestricted, wooded acres with no HOA.The spacious floor plan offers four bedrooms and two full bathrooms. Luxury vinyl plank flooring extends throughout the main level, while the fourth bedroom/bonus room features comfortable carpeting. The kitchen is designed for everyday living and entertaining with a large center island, stainless-steel appliances, generous cabinetry, and beautiful quartz countertops. Quartz countertops are also featured throughout the home.Ceiling fans in every bedroom and the family room provide additional comfort. The unfinished basement offers abundant storage and excellent potential for future living space, a recreation room, workshop, or home gym. A two-car garage with an automatic opener completes the home.Enjoy a peaceful setting surrounded by trees, with two unrestricted acres offering privacy, flexibility, and plenty of outdoor space. With no HOA and all the finishing touches already complete, this home is ready for its new owner!

Monthly Payment Calculator


©2026 Bright MLS, All Rights Reserved. IDX information is provided exclusively for consumers' personal, non-commercial use and may not be used for any purpose other than to identify prospective properties consumers may be interested in purchasing. Some properties which appear for sale may no longer be available because they are for instance, under contract, sold, or are no longer being offered for sale. Information is deemed reliable but is not guaranteed accurate by the MLS or JT Whitney Homes | Long & Foster. Some real estate firms do not participate in IDX and their listings do not appear on this website. Some properties listed with participating firms do not appear on this website at the request of the seller. Data last updated: 2026-10-11T09:53:43.473.
www.jtwhitneyhomes.com/homes/180750280
Print Image

43 Spruce Lane BERKELEY SPRINGS, WV 25411

  • Price: $579,900
  • Status: Active
  • On Site: 39 Days
  • Updated: 24 min ago
  • ID#: WVMO2008142
4
Beds
2
Baths
0
½ Baths
2
Acres
2,198
SQFT
$264
$/SQFT
2026
Built
Neighborhood:
None Available
County:
Morgan
School District:
Morgan County Schools
Property Description
Welcome to 43 Spruce Lane in Berkeley Springs! Completed and move-in ready, this beautiful home is situated on two unrestricted, wooded acres with no HOA.The spacious floor plan offers four bedrooms and two full bathrooms. Luxury vinyl plank flooring extends throughout the main level, while the fourth bedroom/bonus room features comfortable carpeting. The kitchen is designed for everyday living and entertaining with a large center island, stainless-steel appliances, generous cabinetry, and beautiful quartz countertops. Quartz countertops are also featured throughout the home.Ceiling fans in every bedroom and the family room provide additional comfort. The unfinished basement offers abundant storage and excellent potential for future living space, a recreation room, workshop, or home gym. A two-car garage with an automatic opener completes the home.Enjoy a peaceful setting surrounded by trees, with two unrestricted acres offering privacy, flexibility, and plenty of outdoor space. With no HOA and all the finishing touches already complete, this home is ready for its new owner!
Exterior Features

Architectural Style Ranch/Rambler Construction Materials Batts InsulationBlown-In InsulationCPVC/PVCStick BuiltStoneVinyl Siding Garage Spaces 2.00 Garage Type Garage - Side EntryGarage Door OpenerInside Access Garage YN Yes Parking Types DrivewayAttached Garage Pool No Pool Property Condition Excellent Roof Architectural Shingle Water Access YN No Water View YN No Waterfront YN No

Interior Features

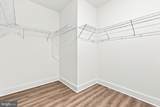
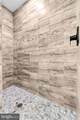
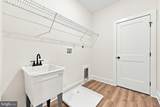
Above Grade Fin SQFT 2198 Above Grade Unfinished Area 0 Appliances Built-In MicrowaveDishwasherDisposalOven/Range - ElectricStainless Steel AppliancesWasher/Dryer Hookups OnlyWater Heater Basement FullInterior AccessOutside EntrancePoured ConcreteRough Bath PlumbUnfinishedWalkout Stairs Basement YN Yes Below Grade Finished Area 0 Below Grade Unfinished Area 1768 Cooling Central A/CHeat Pump(s) Fireplace YN No Flooring Luxury Vinyl PlankPartially Carpeted Heating Heat Pump - Electric BackUp Heating YN Yes Interior Features Walk-in Closet(s)Upgraded CountertopsPrimary Bath(s)Kitchen - IslandKitchen - Eat-InFloor Plan - OpenFamily Room Off KitchenEntry Level BedroomDining AreaCeiling Fan(s)Bathroom - Walk-In ShowerBathroom - Soaking Tub Laundry Type Main FloorHookup Levels 2 Main Level Bedrooms 3 Upper Level1 Bedrooms 1 Walls Ceilings 9'+ CeilingsDry Wall

Property Features

Acceptable Financing Bank PortfolioCashFHAVAConventional Accessibility Features None Association YN No Central Air YN Yes Condo YN No Construction Completed YN Yes Cooling Fuel Electric Federal Flood Zone YN No Foundation Details Passive Radon Mitigation Heating Fuel Electric Hot Water Electric Navigable Water YN N New Construction YN Yes Original MLSNumber 805331171966 Ownership Interest Fee Simple Sale Type Standard Senior Community YN No Sewer Septic = # of BR Structure Design Type Detached Tax Annual Amount 0.00 Vacation Rental YN No Water Source Well Window Features Double PaneScreensVinyl Clad Zoning 0

Listing courtesy of Gain Realty: .


©2026 Bright MLS, All Rights Reserved. IDX information is provided exclusively for consumers' personal, non-commercial use and may not be used for any purpose other than to identify prospective properties consumers may be interested in purchasing. Some properties which appear for sale may no longer be available because they are for instance, under contract, sold, or are no longer being offered for sale. Information is deemed reliable but is not guaranteed accurate by the MLS or JT Whitney Homes | Long & Foster. Some real estate firms do not participate in IDX and their listings do not appear on this website. Some properties listed with participating firms do not appear on this website at the request of the seller. Data last updated: 2026-10-11T09:53:43.473.
 
https://bt-photos.global.ssl.fastly.net/brightmls/1280_boomver_3_805331171966-2.jpg https://bt-photos.global.ssl.fastly.net/brightmls/1280_boomver_3_805331171966-2.jpg https://bt-photos.global.ssl.fastly.net/brightmls/1280_boomver_3_805331171966-2.jpg
Logo
JT Whitney Homes | Long & Foster
2100 Reston Parkway, Suite 102
Reston VA, 20191