





Description
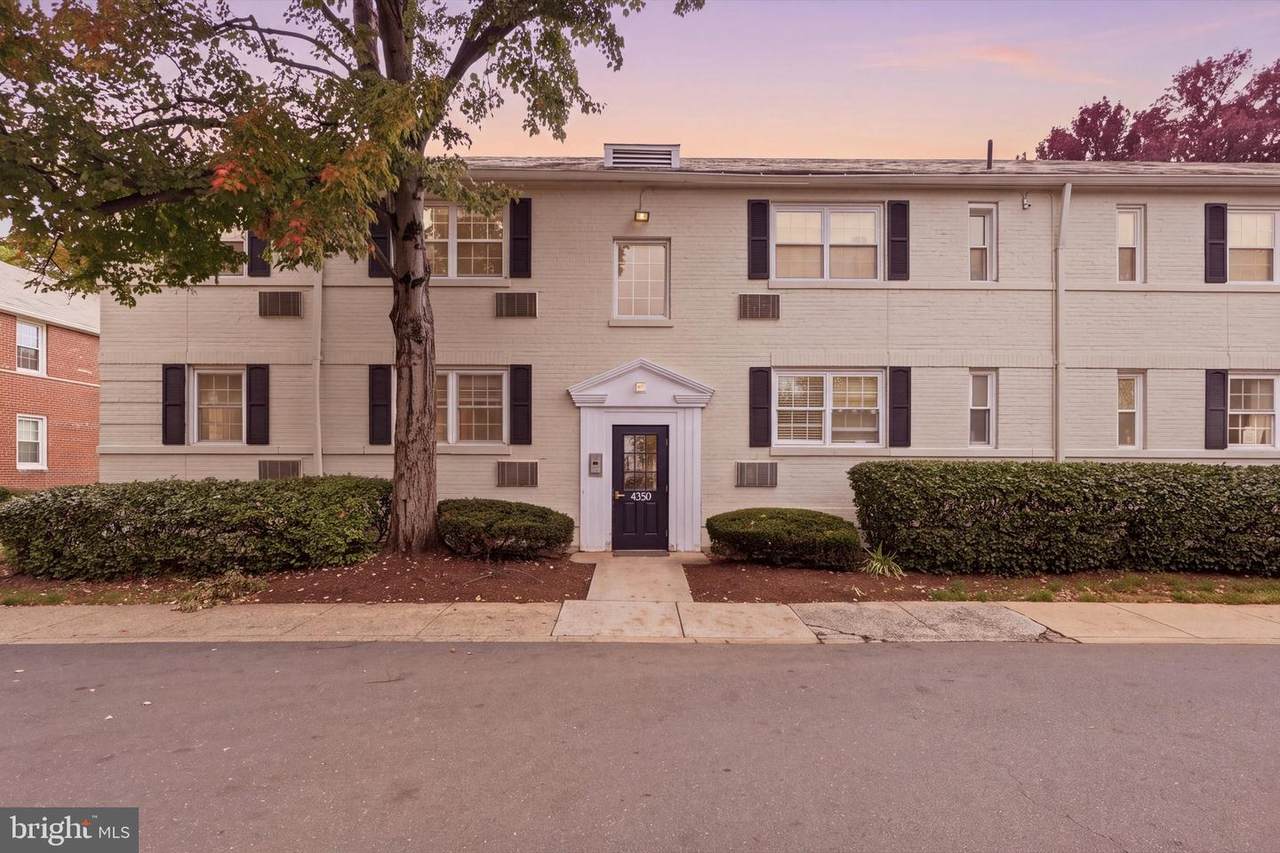
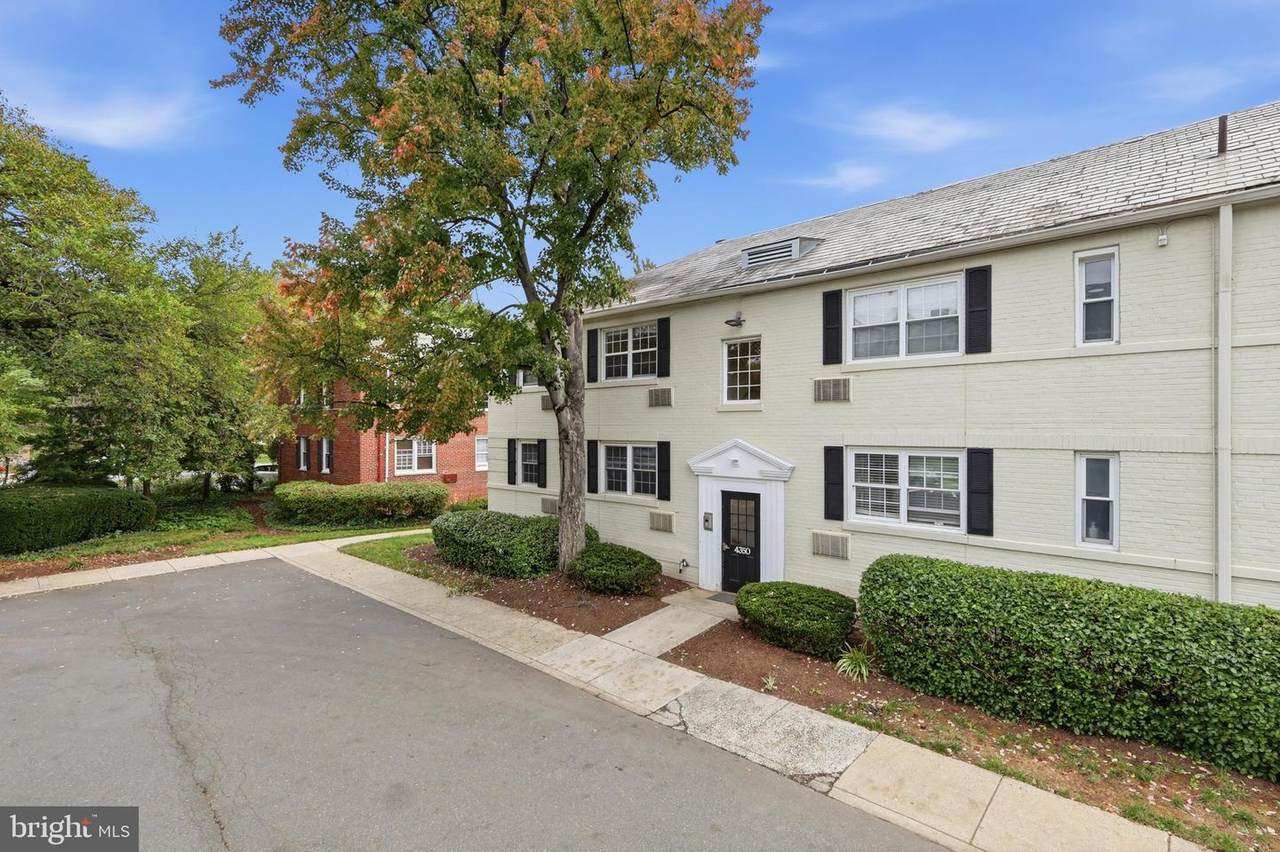
Love Where You Live! Beautifully Updated Condo in the Heart of North Arlington! Looking for the perfect combination of location, comfort, and convenience? You've found it! Welcome to this beautifully updated, exceptionally well-maintained two-bedroom condominium in charming Arlington Oaks, where everything you love about Arlington is at your doorstep! Discover 936 square feet of inviting living space that's in excellent condition and ready for you to enjoy! Attractive luxury vinyl plank flooring flows through the living room, kitchen, and bathroom, creating a fresh, modern feel. The living room is perfect for relaxing after a busy day or gathering with friends, while the separate dining area provides a cozy spot for everyday meals and morning coffee. The updated kitchen features beautiful granite countertops, stainless steel appliances, and a practical layout that makes meal prep easy. Both bedrooms are generously sized and feature brand new carpeting. The beautifully renovated bathroom features modern fixtures, an updated vanity, and a fresh, contemporary appearance. And there is also an in-unit washer/dryer! And then there's the LOCATION! Imagine starting your morning with coffee from a neighborhood café, meeting friends for dinner, shopping at Ballston, or using Metro for quick access into Washington, D.C. With restaurants, entertainment, grocery stores, parks, and everyday conveniences nearby, you'll spend less time getting places and more time enjoying life! Arlington Oaks offers additional amenities, including an exercise room, community center, common green spaces, and laundry facilities. The community's established setting and convenient location make it an appealing place to call home. Beautifully updated. Meticulously maintained. Wonderfully located. This is the Arlington lifestyle you've been looking for! Schedule your showing today!
-
2BEDS
-
N/AACRES
-
1BATHS
-
01/2 BATHS
-
936SQFT
-
$321$/SQFT
School Information
Description
Love Where You Live! Beautifully Updated Condo in the Heart of North Arlington! Looking for the perfect combination of location, comfort, and convenience? You've found it! Welcome to this beautifully updated, exceptionally well-maintained two-bedroom condominium in charming Arlington Oaks, where everything you love about Arlington is at your doorstep! Discover 936 square feet of inviting living space that's in excellent condition and ready for you to enjoy! Attractive luxury vinyl plank flooring flows through the living room, kitchen, and bathroom, creating a fresh, modern feel. The living room is perfect for relaxing after a busy day or gathering with friends, while the separate dining area provides a cozy spot for everyday meals and morning coffee. The updated kitchen features beautiful granite countertops, stainless steel appliances, and a practical layout that makes meal prep easy. Both bedrooms are generously sized and feature brand new carpeting. The beautifully renovated bathroom features modern fixtures, an updated vanity, and a fresh, contemporary appearance. And there is also an in-unit washer/dryer! And then there's the LOCATION! Imagine starting your morning with coffee from a neighborhood café, meeting friends for dinner, shopping at Ballston, or using Metro for quick access into Washington, D.C. With restaurants, entertainment, grocery stores, parks, and everyday conveniences nearby, you'll spend less time getting places and more time enjoying life! Arlington Oaks offers additional amenities, including an exercise room, community center, common green spaces, and laundry facilities. The community's established setting and convenient location make it an appealing place to call home. Beautifully updated. Meticulously maintained. Wonderfully located. This is the Arlington lifestyle you've been looking for! Schedule your showing today!
©2026 Bright MLS, All Rights Reserved. IDX information is provided exclusively for consumers' personal, non-commercial use and may not be used for any purpose other than to identify prospective properties consumers may be interested in purchasing. Some properties which appear for sale may no longer be available because they are for instance, under contract, sold, or are no longer being offered for sale. Information is deemed reliable but is not guaranteed accurate by the MLS or JT Whitney Homes | Long & Foster. Some real estate firms do not participate in IDX and their listings do not appear on this website. Some properties listed with participating firms do not appear on this website at the request of the seller. Data last updated: 2026-11-17T23:51:11.15.