

































Description
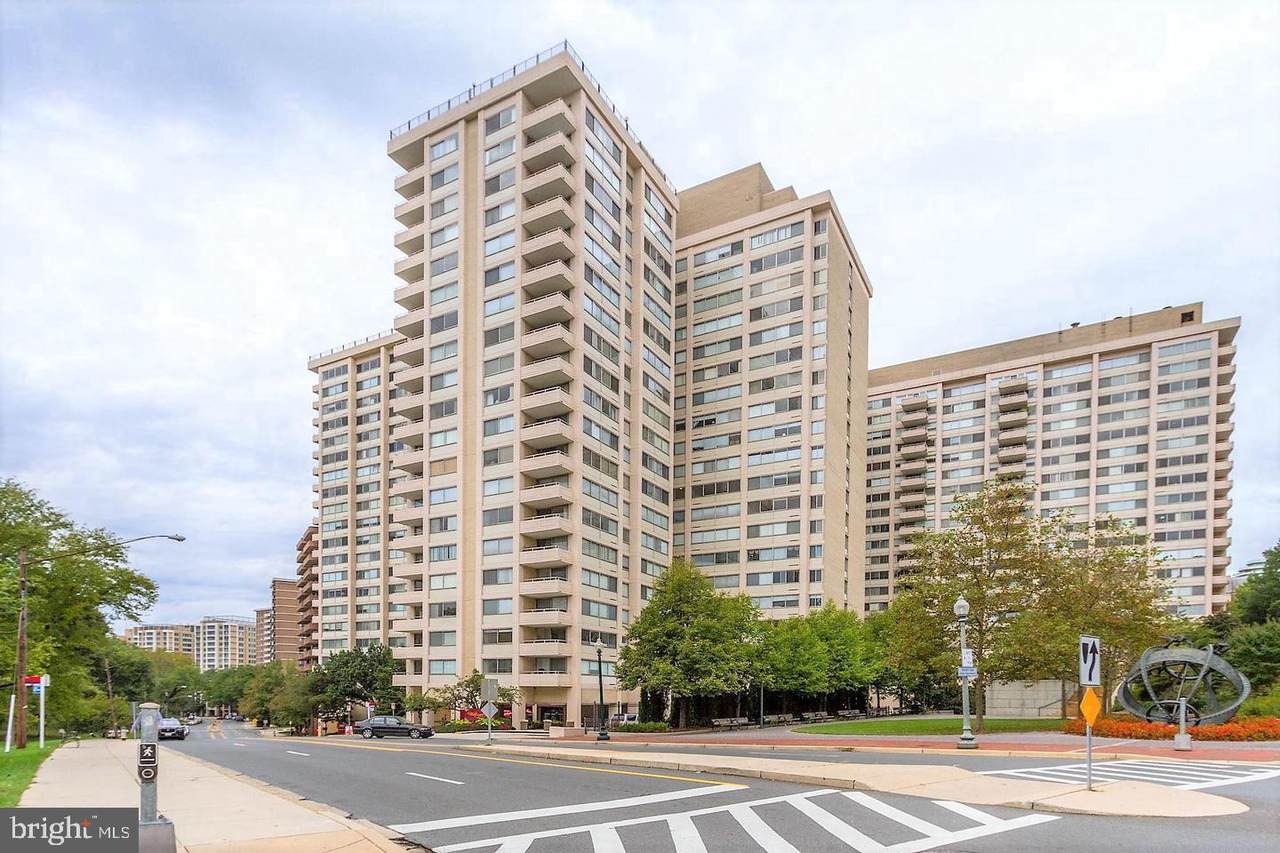
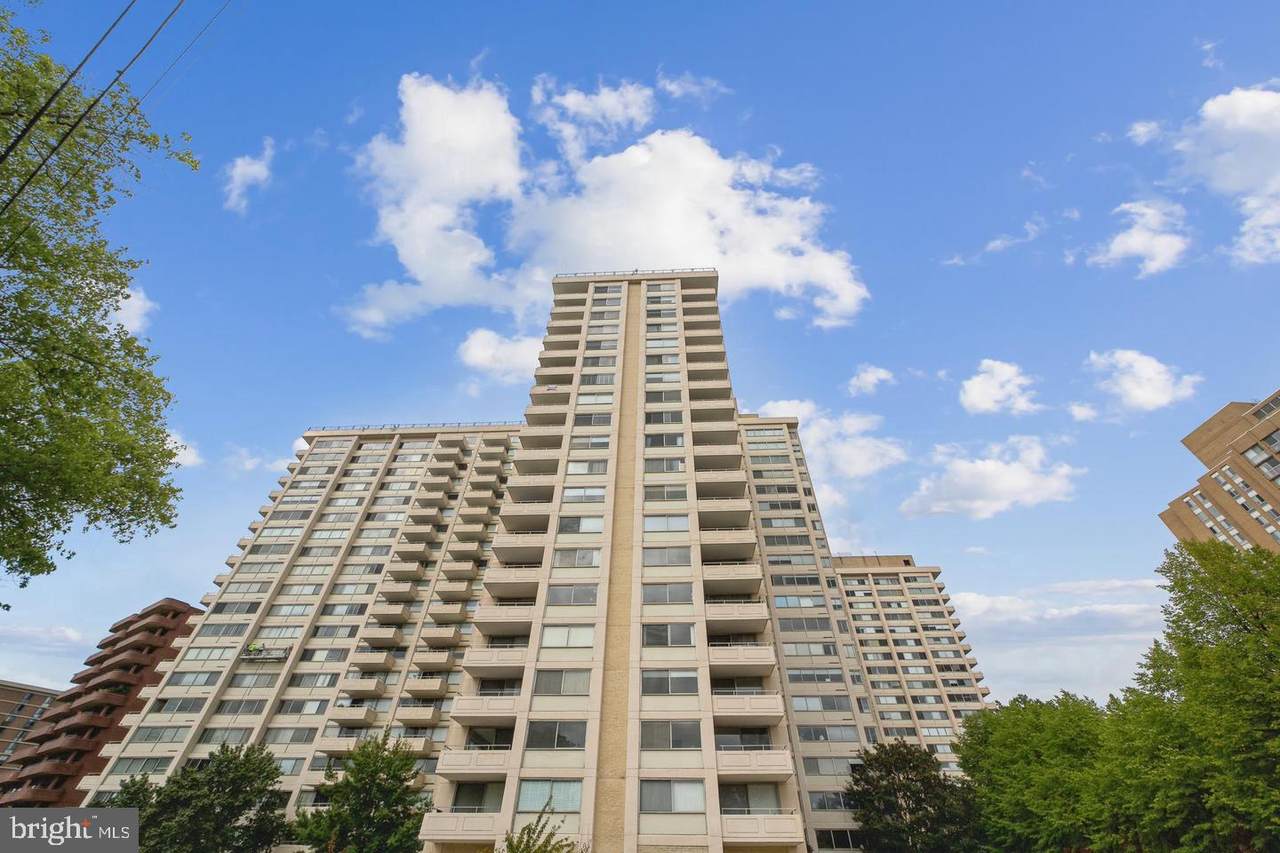
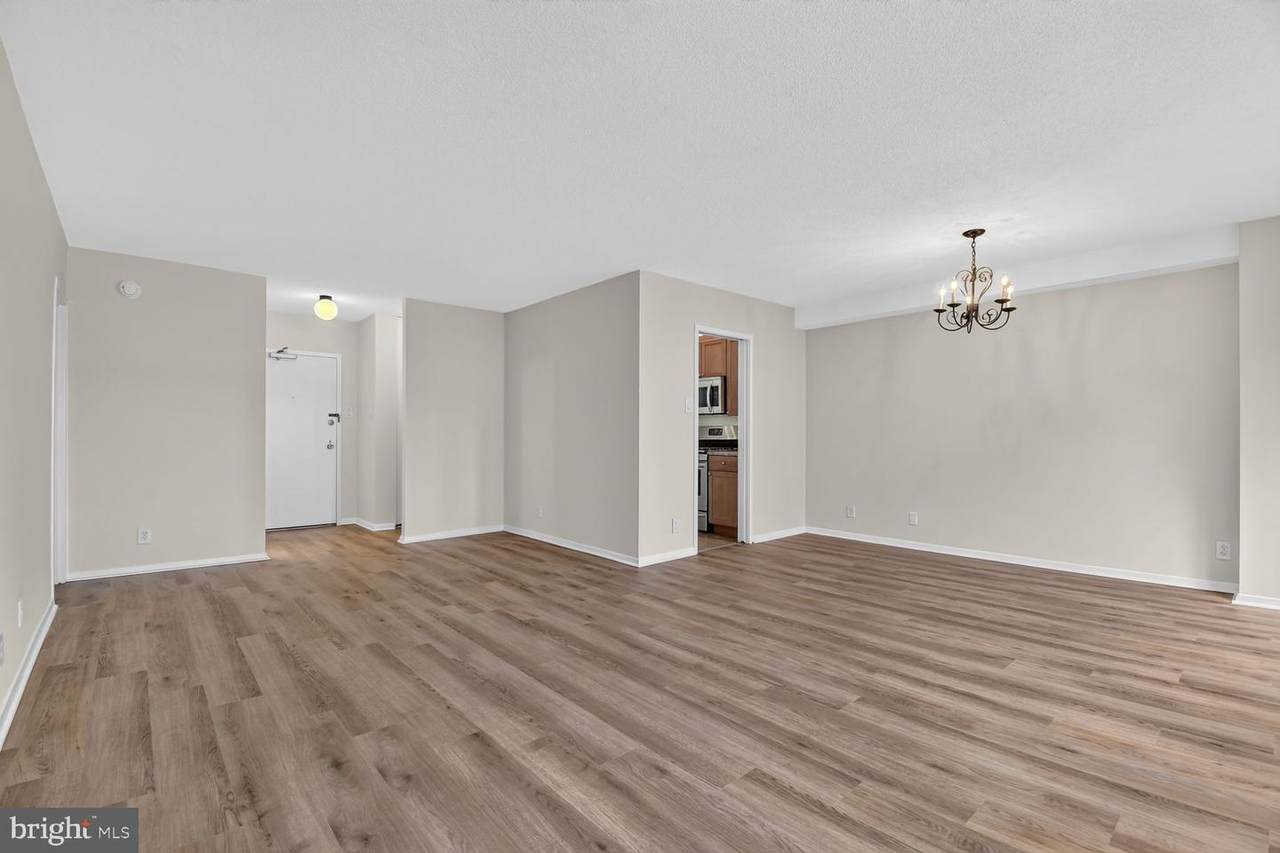
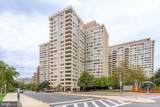
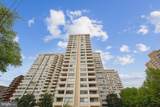
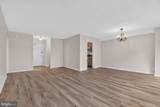
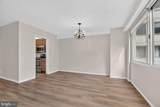
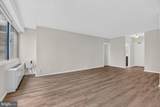
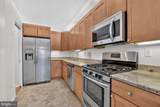
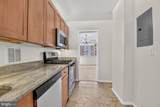
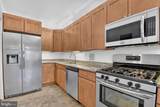
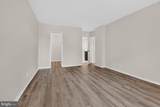
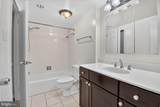
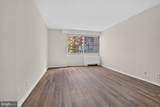
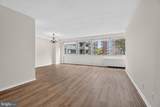
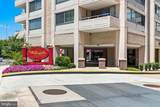
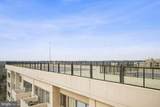
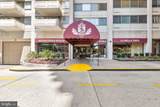
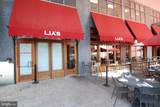
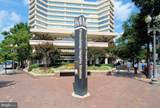
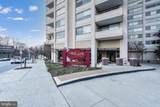
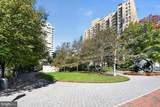
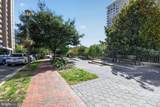
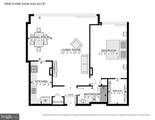
Nestled in the heart of the vibrant Willoughby of Chevy Chase community, this charming one-bedroom apartment in The Willoughby offers a perfect blend of comfort and convenience. With 839 square feet of thoughtfully designed living space, this home is ideal for those seeking a cozy retreat in a bustling neighborhood. Step inside to discover an inviting open floor plan that seamlessly connects the living and dining areas, perfect for entertaining or simply enjoying a quiet evening at home. The contemporary design is enhanced by luxury vinyl plank flooring, providing both style and durability. The galley kitchen is equipped with modern appliances, including a gas oven/range, built-in microwave, dishwasher, and refrigerator, making meal preparation a delight. A convenient pantry adds extra storage for all your culinary needs. The spacious bedroom features a walk-in closet, offering ample storage space and a serene atmosphere for restful nights. The primary bath is designed for relaxation, providing a private sanctuary to unwind after a long day. Living in The Willoughby means enjoying a wealth of community amenities. Take advantage of the rooftop outdoor pool on warm days, or stay active in the fitness center and exercise room. The community center and party room are perfect for gatherings, while the library offers a quiet space for reading or studying. With concierge services and 24-hour security, peace of mind is always at hand. The location is unbeatable, with a bus stop and metro/subway station both less than a 3 blocks away, making commuting a breeze. Explore the nearby convenience store for everyday essentials or take a leisurely stroll through the picturesque neighborhood. The surrounding area is rich with parks, dining options, and shopping, ensuring that everything you need is just moments away. Additional features include assigned underground parking, ensuring your vehicle is secure and easily accessible. The association fee covers essential utilities and maintenance, allowing you to enjoy a hassle-free lifestyle. This delightful apartment in The Willoughby is more than just a place to live; it's a place to call home. Experience the warmth and community spirit of Chevy Chase, where comfort meets convenience in a truly inviting setting.
-
1BEDS
-
N/AACRES
-
1BATHS
-
01/2 BATHS
-
869SQFT
-
$328$/SQFT
School Information
Description
Nestled in the heart of the vibrant Willoughby of Chevy Chase community, this charming one-bedroom apartment in The Willoughby offers a perfect blend of comfort and convenience. With 839 square feet of thoughtfully designed living space, this home is ideal for those seeking a cozy retreat in a bustling neighborhood. Step inside to discover an inviting open floor plan that seamlessly connects the living and dining areas, perfect for entertaining or simply enjoying a quiet evening at home. The contemporary design is enhanced by luxury vinyl plank flooring, providing both style and durability. The galley kitchen is equipped with modern appliances, including a gas oven/range, built-in microwave, dishwasher, and refrigerator, making meal preparation a delight. A convenient pantry adds extra storage for all your culinary needs. The spacious bedroom features a walk-in closet, offering ample storage space and a serene atmosphere for restful nights. The primary bath is designed for relaxation, providing a private sanctuary to unwind after a long day. Living in The Willoughby means enjoying a wealth of community amenities. Take advantage of the rooftop outdoor pool on warm days, or stay active in the fitness center and exercise room. The community center and party room are perfect for gatherings, while the library offers a quiet space for reading or studying. With concierge services and 24-hour security, peace of mind is always at hand. The location is unbeatable, with a bus stop and metro/subway station both less than a 3 blocks away, making commuting a breeze. Explore the nearby convenience store for everyday essentials or take a leisurely stroll through the picturesque neighborhood. The surrounding area is rich with parks, dining options, and shopping, ensuring that everything you need is just moments away. Additional features include assigned underground parking, ensuring your vehicle is secure and easily accessible. The association fee covers essential utilities and maintenance, allowing you to enjoy a hassle-free lifestyle. This delightful apartment in The Willoughby is more than just a place to live; it's a place to call home. Experience the warmth and community spirit of Chevy Chase, where comfort meets convenience in a truly inviting setting.
©2026 Bright MLS, All Rights Reserved. IDX information is provided exclusively for consumers' personal, non-commercial use and may not be used for any purpose other than to identify prospective properties consumers may be interested in purchasing. Some properties which appear for sale may no longer be available because they are for instance, under contract, sold, or are no longer being offered for sale. Information is deemed reliable but is not guaranteed accurate by the MLS or JT Whitney Homes | Long & Foster. Some real estate firms do not participate in IDX and their listings do not appear on this website. Some properties listed with participating firms do not appear on this website at the request of the seller. Data last updated: 2026-11-17T23:51:11.15.