




Description
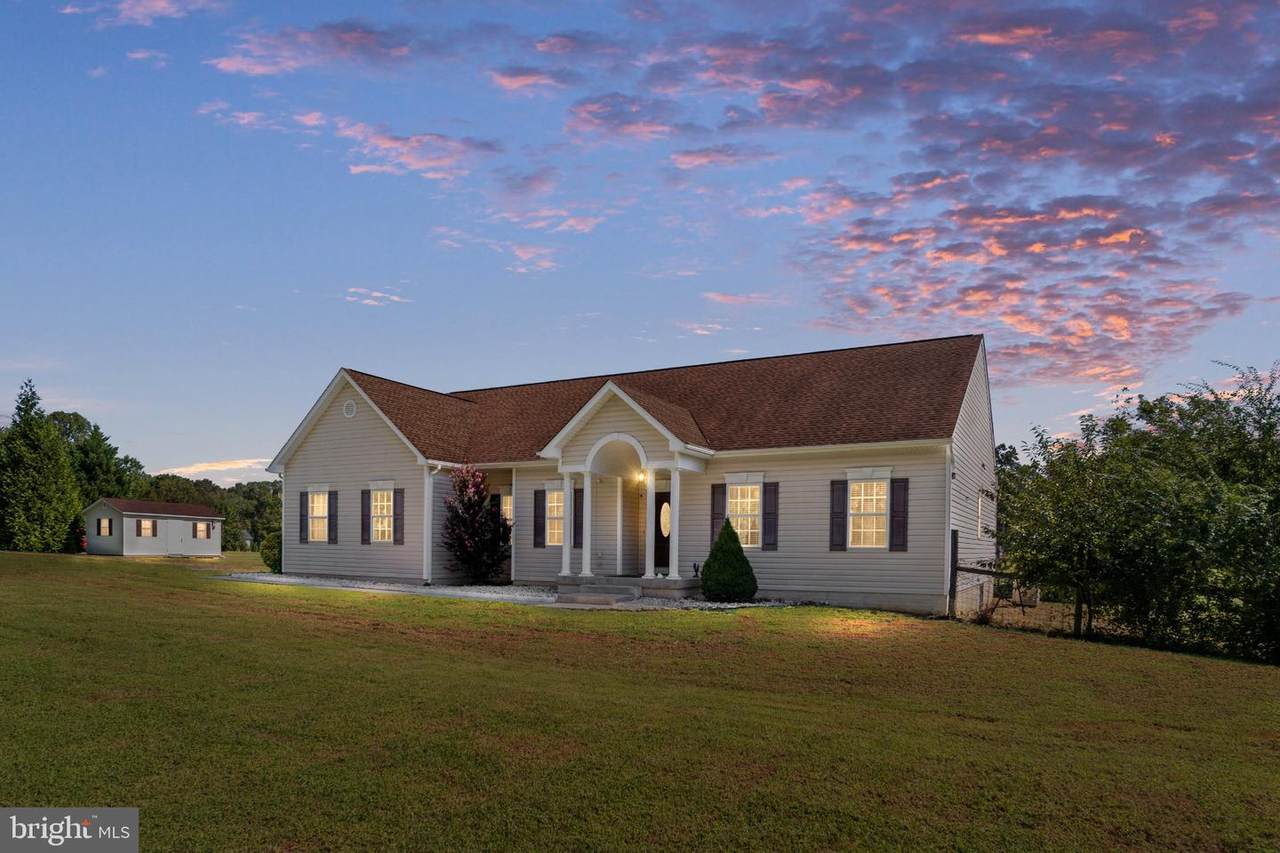
Septic system fully inspected for resale on 9/25 with clean report! Welcome to 4609 Lewiston Rd., your peaceful retreat in the country! Tucked away off Lewiston on a quiet, private road, this spacious rambler offers an inviting open-concept, split-bedroom layout designed for comfortable everyday living and entertaining. The light and airy family room flows seamlessly into the kitchen and breakfast area, creating a warm and welcoming gathering space. The kitchen features a generous L-shaped island with plenty of workspace, a breakfast bar on one side for casual seating, and an open view into the family room, allowing you to stay connected with family and guests while cooking. Just beyond the kitchen, the breakfast area provides a comfortable spot for everyday meals, while the formal dining room offers additional space for larger gatherings. The family room's wood-burning stove adds warmth and character, and the sliding glass door provides an inviting connection to the screened-in porch, creating a wonderful space to relax and take in the peaceful surroundings. The split-bedroom layout provides privacy and separation, with three secondary bedrooms and a full bath located on one side of the home. On the opposite side, the spacious primary suite offers a peaceful retreat of its own. The generously sized primary bedroom features a walk-in closet and plenty of room for a sitting area, creating the opportunity to make this space your own private owner's retreat. Outside, a little over 3 acres are fenced, offering a versatile setup with plenty of room to bring your future homestead dreams to life. Whether you envision keeping animals, starting a garden, creating outdoor gathering spaces, or simply enjoying the privacy and open space, there is plenty of room to make it your own. The property is already home to an impressive variety of established fruit and nut trees, including 5 apple trees, 2 peach trees, 2 pear trees, 2 pecan trees, 2 black walnut trees, a fig bush, and an elderberry bush. A substantial 36x12 metal hurricane-proof shed provides secure storage for equipment, tools, outdoor gear, and more, while an Amish-built storage shed offers additional storage space. The home also features a whole-house water filtration system, and an automatic transfer switch installed by REC is ready for future generator use. Just about 2 miles down the road, you'll find public access to either Lake Anna Marina or Dukes Creek Marina. Once on the water, you can cruise the public side of Lake Anna and even pull your boat up to several lakeside restaurants for dining and entertainment. Come experience the privacy, space, and possibilities this property has to offer!
-
4BEDS
-
4.29ACRES
-
2BATHS
-
01/2 BATHS
-
2,204SQFT
-
$204$/SQFT
Description
Septic system fully inspected for resale on 9/25 with clean report! Welcome to 4609 Lewiston Rd., your peaceful retreat in the country! Tucked away off Lewiston on a quiet, private road, this spacious rambler offers an inviting open-concept, split-bedroom layout designed for comfortable everyday living and entertaining. The light and airy family room flows seamlessly into the kitchen and breakfast area, creating a warm and welcoming gathering space. The kitchen features a generous L-shaped island with plenty of workspace, a breakfast bar on one side for casual seating, and an open view into the family room, allowing you to stay connected with family and guests while cooking. Just beyond the kitchen, the breakfast area provides a comfortable spot for everyday meals, while the formal dining room offers additional space for larger gatherings. The family room's wood-burning stove adds warmth and character, and the sliding glass door provides an inviting connection to the screened-in porch, creating a wonderful space to relax and take in the peaceful surroundings. The split-bedroom layout provides privacy and separation, with three secondary bedrooms and a full bath located on one side of the home. On the opposite side, the spacious primary suite offers a peaceful retreat of its own. The generously sized primary bedroom features a walk-in closet and plenty of room for a sitting area, creating the opportunity to make this space your own private owner's retreat. Outside, a little over 3 acres are fenced, offering a versatile setup with plenty of room to bring your future homestead dreams to life. Whether you envision keeping animals, starting a garden, creating outdoor gathering spaces, or simply enjoying the privacy and open space, there is plenty of room to make it your own. The property is already home to an impressive variety of established fruit and nut trees, including 5 apple trees, 2 peach trees, 2 pear trees, 2 pecan trees, 2 black walnut trees, a fig bush, and an elderberry bush. A substantial 36x12 metal hurricane-proof shed provides secure storage for equipment, tools, outdoor gear, and more, while an Amish-built storage shed offers additional storage space. The home also features a whole-house water filtration system, and an automatic transfer switch installed by REC is ready for future generator use. Just about 2 miles down the road, you'll find public access to either Lake Anna Marina or Dukes Creek Marina. Once on the water, you can cruise the public side of Lake Anna and even pull your boat up to several lakeside restaurants for dining and entertainment. Come experience the privacy, space, and possibilities this property has to offer!
©2026 Bright MLS, All Rights Reserved. IDX information is provided exclusively for consumers' personal, non-commercial use and may not be used for any purpose other than to identify prospective properties consumers may be interested in purchasing. Some properties which appear for sale may no longer be available because they are for instance, under contract, sold, or are no longer being offered for sale. Information is deemed reliable but is not guaranteed accurate by the MLS or JT Whitney Homes | Long & Foster. Some real estate firms do not participate in IDX and their listings do not appear on this website. Some properties listed with participating firms do not appear on this website at the request of the seller. Data last updated: 2026-10-12T17:54:00.08.