Skip To Content

4616 Quimby Avenue

BELTSVILLE, MD 20705
  • $409,000
  • STATUS: Active
  • ON SITE: 37 Days
  • ID#: MDPG2218082
Price Reduced
UPDATED: 38 min ago
$409,000
  • 3
    BEDS
  • 0.12
    ACRES
  • 2
    BATHS
  • 0
    1/2 BATHS
  • 1,958
    SQFT
  • $209
    $/SQFT
Neighborhood:
Type:
Single-Family Home
Built:
1969
County:

School Ratings & Info

Description

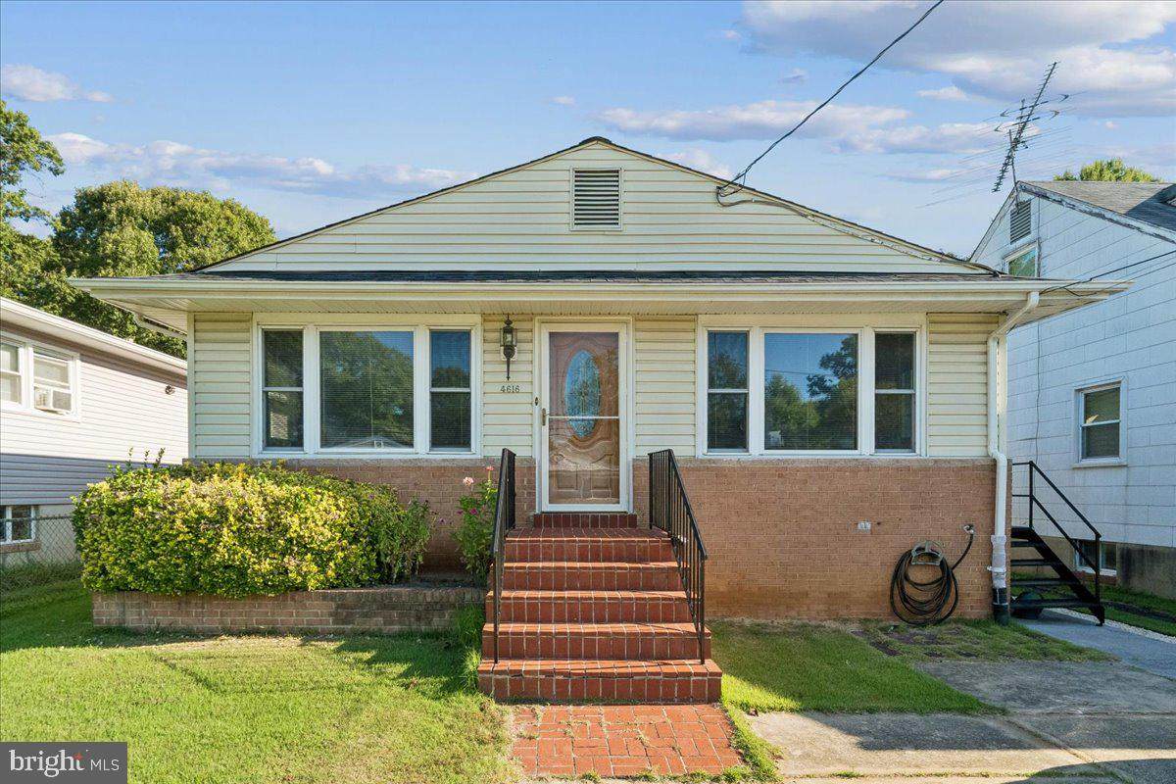
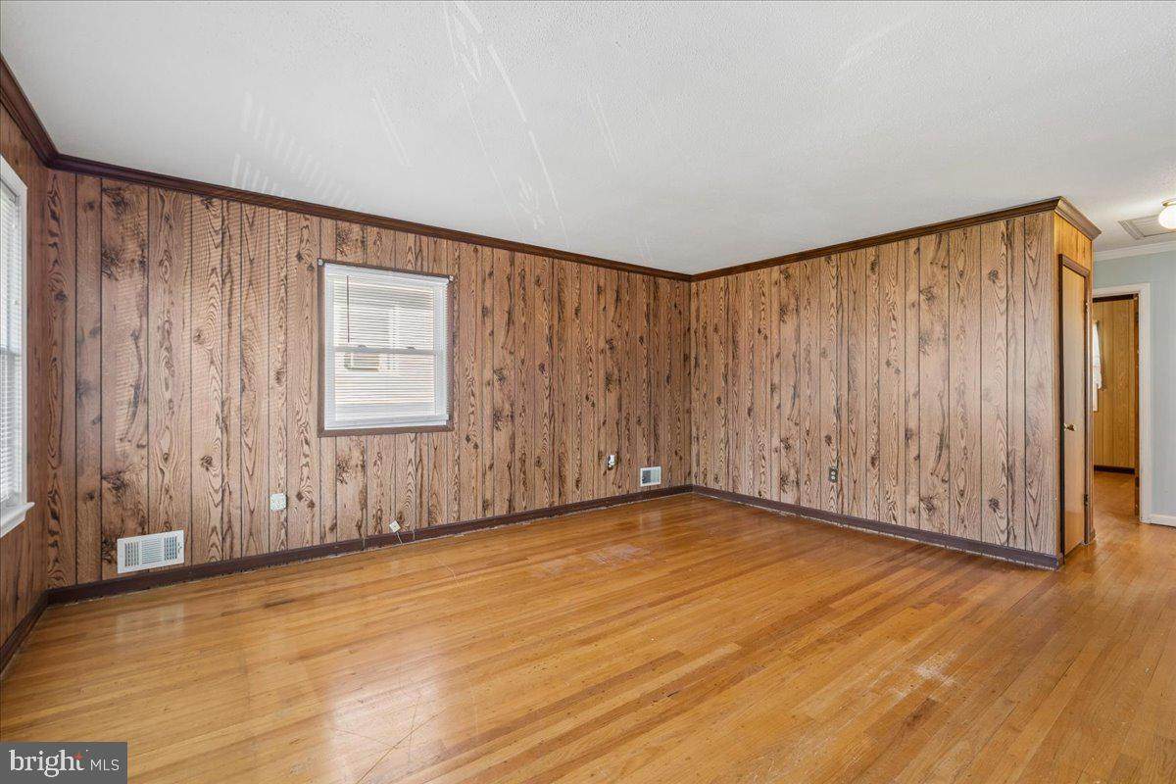
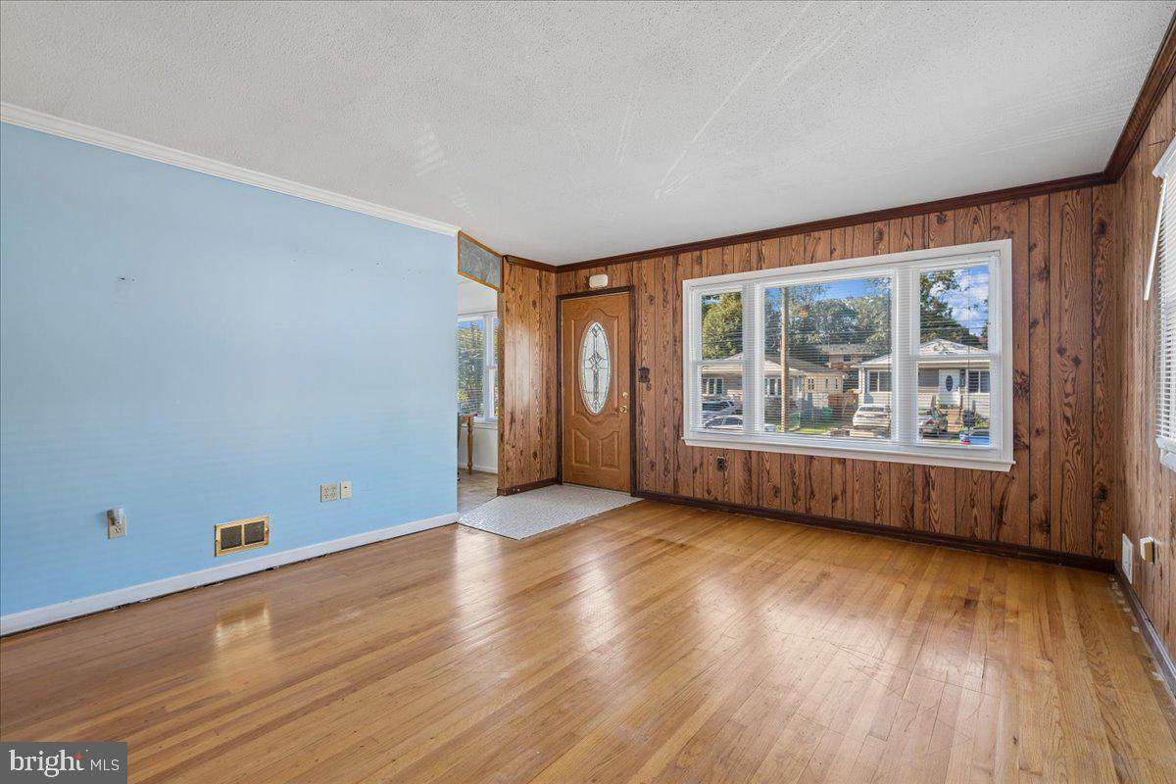
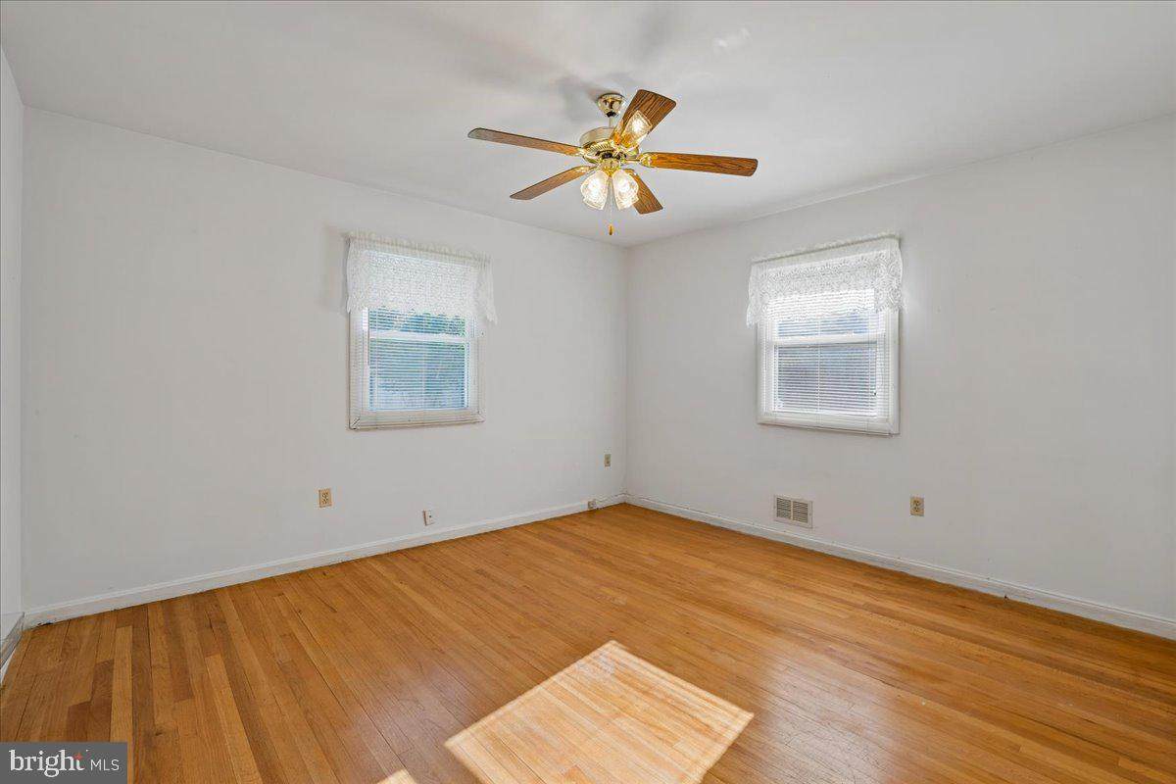
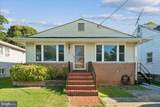
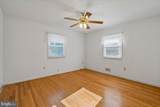
4616 Quimby Avenue - This a great starter home with traditional living space and a flat & serene backyard that backs up to woods. Centrally located in the heart of Beltsville, with convenient access to Routes 1, I-95, MD 295 (BW Parkway) and I-495.This home features 3 bedrooms, 1 full bathroom, and hardwood floors on the first level. The spacious finished basement includes a half bathroom and a convenient rear entrance leading directly to the backyard.The large, private backyard is ideal for gatherings with family and friends and includes a sizable shed for storing lawn and maintenance equipment. The driveway comfortably accommodates up to four vehicles. Improvements include a recently installed roof, sheathing, soffits, gutters and downspouts as well as an area way sump pump and French drain system. New interior and exterior doors were installed in the kitchen and at the rear entrance, with security in mind. A fantastic opportunity to own a spacious home in a convenient Beltsville location! This property is being sold by a Trust and is offered As Is.

Monthly Payment Calculator


©2026 Bright MLS, All Rights Reserved. IDX information is provided exclusively for consumers' personal, non-commercial use and may not be used for any purpose other than to identify prospective properties consumers may be interested in purchasing. Some properties which appear for sale may no longer be available because they are for instance, under contract, sold, or are no longer being offered for sale. Information is deemed reliable but is not guaranteed accurate by the MLS or JT Whitney Homes | Long & Foster. Some real estate firms do not participate in IDX and their listings do not appear on this website. Some properties listed with participating firms do not appear on this website at the request of the seller. Data last updated: 2026-10-12T16:55:43.993.
www.jtwhitneyhomes.com/homes/180867116
Print Image

4616 Quimby Avenue BELTSVILLE, MD 20705

  • Price: $409,000
  • Status: Active
  • On Site: 37 Days
  • Updated: 38 min ago
  • ID#: MDPG2218082
3
Beds
2
Baths
0
½ Baths
0.12
Acres
1,958
SQFT
$209
$/SQFT
1969
Built
Neighborhood:
Beltsville Heights
County:
Prince Georges
School District:
Prince George's County Public Schools
Property Description
4616 Quimby Avenue - This a great starter home with traditional living space and a flat & serene backyard that backs up to woods. Centrally located in the heart of Beltsville, with convenient access to Routes 1, I-95, MD 295 (BW Parkway) and I-495.This home features 3 bedrooms, 1 full bathroom, and hardwood floors on the first level. The spacious finished basement includes a half bathroom and a convenient rear entrance leading directly to the backyard.The large, private backyard is ideal for gatherings with family and friends and includes a sizable shed for storing lawn and maintenance equipment. The driveway comfortably accommodates up to four vehicles. Improvements include a recently installed roof, sheathing, soffits, gutters and downspouts as well as an area way sump pump and French drain system. New interior and exterior doors were installed in the kitchen and at the rear entrance, with security in mind. A fantastic opportunity to own a spacious home in a convenient Beltsville location! This property is being sold by a Trust and is offered As Is.
Exterior Features

Architectural Style Raised Ranch/Rambler Construction Materials Frame Garage YN No Other Structures Shed Parking Features Concrete Driveway Parking Types DrivewayOn Street Pool No Pool Property Condition GoodAverage Roof Asphalt Water Access YN No Water View YN No Waterfront YN No

Interior Features

Above Grade Fin SQFT 1008 Appliances MicrowaveRefrigeratorStoveWasherDryer Basement Connecting StairwayDaylightPartialFullFully FinishedHeatedImprovedRear EntranceWalkout Stairs Basement YN Yes Below Grade Finished Area 950 Below Grade Unfinished Area 100 Cooling Central A/C Exclusions Kitchen table Fireplace YN No Flooring HardwoodVinyl Heating Central Heating YN Yes Inclusions shed out back -As Is Interior Features Breakfast AreaFloor Plan - TraditionalKitchen - CountryWood Floors Laundry Type Basement Levels 2 Main Level Bedrooms 3 Pets Allowed Cats OKDogs OKCase by Case Basis Spa YN No Walls Ceilings Paneled WallsDry Wall

Property Features

Acceptable Financing CashConventionalFHAUSDAVA Accessibility Features None Association YN No Central Air YN Yes Condo YN No Cooling Fuel Electric Federal Flood Zone YN No Foundation Details BlockBrick/Mortar Heating Fuel Natural Gas Historic YN No Horse YN No Hot Water Natural Gas Lease Considered YN No Navigable Water YN N New Construction YN No Original MLSNumber 805343208382 Ownership Interest Fee Simple Pets Allowed YN Yes Sale Type Standard Senior Community YN No Sewer Public Sewer Structure Design Type Detached Tax Annual Amount 5502.00 Transportation Bus Stop less than 1 mileMetro/Subway Station 1 to 3 miles Vacation Rental YN No Water Source Public Zoning RSF65

Listing courtesy of RE/MAX Realty Group: .


©2026 Bright MLS, All Rights Reserved. IDX information is provided exclusively for consumers' personal, non-commercial use and may not be used for any purpose other than to identify prospective properties consumers may be interested in purchasing. Some properties which appear for sale may no longer be available because they are for instance, under contract, sold, or are no longer being offered for sale. Information is deemed reliable but is not guaranteed accurate by the MLS or JT Whitney Homes | Long & Foster. Some real estate firms do not participate in IDX and their listings do not appear on this website. Some properties listed with participating firms do not appear on this website at the request of the seller. Data last updated: 2026-10-12T16:55:43.993.
 
https://bt-photos.global.ssl.fastly.net/brightmls/orig_boomver_4_805343208382-2.jpg https://bt-photos.global.ssl.fastly.net/brightmls/orig_boomver_4_805343208382-2.jpg https://bt-photos.global.ssl.fastly.net/brightmls/orig_boomver_4_805343208382-2.jpg
Logo
JT Whitney Homes | Long & Foster
2100 Reston Parkway, Suite 102
Reston VA, 20191