


Description
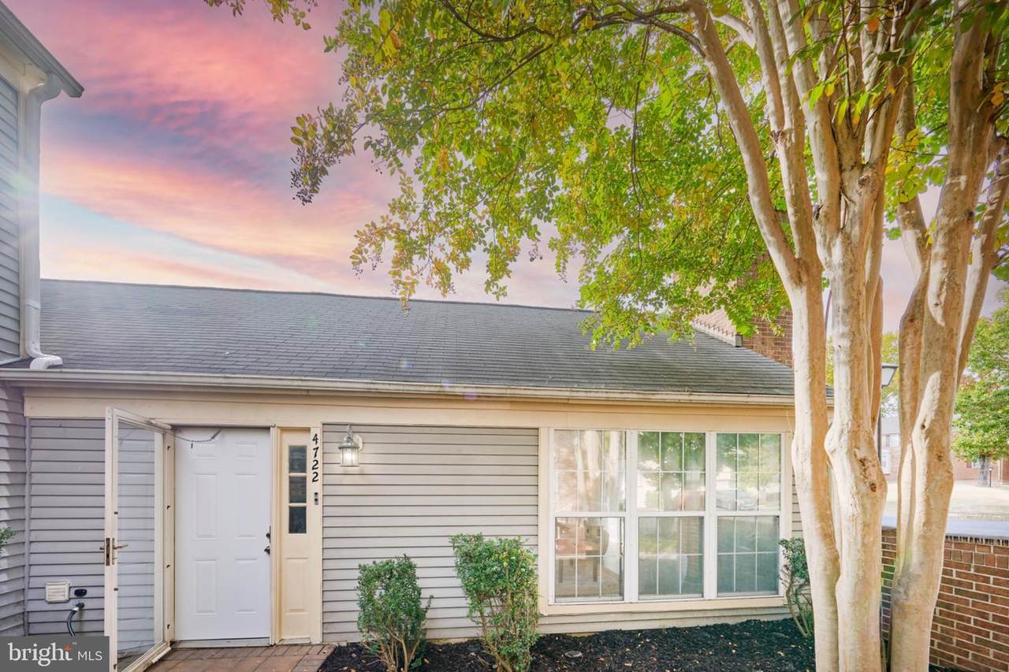
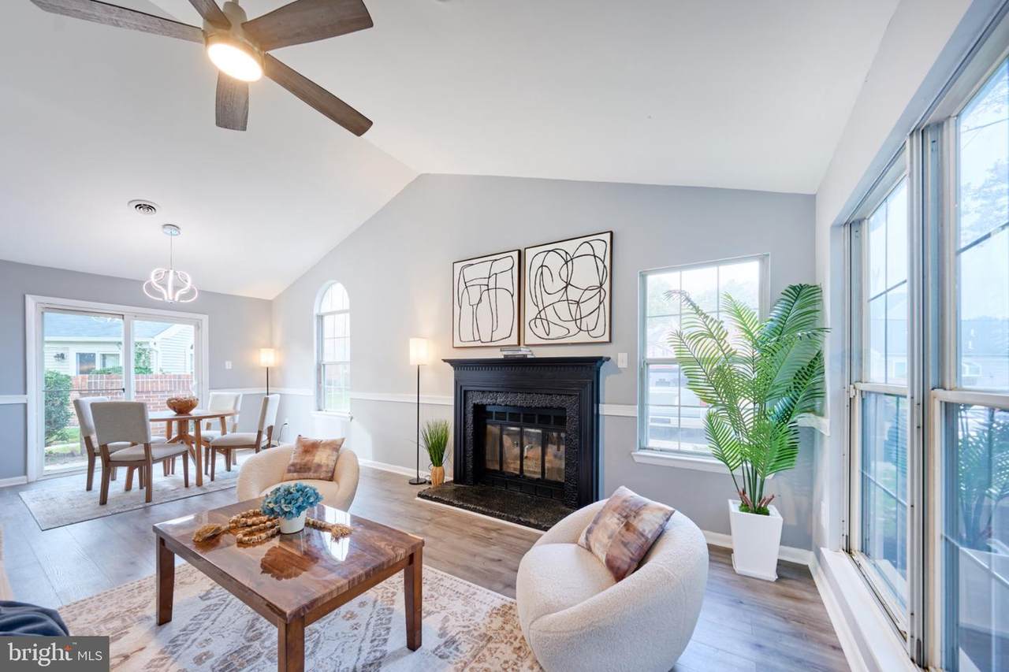
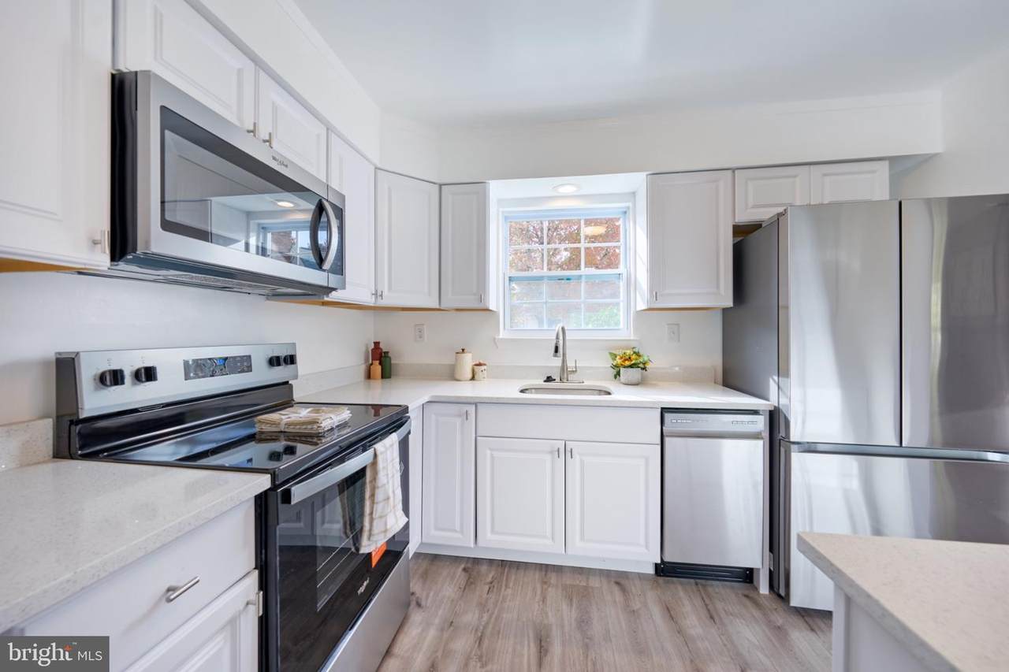
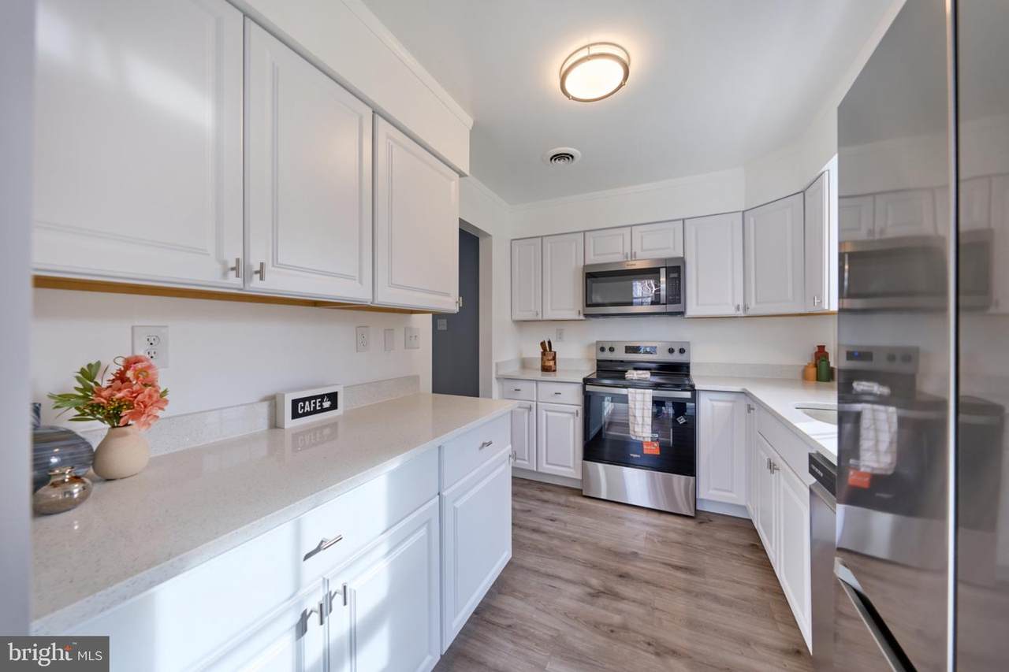
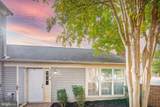
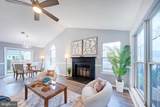
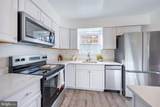
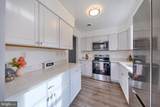
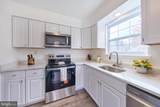
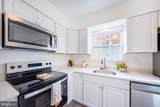
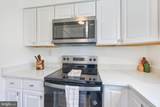
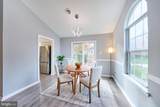
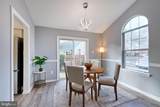
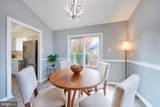
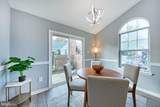
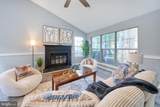
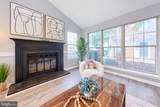
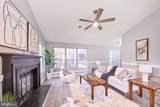
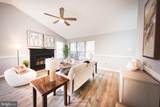
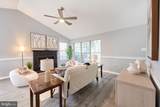
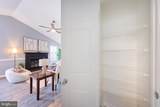
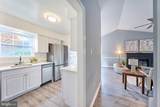
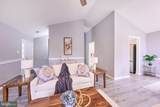
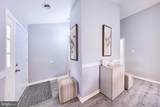
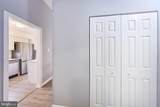
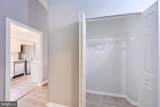
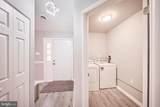
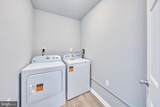
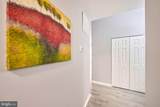
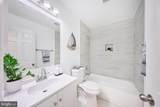
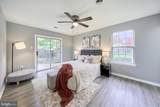
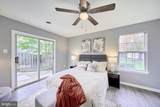
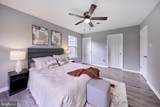
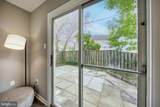
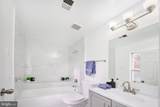
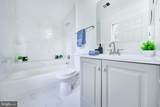
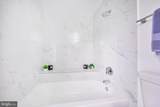
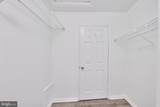
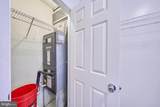
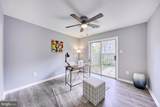
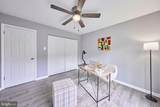
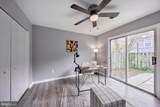
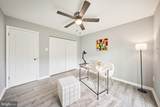
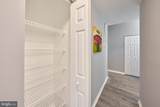
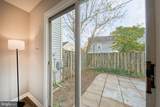
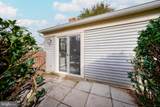
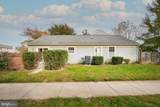
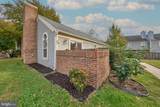
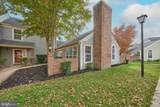
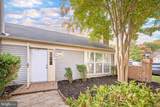
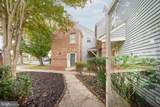
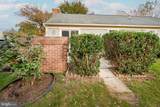
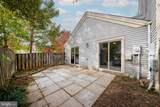
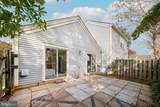
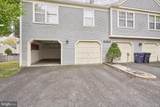
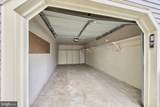
Welcome to this beautifully updated ground-level, end-unit condo offering 1,361 square feet of comfortable, step-free living! This two-bedroom, two-full-bath home features an open-concept living and dining area filled with natural light, waterproof flooring throughout, updated lighting, and ceiling fans in both bedrooms and the family room. The refreshed kitchen pairs quartz countertops with new cabinetry, appliances, and pantry storage. Both bathrooms have been renovated with ceramic tile, flooring, vanities, mirrors, and toilets. Additional improvements include replacement front entry, interior, and closet doors with updated hardware, along with electrical switches and outlets. The HVAC air handler was manufactured in June 2021, and the 50-gallon electric water heater was manufactured in January 2001. The HVAC system has been serviced, and the roof has been inspected and serviced.Enjoy a separate in-unit laundry room, a private rear patio for outdoor relaxation, and open surface parking directly in front of the building. A separate garage provides additional storage space. The Marlborough community offers walking trails and a playground, with convenient access to shopping, dining, and major roadways, including the Capital Beltway (I-495), Suitland Parkway, MD Route 5, MD Route 4, and Woodyard Road. Nearby destinations include the Upper Marlboro courthouse, The Show Place Arena, the Amish market, and Joint Base Andrews. Convenient connections to Washington, D.C., Northern Virginia, and Baltimore round out this home’s appealing location.
-
2BEDS
-
N/AACRES
-
2BATHS
-
01/2 BATHS
-
1,361SQFT
-
$220$/SQFT
Description
Welcome to this beautifully updated ground-level, end-unit condo offering 1,361 square feet of comfortable, step-free living! This two-bedroom, two-full-bath home features an open-concept living and dining area filled with natural light, waterproof flooring throughout, updated lighting, and ceiling fans in both bedrooms and the family room. The refreshed kitchen pairs quartz countertops with new cabinetry, appliances, and pantry storage. Both bathrooms have been renovated with ceramic tile, flooring, vanities, mirrors, and toilets. Additional improvements include replacement front entry, interior, and closet doors with updated hardware, along with electrical switches and outlets. The HVAC air handler was manufactured in June 2021, and the 50-gallon electric water heater was manufactured in January 2001. The HVAC system has been serviced, and the roof has been inspected and serviced.Enjoy a separate in-unit laundry room, a private rear patio for outdoor relaxation, and open surface parking directly in front of the building. A separate garage provides additional storage space. The Marlborough community offers walking trails and a playground, with convenient access to shopping, dining, and major roadways, including the Capital Beltway (I-495), Suitland Parkway, MD Route 5, MD Route 4, and Woodyard Road. Nearby destinations include the Upper Marlboro courthouse, The Show Place Arena, the Amish market, and Joint Base Andrews. Convenient connections to Washington, D.C., Northern Virginia, and Baltimore round out this home’s appealing location.
©2026 Bright MLS, All Rights Reserved. IDX information is provided exclusively for consumers' personal, non-commercial use and may not be used for any purpose other than to identify prospective properties consumers may be interested in purchasing. Some properties which appear for sale may no longer be available because they are for instance, under contract, sold, or are no longer being offered for sale. Information is deemed reliable but is not guaranteed accurate by the MLS or JT Whitney Homes | Long & Foster. Some real estate firms do not participate in IDX and their listings do not appear on this website. Some properties listed with participating firms do not appear on this website at the request of the seller. Data last updated: 2026-11-07T11:57:52.21.