


Skip To Content

4996 Wentz Road

MANCHESTER, MD 21102
  • $409,900
  • STATUS: Active
  • ON SITE: 168 Days
  • ID#: MDCR2034398
UPDATED: 55 min ago
$409,900
  • 3
    BEDS
  • 2.67
    ACRES
  • 1
    BATHS
  • 0
    1/2 BATHS
  • 1,852
    SQFT
  • $221
    $/SQFT
Neighborhood:
Type:
Single-Family Home
Built:
1972
County:

School Information

High School:

Description

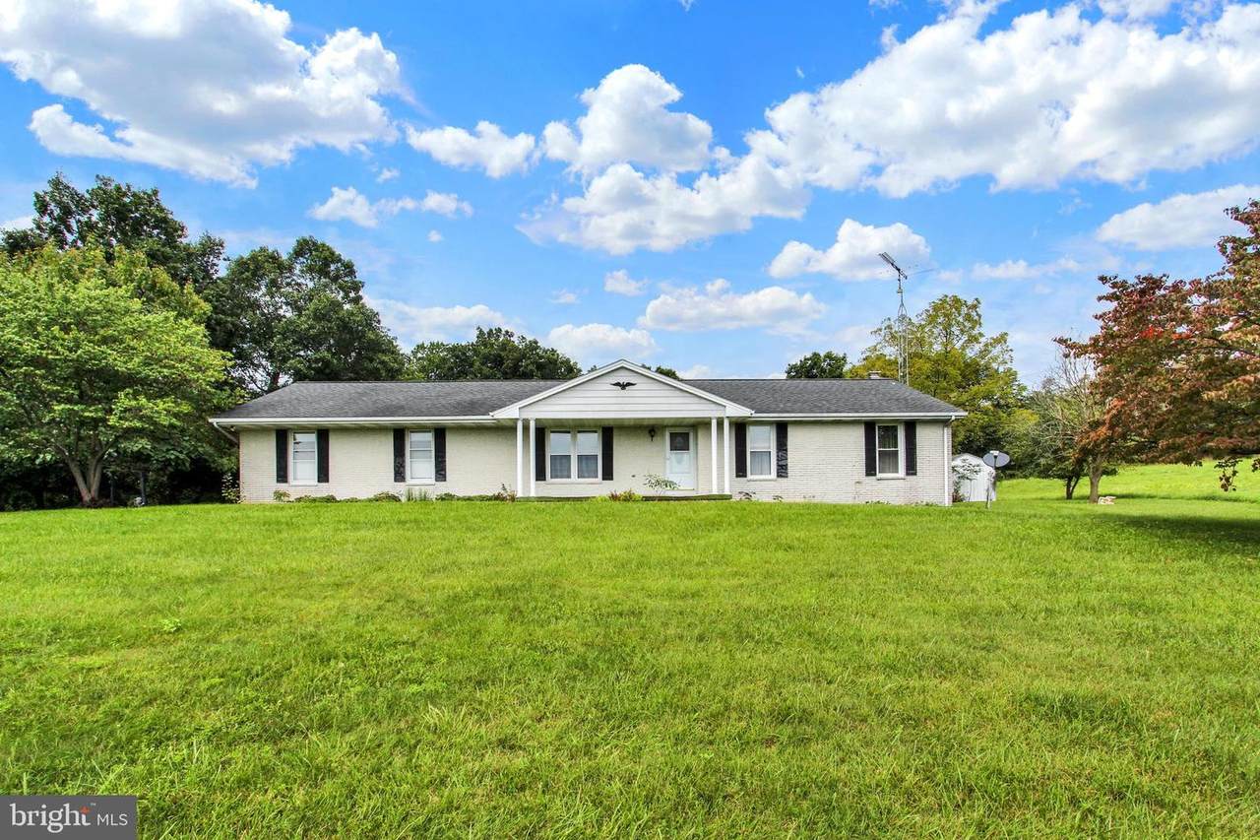
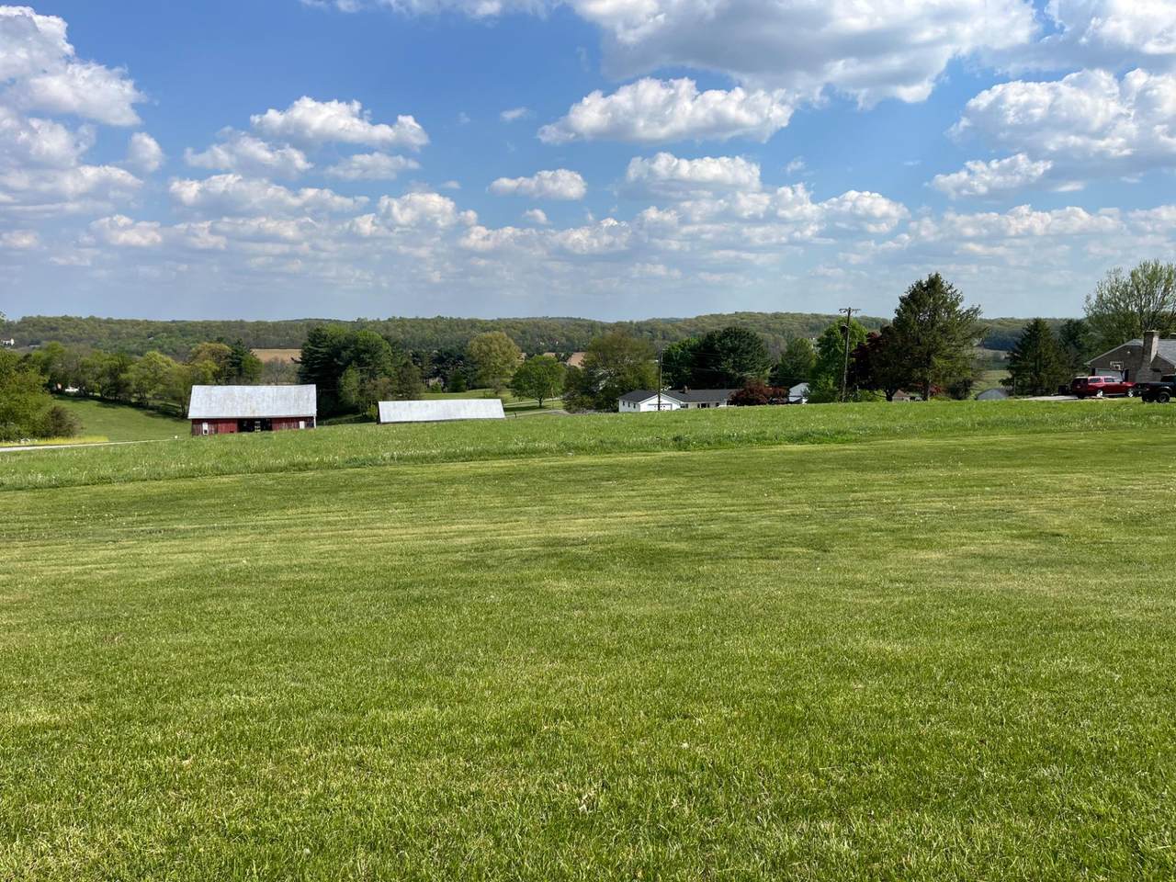
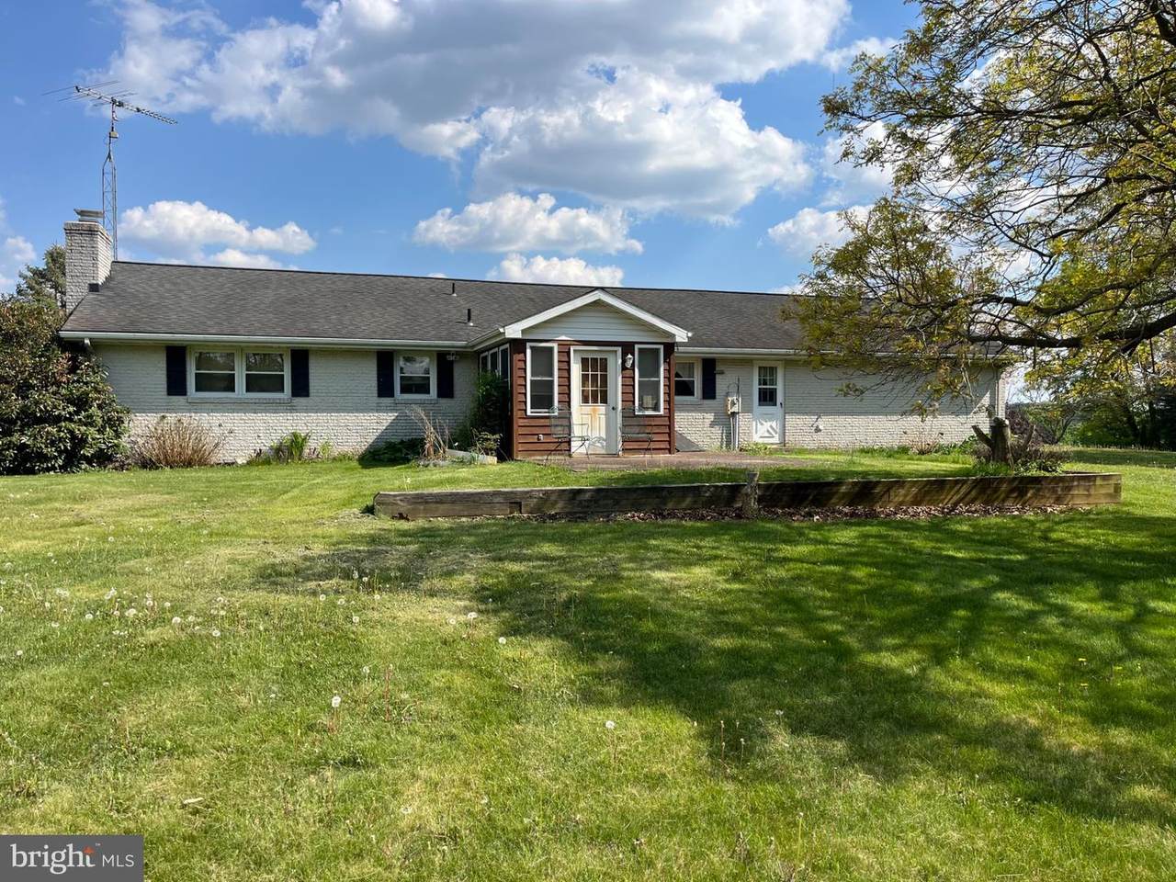
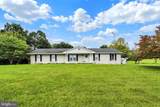
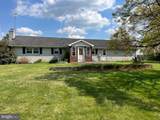
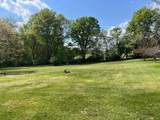
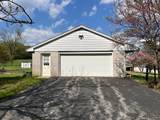
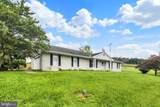
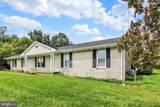
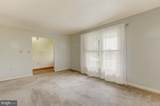
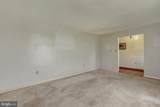
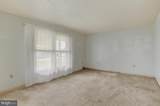
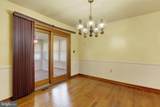
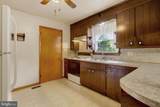
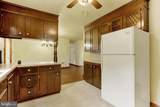
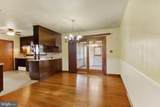
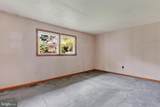
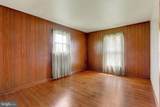
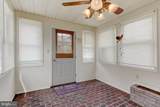
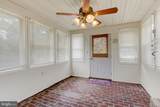
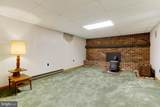
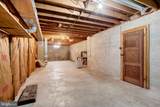
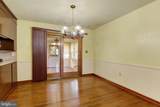
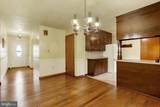
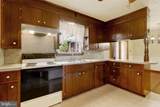
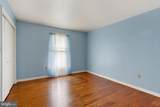
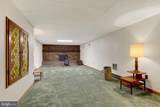
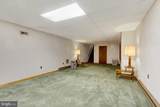
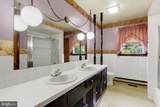
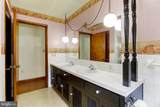
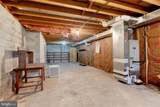
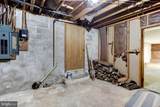
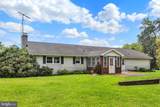
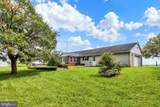
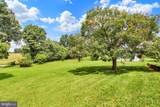
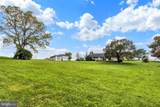
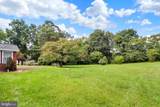
OPEN HOUSE SUNDAY SEPT 6TH 11- 1 This charming ranch-style home, built in 1972, offers a perfect blend of comfort and functionality. With three spacious bedrooms and a full bathroom featuring a tub shower, it's designed for easy living. The heart of the home is a cozy combination kitchen and dining area, complete with appliances including an electric oven/range and refrigerator. Enjoy the warmth of the wood stove and the inviting ambiance created by hardwood floors throughout. Step outside to a scenic vista, where a generous 2.67-acre lot provides ample space for outdoor activities. The partially finished basement offers potential for additional living space, while the attached garage and driveway accommodate plenty of parking. Local schools and public services are easily accessible, enhancing the convenience of daily life. Experience the comfort and charm of this delightful property, where every detail invites you to make it your own. Estate sale being offered as is.

Monthly Payment Calculator


©2026 Bright MLS, All Rights Reserved. IDX information is provided exclusively for consumers' personal, non-commercial use and may not be used for any purpose other than to identify prospective properties consumers may be interested in purchasing. Some properties which appear for sale may no longer be available because they are for instance, under contract, sold, or are no longer being offered for sale. Information is deemed reliable but is not guaranteed accurate by the MLS or JT Whitney Homes | Long & Foster. Some real estate firms do not participate in IDX and their listings do not appear on this website. Some properties listed with participating firms do not appear on this website at the request of the seller. Data last updated: 2026-10-10T06:58:18.76.
www.jtwhitneyhomes.com/homes/175781917
Print Image

4996 Wentz Road MANCHESTER, MD 21102

  • Price: $409,900
  • Status: Active
  • On Site: 168 Days
  • Updated: 55 min ago
  • ID#: MDCR2034398
3
Beds
1
Baths
0
½ Baths
2.67
Acres
1,852
SQFT
$221
$/SQFT
1972
Built
Neighborhood:
None Available
County:
Carroll
High School:
Manchester Valley
School District:
Carroll County Public Schools
Property Description
OPEN HOUSE SUNDAY SEPT 6TH 11- 1 This charming ranch-style home, built in 1972, offers a perfect blend of comfort and functionality. With three spacious bedrooms and a full bathroom featuring a tub shower, it's designed for easy living. The heart of the home is a cozy combination kitchen and dining area, complete with appliances including an electric oven/range and refrigerator. Enjoy the warmth of the wood stove and the inviting ambiance created by hardwood floors throughout. Step outside to a scenic vista, where a generous 2.67-acre lot provides ample space for outdoor activities. The partially finished basement offers potential for additional living space, while the attached garage and driveway accommodate plenty of parking. Local schools and public services are easily accessible, enhancing the convenience of daily life. Experience the comfort and charm of this delightful property, where every detail invites you to make it your own. Estate sale being offered as is.
Exterior Features

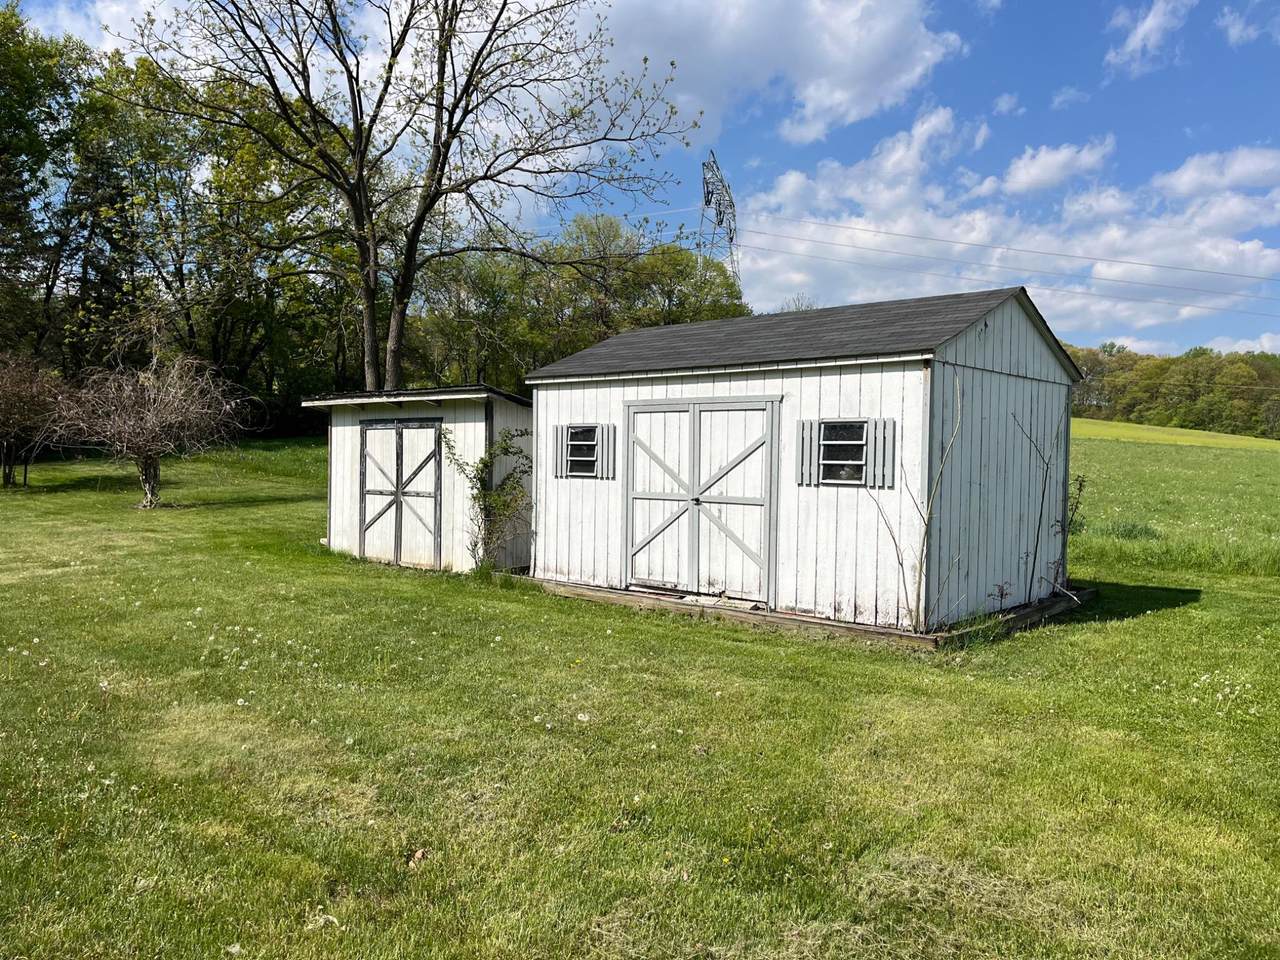
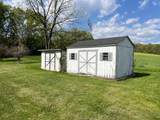
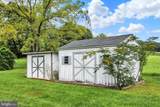
Architectural Style Ranch/Rambler Construction Materials BrickStick BuiltCombination Garage Spaces 2.00 Garage Type Garage - Side EntryGarage Door OpenerInside Access Garage YN Yes Other Structures Shed Parking Types Attached GarageDriveway Patio And Porch Features Patio(s)Porch(es) Pool No Pool Property Condition Good Road Responsibility PrivateEasement/Right of Way Roof Asphalt View Scenic VistaGarden/Lawn Water Access YN No Water View YN No Waterfront YN No

Interior Features

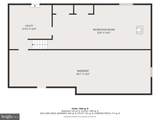
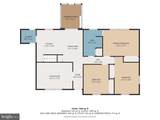
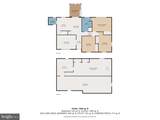
Above Grade Fin SQFT 1252 Appliances Dryer - ElectricExhaust FanOven/Range - ElectricRefrigeratorWasher Basement Partially Finished Basement YN Yes Below Grade Finished Area 600 Cooling Central A/CHeat Pump(s) Fireplace YN Yes Fireplaces Total 1 Flooring CarpetHardwood Furnished No Heating Heat Pump - Electric BackUpWood Burn Stove Heating YN Yes Interior Features Bathroom - Tub ShowerCombination Kitchen/DiningEntry Level BedroomFloor Plan - TraditionalStove - WoodWood Floors Levels 1 Main Level Bedrooms 3 Room List Living RoomDining RoomPrimary BedroomBedroom 2Bedroom 3KitchenFamily RoomStorage RoomBathroom 1 Spa YN No

Property Features

Accessibility Features None Association YN No Central Air YN Yes Condo YN No Cooling Fuel Electric Cross Street Md Rt 30 Federal Flood Zone YN No Foundation Details Block Heating Fuel ElectricWood Historic YN No Horse YN No Hot Water Electric Lease Considered YN No Navigable Water YN N New Construction YN No Original MLSNumber 804812574394 Ownership Interest Fee Simple Sale Type Standard Senior Community YN No Sewer Septic Exists Structure Design Type Detached Tax Annual Amount 3936.00 Utilities Electric AvailablePhone Available Vacation Rental YN No Water Source Well Zoning AGRIC

Listing courtesy of Berkshire Hathaway HomeServices Homesale Realty: .


©2026 Bright MLS, All Rights Reserved. IDX information is provided exclusively for consumers' personal, non-commercial use and may not be used for any purpose other than to identify prospective properties consumers may be interested in purchasing. Some properties which appear for sale may no longer be available because they are for instance, under contract, sold, or are no longer being offered for sale. Information is deemed reliable but is not guaranteed accurate by the MLS or JT Whitney Homes | Long & Foster. Some real estate firms do not participate in IDX and their listings do not appear on this website. Some properties listed with participating firms do not appear on this website at the request of the seller. Data last updated: 2026-10-10T06:58:18.76.
 
https://bt-photos.global.ssl.fastly.net/brightmls/1280_boomver_1_804812574394-2.jpg https://bt-photos.global.ssl.fastly.net/brightmls/1280_boomver_1_804812574394-2.jpg https://bt-photos.global.ssl.fastly.net/brightmls/1280_boomver_1_804812574394-2.jpg
Logo
JT Whitney Homes | Long & Foster
2100 Reston Parkway, Suite 102
Reston VA, 20191