








Description
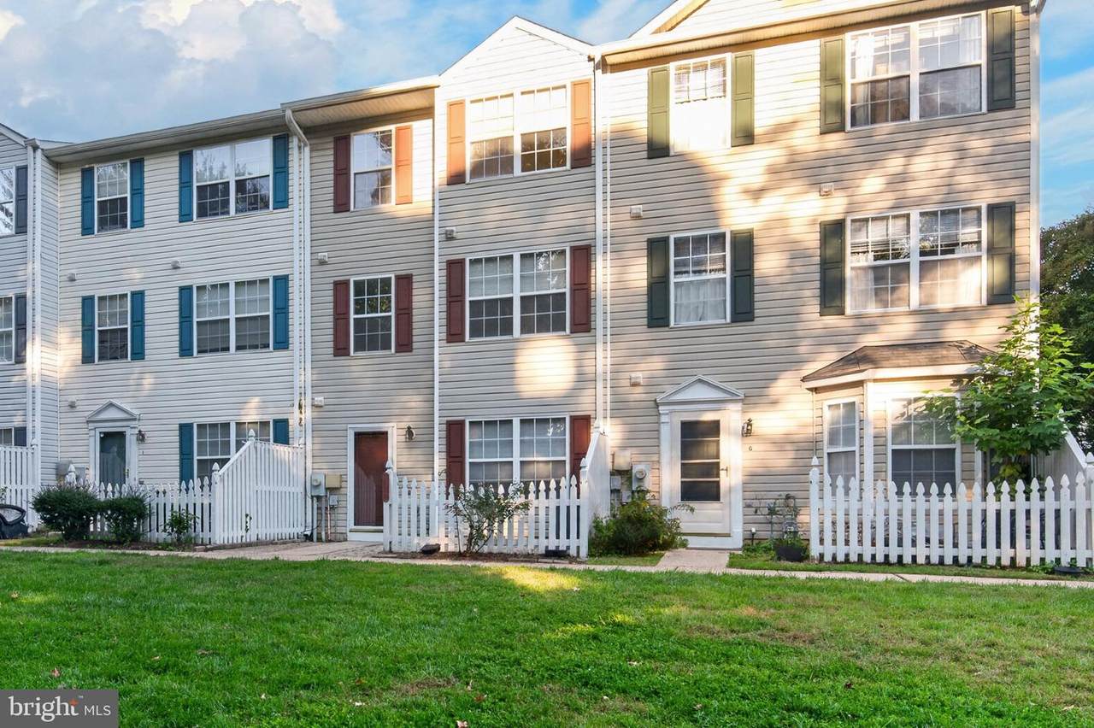
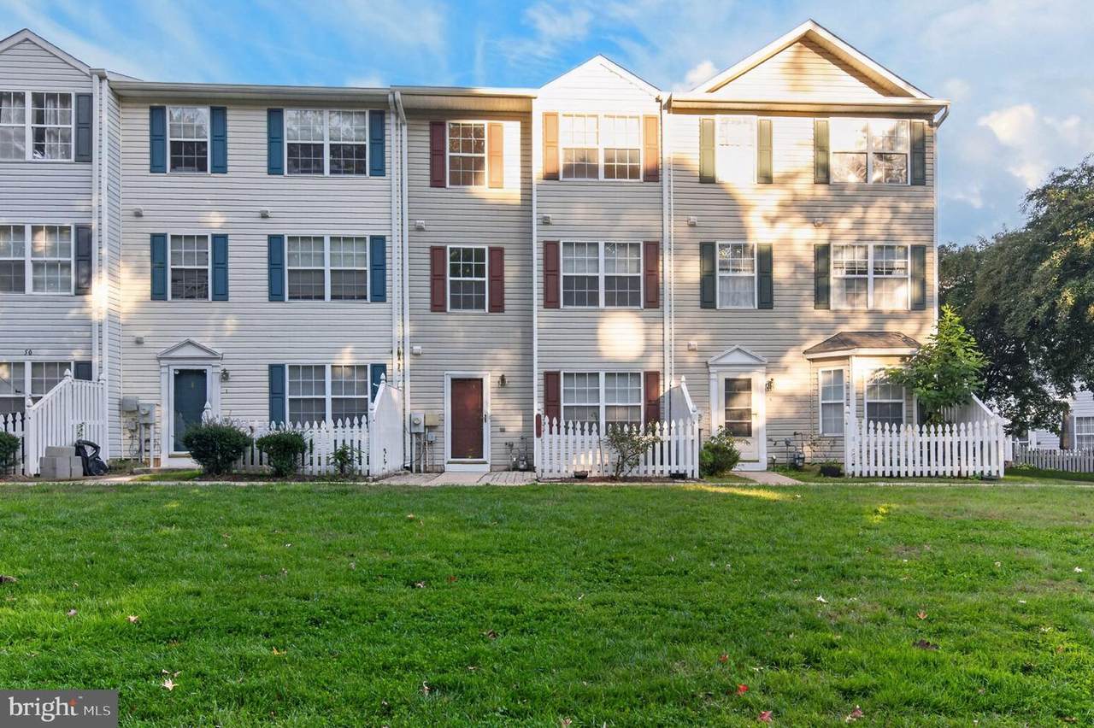
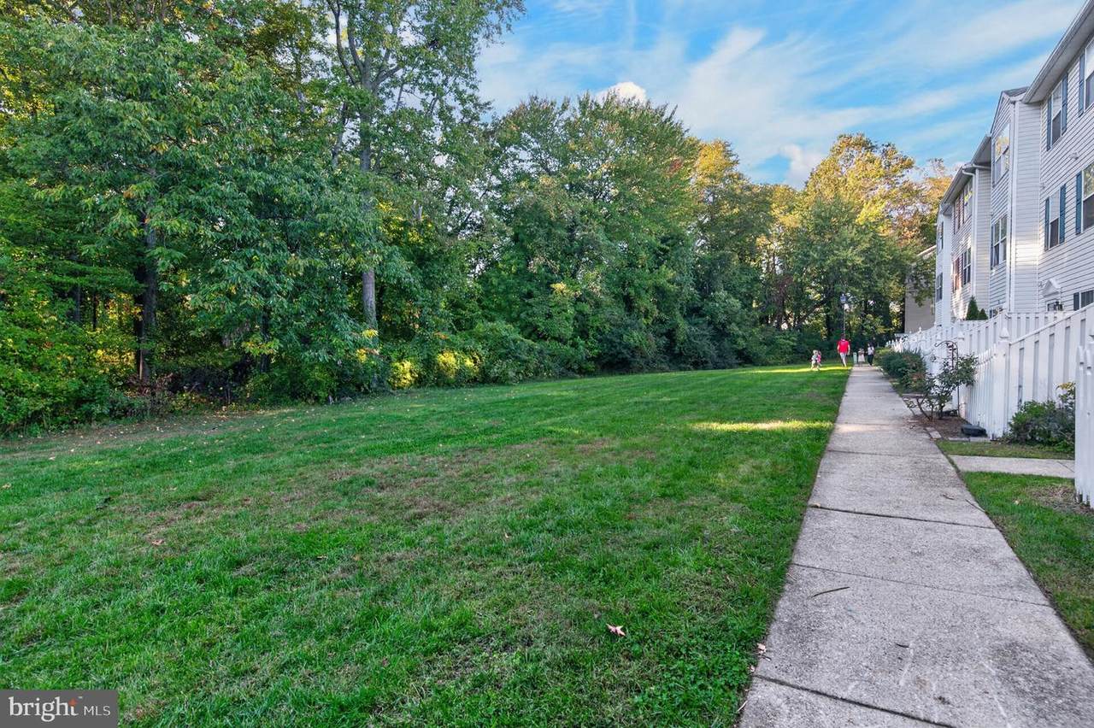
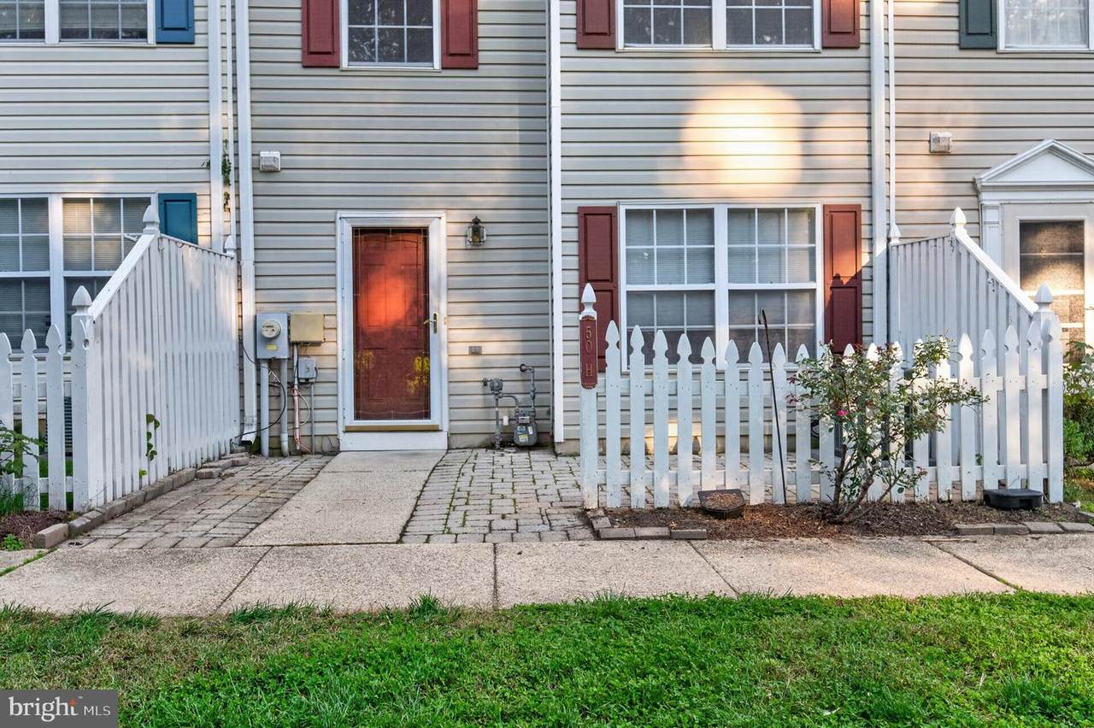
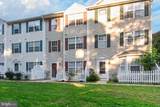
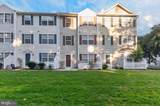
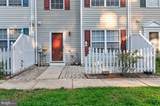
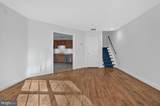
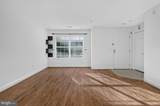
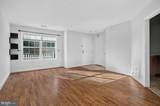
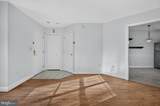
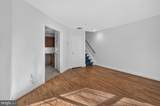
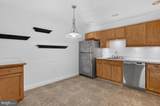
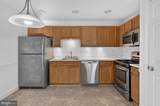
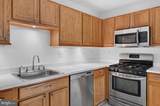
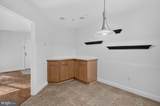
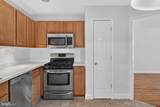
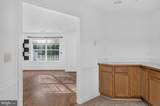
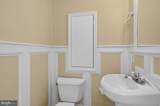
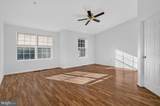
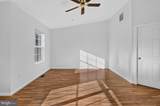
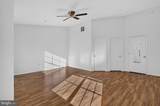
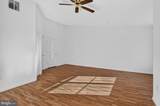
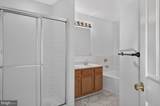
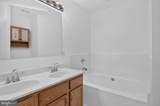
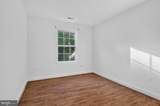
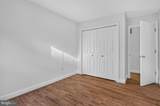
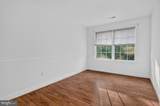
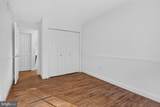
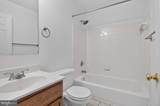
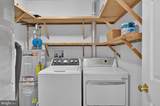
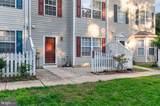
SPACIOUS THREE-LEVEL LIVING JUST MINUTES FROM DOWNTOWN ANNAPOLIS! Looking for ways to lower your interest rates? Discover exceptional value in this refreshed townhome-style condo, offering 1,600+ sq. ft. of space with the convenience of condo living and the possibility to assume the owner's FHA loan.Freshly painted and finished with stylish luxury vinyl plank flooring on all three levels, this home has a cohesive, modern look that is easy to maintain. The roomy main level offers an eat-in kitchen, a great room for everyday living and entertaining, a convenient powder room, and access to a brick patio overlooking tranquil open green space.The second level features two generously sized bedrooms and a full bath, offering flexibility for guests or a home office. The entire top level is dedicated to an expansive Owner’s Suite, creating a private retreat complete with an oversized walk-in closet and a spacious ensuite bath featuring a soaking tub, separate shower, and double vanity.Enjoy low-maintenance living, with condo fees covering roof maintenance, fencing, lawn care, and access to the community pool and fitness center. Additional highlights include an HVAC system replaced in 2022, one reserved parking space, and an additional parking permit.LOCATION, SPACE, AND VALUE! Just minutes from the restaurants, shopping, waterfront attractions, and vibrant lifestyle of Historic Downtown Annapolis, this home offers an outstanding opportunity to enjoy generous living space without the upkeep of a traditional single-family home.
-
3BEDS
-
0.01ACRES
-
2BATHS
-
11/2 BATHS
-
1,620SQFT
-
$194$/SQFT
Description
SPACIOUS THREE-LEVEL LIVING JUST MINUTES FROM DOWNTOWN ANNAPOLIS! Looking for ways to lower your interest rates? Discover exceptional value in this refreshed townhome-style condo, offering 1,600+ sq. ft. of space with the convenience of condo living and the possibility to assume the owner's FHA loan.Freshly painted and finished with stylish luxury vinyl plank flooring on all three levels, this home has a cohesive, modern look that is easy to maintain. The roomy main level offers an eat-in kitchen, a great room for everyday living and entertaining, a convenient powder room, and access to a brick patio overlooking tranquil open green space.The second level features two generously sized bedrooms and a full bath, offering flexibility for guests or a home office. The entire top level is dedicated to an expansive Owner’s Suite, creating a private retreat complete with an oversized walk-in closet and a spacious ensuite bath featuring a soaking tub, separate shower, and double vanity.Enjoy low-maintenance living, with condo fees covering roof maintenance, fencing, lawn care, and access to the community pool and fitness center. Additional highlights include an HVAC system replaced in 2022, one reserved parking space, and an additional parking permit.LOCATION, SPACE, AND VALUE! Just minutes from the restaurants, shopping, waterfront attractions, and vibrant lifestyle of Historic Downtown Annapolis, this home offers an outstanding opportunity to enjoy generous living space without the upkeep of a traditional single-family home.
©2026 Bright MLS, All Rights Reserved. IDX information is provided exclusively for consumers' personal, non-commercial use and may not be used for any purpose other than to identify prospective properties consumers may be interested in purchasing. Some properties which appear for sale may no longer be available because they are for instance, under contract, sold, or are no longer being offered for sale. Information is deemed reliable but is not guaranteed accurate by the MLS or JT Whitney Homes | Long & Foster. Some real estate firms do not participate in IDX and their listings do not appear on this website. Some properties listed with participating firms do not appear on this website at the request of the seller. Data last updated: 2026-11-14T14:52:46.283.