



Skip To Content

503 David Drive

BEL AIR, MD 21015
  • $575,000
  • STATUS: Active
  • ON SITE: 41 Days
  • ID#: MDHR2059482
Price Reduced
UPDATED: 24 min ago
$575,000
  • 4
    BEDS
  • 0.26
    ACRES
  • 2
    BATHS
  • 1
    1/2 BATHS
  • 2,864
    SQFT
  • $201
    $/SQFT
Neighborhood:
Type:
Single-Family Home
Built:
1993
County:

School Information

Middle School:
High School:

Description

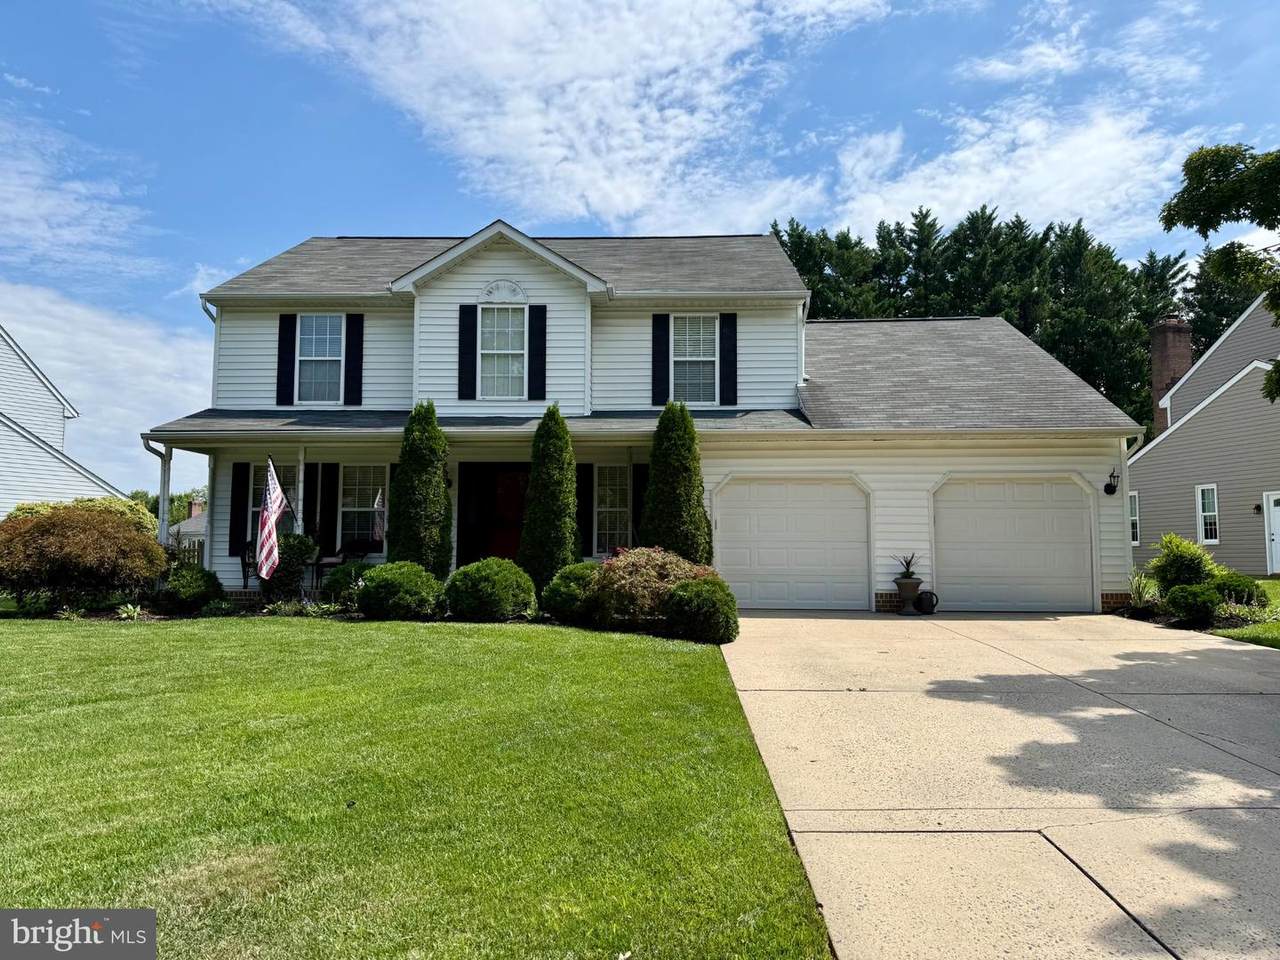
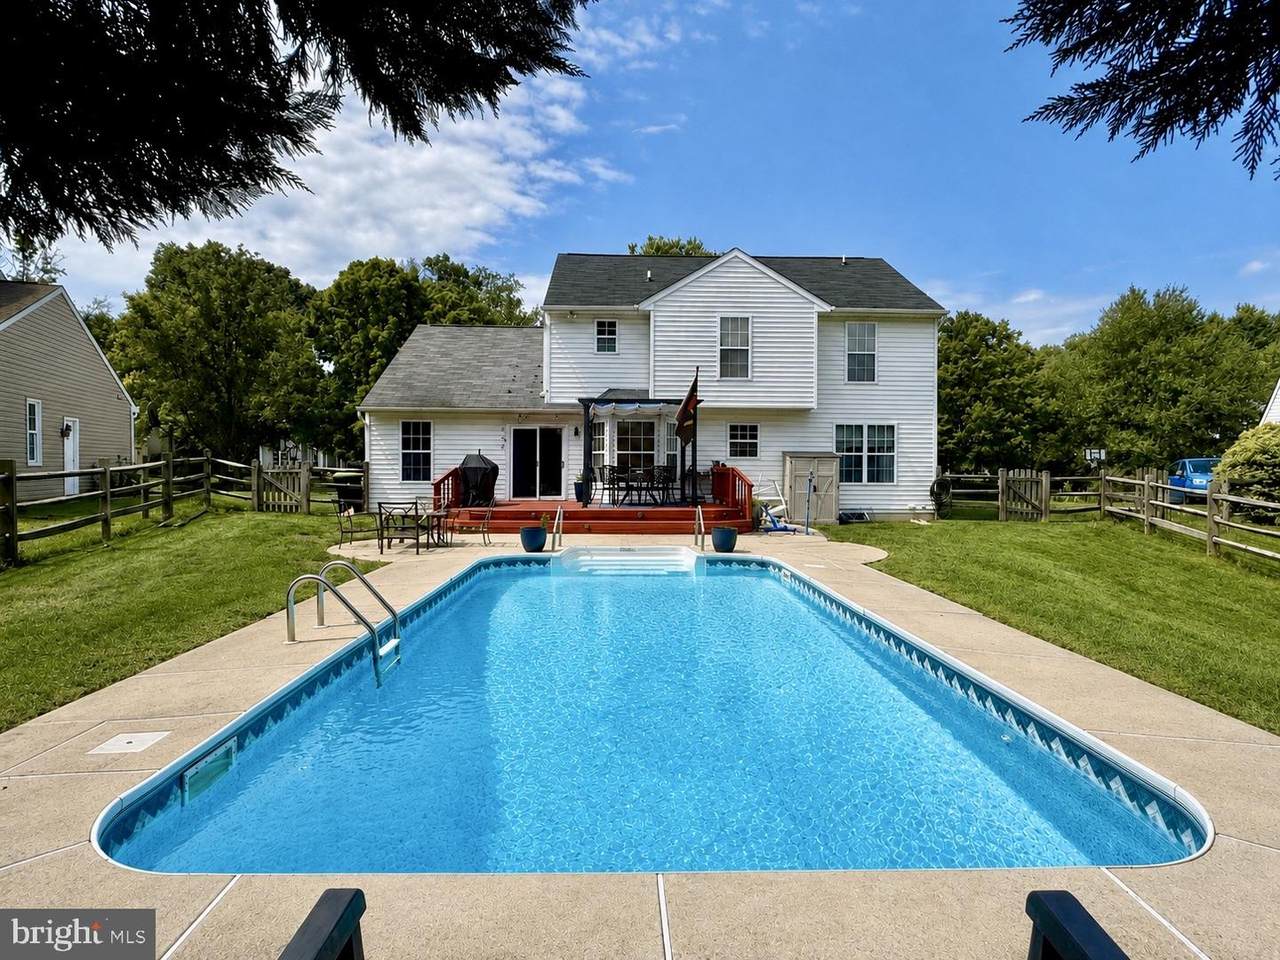
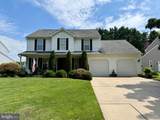
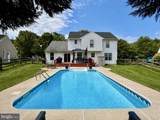
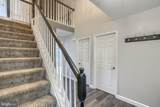
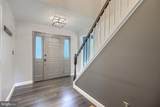
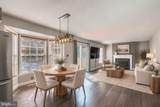
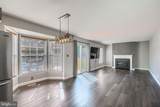
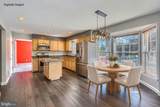
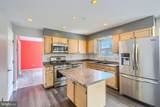
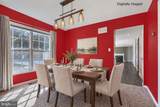
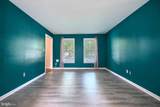
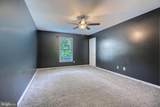
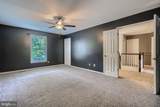
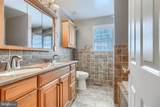
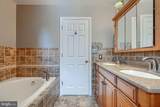
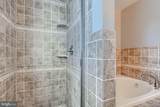
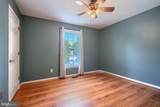
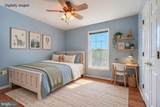
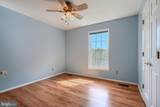
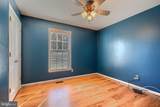
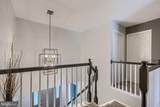
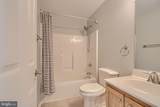
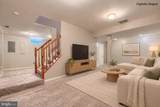
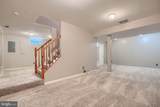
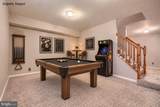
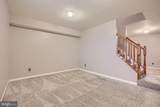
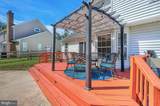
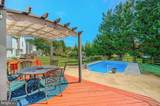
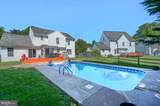
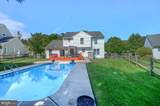
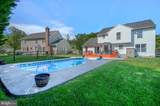
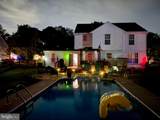
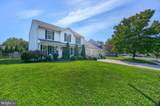
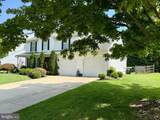
Major Price Reduction! This is your chance to own this beautiful home at a great low price!!! Welcome to 503 David Drive in the rarely available Kings Charter community! This spacious Colonial offers 2,864 square feet of finished living space, four generously sized bedrooms, and 2.5 bathrooms. The main level features new flooring, formal living and dining rooms, and an open-concept kitchen and family room with a cozy gas fireplace. Step outside to your own private, fully fenced oasis, complete with a spacious deck, canopied pergola, and sparkling saltwater in-ground pool—perfect for relaxing or entertaining. Upstairs, the expansive primary suite includes a private en-suite bath with a walk-in shower and separate soaking tub. The fully finished lower level provides two versatile bonus rooms, ideal for home offices, a gym, playroom, or guest space. An attached garage and ample driveway parking complete this wonderful home.

Monthly Payment Calculator


©2026 Bright MLS, All Rights Reserved. IDX information is provided exclusively for consumers' personal, non-commercial use and may not be used for any purpose other than to identify prospective properties consumers may be interested in purchasing. Some properties which appear for sale may no longer be available because they are for instance, under contract, sold, or are no longer being offered for sale. Information is deemed reliable but is not guaranteed accurate by the MLS or JT Whitney Homes | Long & Foster. Some real estate firms do not participate in IDX and their listings do not appear on this website. Some properties listed with participating firms do not appear on this website at the request of the seller. Data last updated: 2026-10-13T14:55:51.01.
www.jtwhitneyhomes.com/homes/180750483
Print Image

503 David Drive BEL AIR, MD 21015

  • Price: $575,000
  • Status: Active
  • On Site: 41 Days
  • Updated: 24 min ago
  • ID#: MDHR2059482
4
Beds
2
Baths
1
½ Baths
0.26
Acres
2,864
SQFT
$201
$/SQFT
1993
Built
Neighborhood:
Kings Charter
County:
Harford
Middle School:
Patterson Mill
High School:
Patterson Mill
School District:
Harford County Public Schools
Property Description
Major Price Reduction! This is your chance to own this beautiful home at a great low price!!! Welcome to 503 David Drive in the rarely available Kings Charter community! This spacious Colonial offers 2,864 square feet of finished living space, four generously sized bedrooms, and 2.5 bathrooms. The main level features new flooring, formal living and dining rooms, and an open-concept kitchen and family room with a cozy gas fireplace. Step outside to your own private, fully fenced oasis, complete with a spacious deck, canopied pergola, and sparkling saltwater in-ground pool—perfect for relaxing or entertaining. Upstairs, the expansive primary suite includes a private en-suite bath with a walk-in shower and separate soaking tub. The fully finished lower level provides two versatile bonus rooms, ideal for home offices, a gym, playroom, or guest space. An attached garage and ample driveway parking complete this wonderful home.
Exterior Features

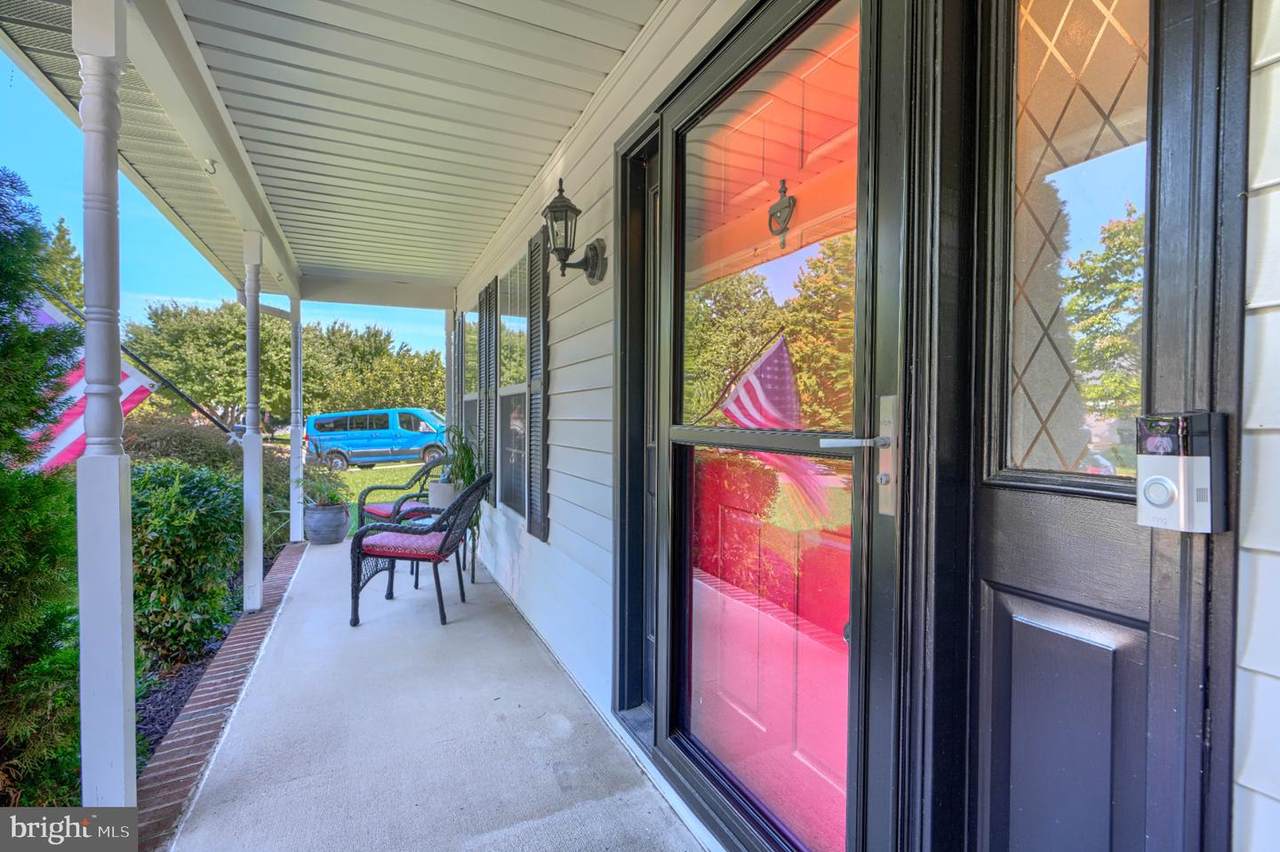
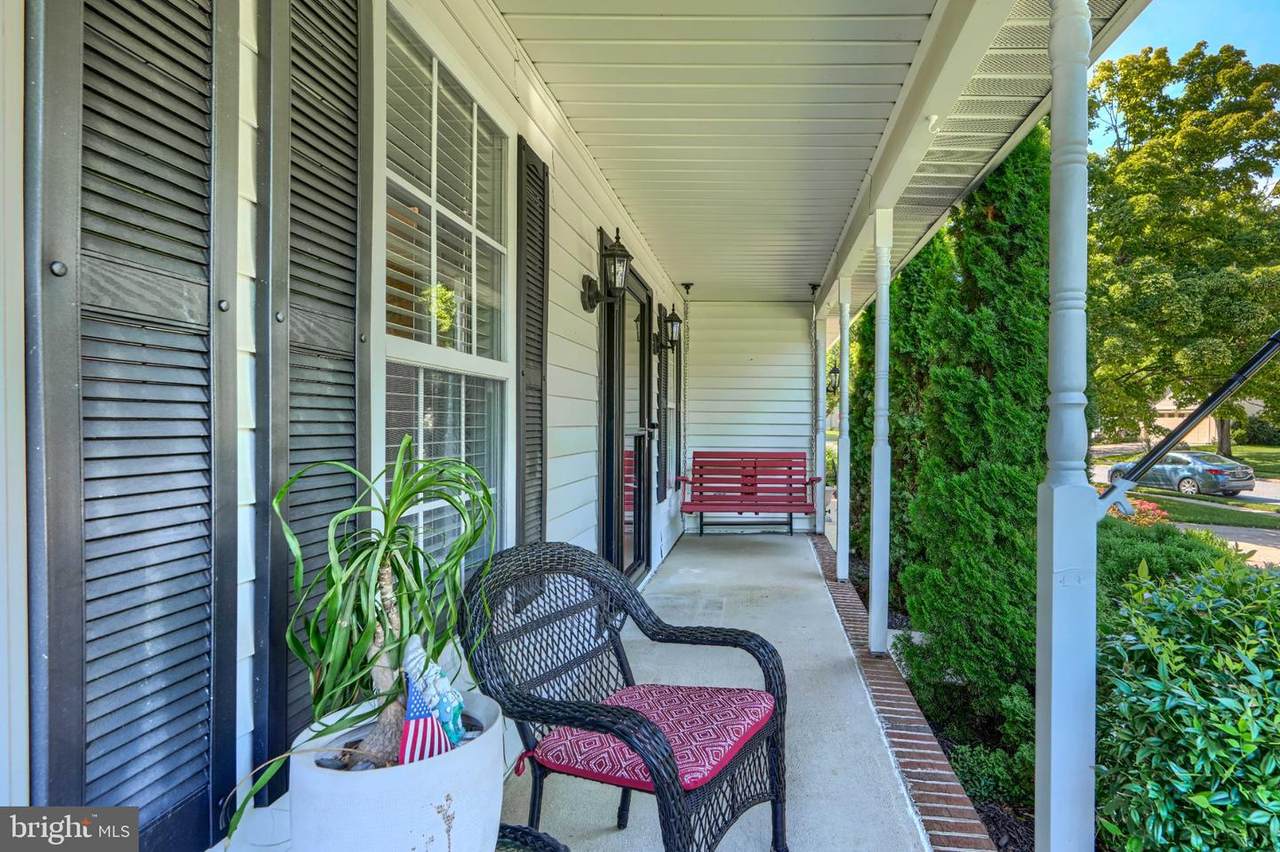
Architectural Style Colonial Construction Materials Aluminum Siding Door Features Six Panel Fencing Rear Garage Spaces 2.00 Garage Type Garage - Front EntryGarage Door Opener Garage YN Yes Lot Features ClearedFront YardLandscaping Parking Types Attached GarageDriveway Patio And Porch Features Porch(es) Pool Yes - Personal Pool Features In GroundSaltwater Roof Architectural Shingle Water Access YN No Water View YN No Waterfront YN No

Interior Features

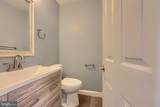
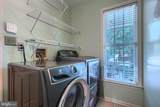
Above Grade Fin SQFT 2064 Appliances Built-In MicrowaveDishwasherDisposalDryerExhaust FanOven/Range - GasRefrigeratorStainless Steel AppliancesWasher Basement Fully FinishedHeated Basement YN Yes Below Grade Finished Area 800 Below Grade Unfinished Area 386 Cooling Ceiling Fan(s)Central A/C Fireplace Features Fireplace - Glass Doors Fireplace YN Yes Fireplaces Total 1 Heating Heat Pump(s) Heating YN Yes Laundry Type Main Floor Levels 3 Main Level Bedrooms 0 Pets Allowed No Pet Restrictions Room List Living RoomDining RoomPrimary BedroomBedroom 2Bedroom 4KitchenFamily RoomExercise RoomLaundryUtility RoomBathroom 2Bathroom 3Bonus RoomPrimary Bathroom Rooms Total 14 Upper Level1 Bedrooms 4

Property Features

Accessibility Features None Association Fee 163.00 Association Fee Frequency Annually Association Name CONWAY MANAGEMENT Association YN Yes Central Air YN Yes Condo YN No Cooling Fuel Electric Electric 220 Volts Foundation Details Block Heating Fuel Natural Gas Hot Water Natural Gas Navigable Water YN N New Construction YN No Original MLSNumber 805320266794 Ownership Interest Fee Simple Pets Allowed YN Yes Sale Type Standard Senior Community YN No Sewer Public Sewer Structure Design Type Detached Tax Annual Amount 4721.00 Tax Lot 130 Utilities Cable TV Vacation Rental YN No Water Source Public Zoning R2

Listing courtesy of Cummings & Co. Realtors: .


©2026 Bright MLS, All Rights Reserved. IDX information is provided exclusively for consumers' personal, non-commercial use and may not be used for any purpose other than to identify prospective properties consumers may be interested in purchasing. Some properties which appear for sale may no longer be available because they are for instance, under contract, sold, or are no longer being offered for sale. Information is deemed reliable but is not guaranteed accurate by the MLS or JT Whitney Homes | Long & Foster. Some real estate firms do not participate in IDX and their listings do not appear on this website. Some properties listed with participating firms do not appear on this website at the request of the seller. Data last updated: 2026-10-13T14:55:51.01.
 
https://bt-photos.global.ssl.fastly.net/brightmls/1280_boomver_1_805320266794-2.jpg https://bt-photos.global.ssl.fastly.net/brightmls/1280_boomver_1_805320266794-2.jpg https://bt-photos.global.ssl.fastly.net/brightmls/1280_boomver_1_805320266794-2.jpg
Logo
JT Whitney Homes | Long & Foster
2100 Reston Parkway, Suite 102
Reston VA, 20191