














Skip To Content

506 Belair Avenue

FRONT ROYAL, VA 22630
  • $329,900
  • STATUS: Active Under Contract
  • ON SITE: 38 Days
  • ID#: VAWR2015418
Under Contract
$329,900
  • 2
    BEDS
  • 0.15
    ACRES
  • 1
    BATHS
  • 1
    1/2 BATHS
  • 1,200
    SQFT
  • $275
    $/SQFT
Neighborhood:
Type:
Single-Family Home
Built:
1940
County:

School Ratings & Info

School District:

Description

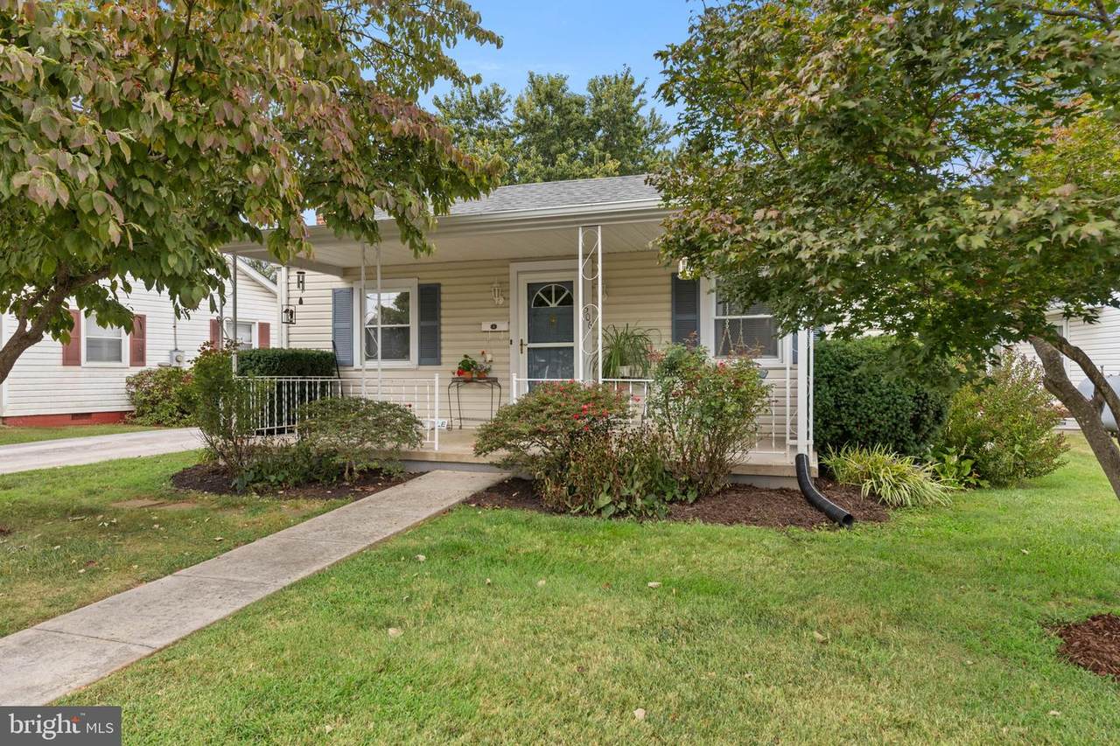
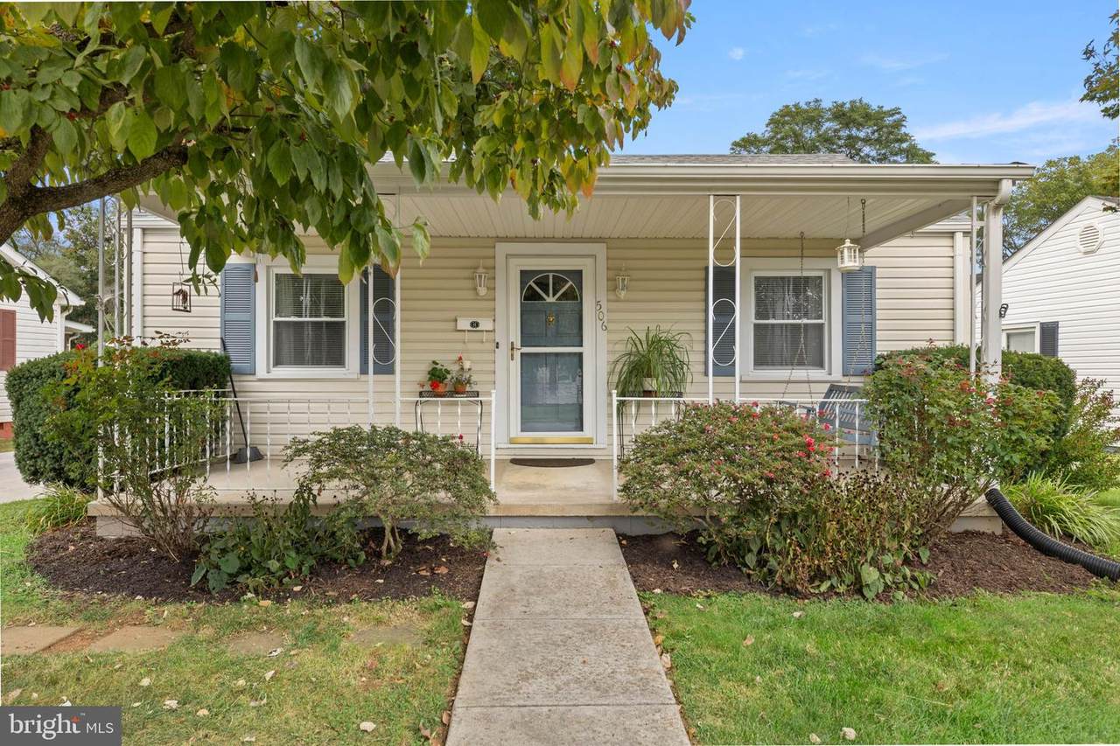
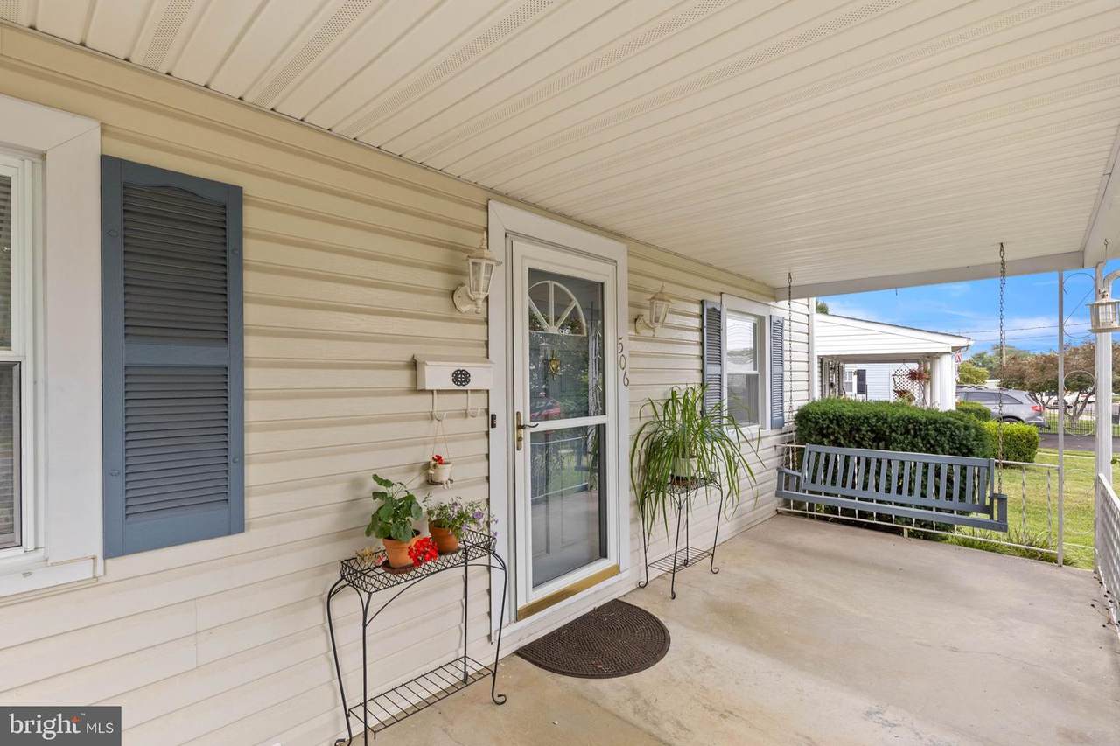
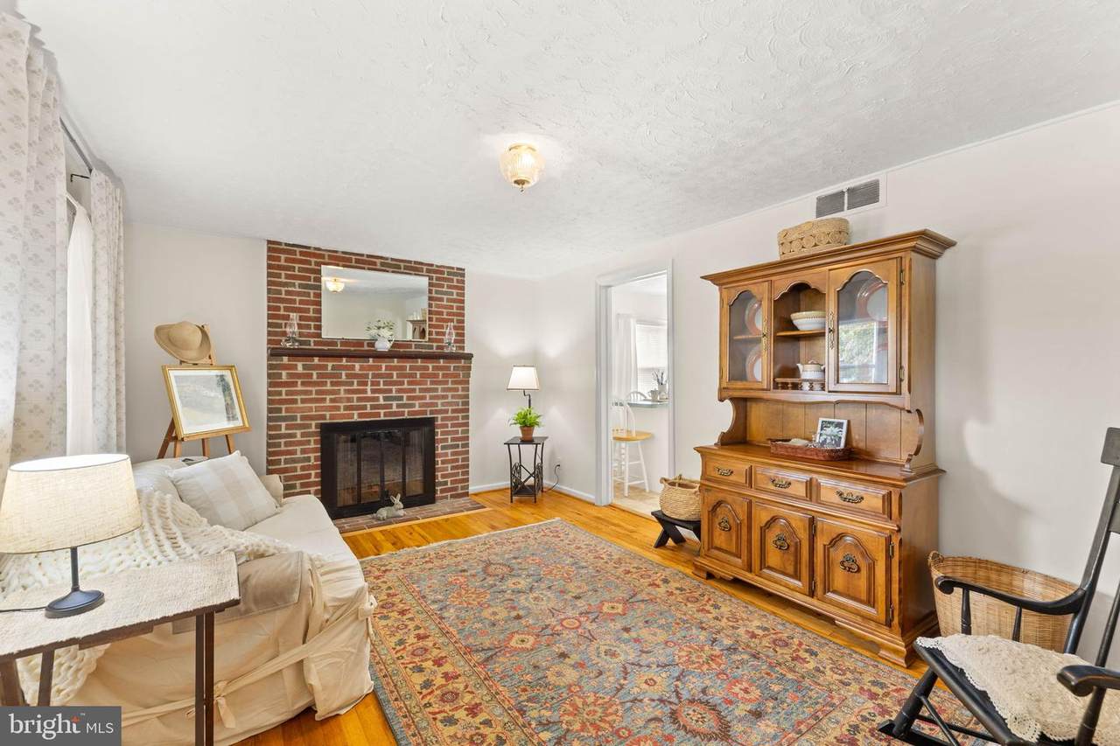
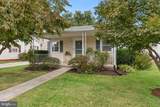
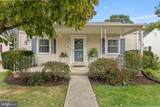
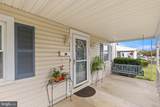
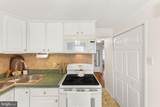
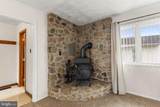
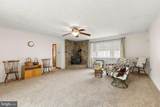
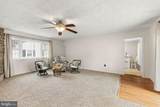
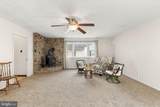
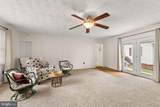
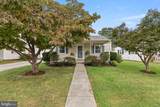
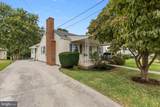
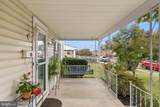
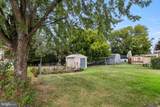
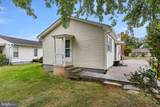
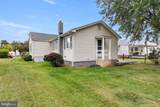
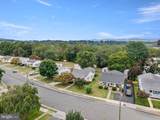
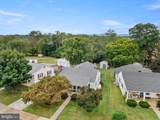
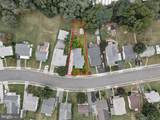
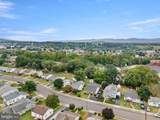
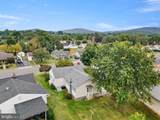
Welcome to 506 BelAir Avenue - charming, delightful ranch-style home that's warmth and comfort. Now priced at $329,900, this home offers exceptional value in Front Royal's sought-after community. Built in 1940, it has been lovingly maintained and has a blend of classic charm and modern convenience. Step inside to discover a spacious layout featuring two bedrooms and one and a half baths updated in 2025. The heart of the home is the country kitchen, complete with an island, pantry, and eat-in area, perfect for casual meals or entertaining. The adjoining family room features a brick fireplace that creates a cozy atmosphere for gatherings. Natural light pours in through insulated windows, enhancing the beauty of the hardwood and ceramic tile flooring throughout. Enjoy the convenience of main-floor laundry and a traditional floor plan that flows seamlessly from room to room. Outside, the property features a well-kept front yard and a level rear yard, ideal for outdoor activities or gardening. A charming porch invites you to relax and enjoy the neighborhood ambiance. With a paved driveway offering ample parking, this cottage is both functional and inviting. The community is enriched by nearby parks, schools, and convenient public services, making it a wonderful place to call home. Experience the perfect blend of comfort and community in this lovely residence, where every detail has been curated for your enjoyment.

Monthly Payment Calculator


©2026 Bright MLS, All Rights Reserved. IDX information is provided exclusively for consumers' personal, non-commercial use and may not be used for any purpose other than to identify prospective properties consumers may be interested in purchasing. Some properties which appear for sale may no longer be available because they are for instance, under contract, sold, or are no longer being offered for sale. Information is deemed reliable but is not guaranteed accurate by the MLS or JT Whitney Homes | Long & Foster. Some real estate firms do not participate in IDX and their listings do not appear on this website. Some properties listed with participating firms do not appear on this website at the request of the seller. Data last updated: 2026-10-09T23:53:54.67.
www.jtwhitneyhomes.com/homes/180766670
Print Image

506 Belair Avenue FRONT ROYAL, VA 22630

  • Price: $329,900
  • Status: Active Under Contract
  • On Site: 38 Days
  • ID#: VAWR2015418
2
Beds
1
Baths
1
½ Baths
0.15
Acres
1,200
SQFT
$275
$/SQFT
1940
Built
Neighborhood:
Downing Estates
County:
Warren
School District:
Warren County Public Schools
Property Description
Welcome to 506 BelAir Avenue - charming, delightful ranch-style home that's warmth and comfort. Now priced at $329,900, this home offers exceptional value in Front Royal's sought-after community. Built in 1940, it has been lovingly maintained and has a blend of classic charm and modern convenience. Step inside to discover a spacious layout featuring two bedrooms and one and a half baths updated in 2025. The heart of the home is the country kitchen, complete with an island, pantry, and eat-in area, perfect for casual meals or entertaining. The adjoining family room features a brick fireplace that creates a cozy atmosphere for gatherings. Natural light pours in through insulated windows, enhancing the beauty of the hardwood and ceramic tile flooring throughout. Enjoy the convenience of main-floor laundry and a traditional floor plan that flows seamlessly from room to room. Outside, the property features a well-kept front yard and a level rear yard, ideal for outdoor activities or gardening. A charming porch invites you to relax and enjoy the neighborhood ambiance. With a paved driveway offering ample parking, this cottage is both functional and inviting. The community is enriched by nearby parks, schools, and convenient public services, making it a wonderful place to call home. Experience the perfect blend of comfort and community in this lovely residence, where every detail has been curated for your enjoyment.
Exterior Features

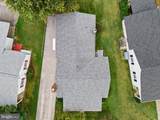
Architectural Style Ranch/Rambler Construction Materials Vinyl Siding Door Features Insulated Exterior Features Sidewalks Garage YN No Lot Features Front YardLevelRear YardSideYard(s) Other Structures Shed Parking Features Paved Driveway Parking Types DrivewayOff Street Patio And Porch Features Porch(es) Pool No Pool Property Condition Excellent Road Responsibility City/County Road Surface Type Black Top Roof Architectural Shingle Water Access YN No Water View YN No Waterfront YN No

Interior Features

Above Grade Fin SQFT 1200 Appliances Built-In MicrowaveDishwasherWasherDryer - ElectricOven/Range - ElectricRange HoodRefrigerator Basement Other Basement YN Yes Below Grade Finished Area 0 Below Grade Unfinished Area 0 Cooling Ceiling Fan(s)Central A/C Fireplace Features BrickMantel(s)WoodOther Fireplace YN Yes Fireplaces Total 1 Flooring CarpetCeramic TileHardwood Furnished No Heating Forced Air Heating YN Yes Inclusions RefrigeratorRange/HoodWasher/DryerDishwasherShed Interior Features Bathroom - Tub ShowerBreakfast AreaCarpetCeiling Fan(s)Combination Dining/LivingDining AreaEntry Level BedroomFamily Room Off KitchenFloor Plan - TraditionalKitchen - CountryKitchen - Eat-InKitchen - IslandPantryWood Floors Laundry Type Main Floor Levels 1 Main Level Bedrooms 2 Security Features Smoke Detector Walls Ceilings Dry WallPaneled WallsPlaster Walls

Property Features

Acceptable Financing CashConventionalFHAUSDAVA Accessibility Features None Association YN No Central Air YN Yes Condo YN No Cooling Fuel Electric Electric 200+ Amp Service Federal Flood Zone YN No Foundation Details Crawl Space Ground Rent Payment Frequency Annually Heating Fuel Propane - Leased Horse YN No Hot Water Electric Lease Considered YN No Navigable Water YN N New Construction YN No Original MLSNumber 805320328248 Ownership Interest Fee Simple Sale Type Standard Senior Community YN No Sewer Public Sewer Structure Design Type Detached Tax Annual Amount 1633.00 Tax Lot 52 Utilities Cable TV AvailablePhone AvailablePropaneSewer AvailableWater Available Vacation Rental YN No Water Source Public Window Features Insulated Zoning R1A

Listing courtesy of Skyline Team Real Estate: .


©2026 Bright MLS, All Rights Reserved. IDX information is provided exclusively for consumers' personal, non-commercial use and may not be used for any purpose other than to identify prospective properties consumers may be interested in purchasing. Some properties which appear for sale may no longer be available because they are for instance, under contract, sold, or are no longer being offered for sale. Information is deemed reliable but is not guaranteed accurate by the MLS or JT Whitney Homes | Long & Foster. Some real estate firms do not participate in IDX and their listings do not appear on this website. Some properties listed with participating firms do not appear on this website at the request of the seller. Data last updated: 2026-10-09T23:53:54.67.
 
https://bt-photos.global.ssl.fastly.net/brightmls/1280_boomver_2_805320328248-2.jpg https://bt-photos.global.ssl.fastly.net/brightmls/1280_boomver_2_805320328248-2.jpg https://bt-photos.global.ssl.fastly.net/brightmls/1280_boomver_2_805320328248-2.jpg
Logo
JT Whitney Homes | Long & Foster
2100 Reston Parkway, Suite 102
Reston VA, 20191