Skip To Content

51 Forrest Street

BASYE, VA 22810
  • $499,000
  • STATUS: Active Under Contract
  • ON SITE: 36 Days
  • ID#: VASH2015594
Under Contract
UPDATED: 36 min ago
$499,000
  • 3
    BEDS
  • 0.39
    ACRES
  • 3
    BATHS
  • 0
    1/2 BATHS
  • 3,061
    SQFT
  • $163
    $/SQFT
Neighborhood:
Type:
Single-Family Home
Built:
1989
County:

School Information

Elementary School:
Middle School:
High School:

Description

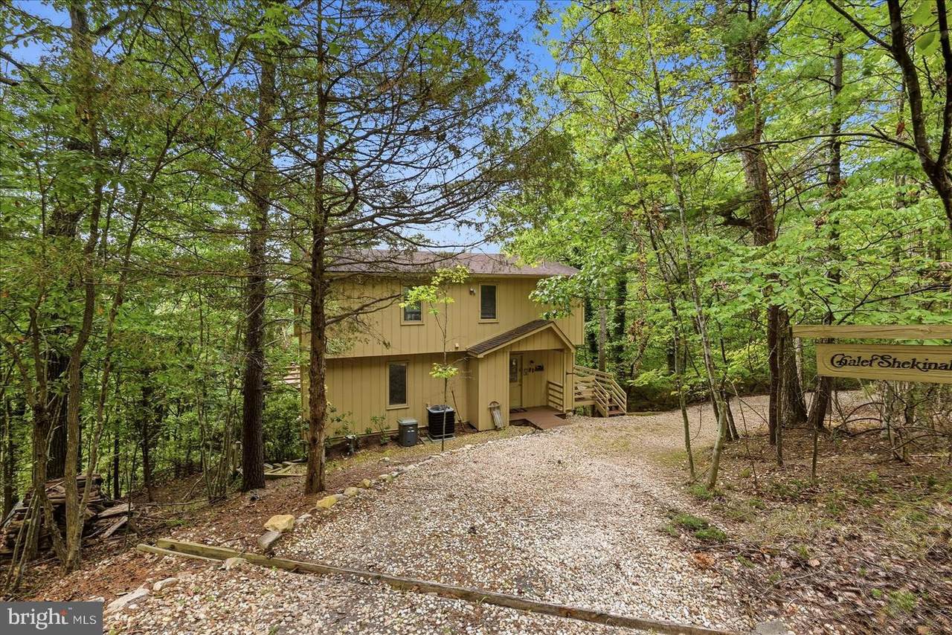
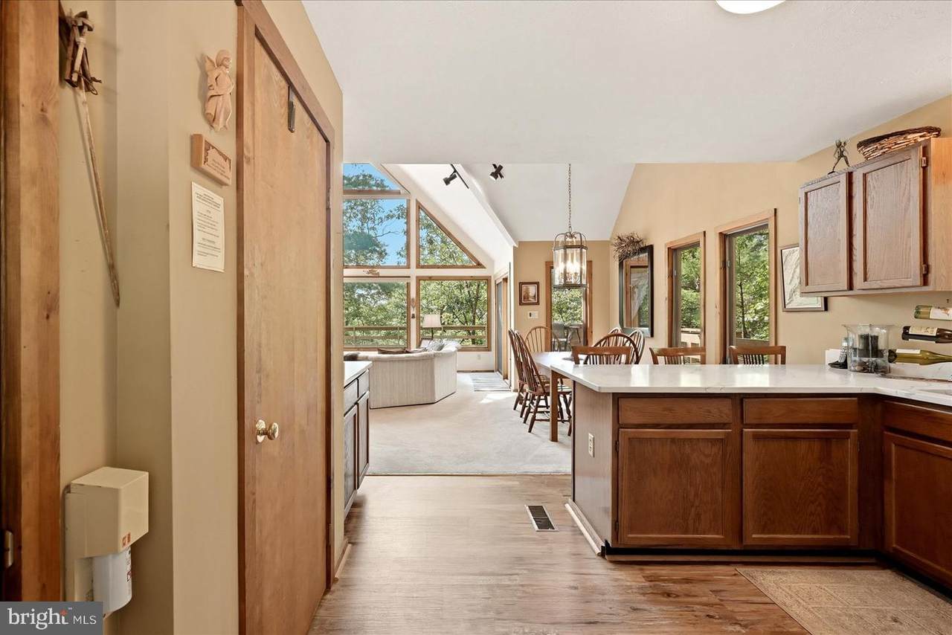
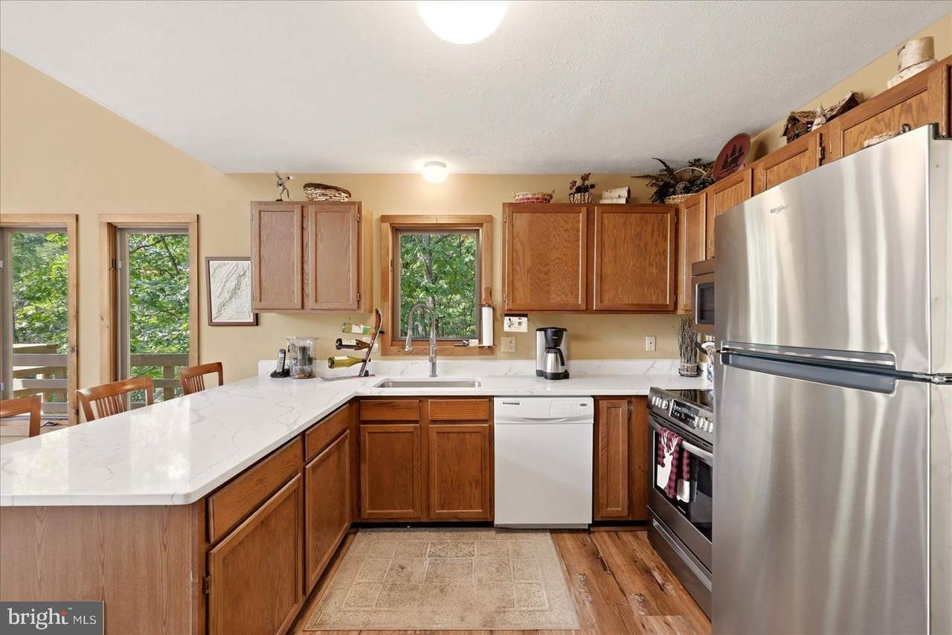
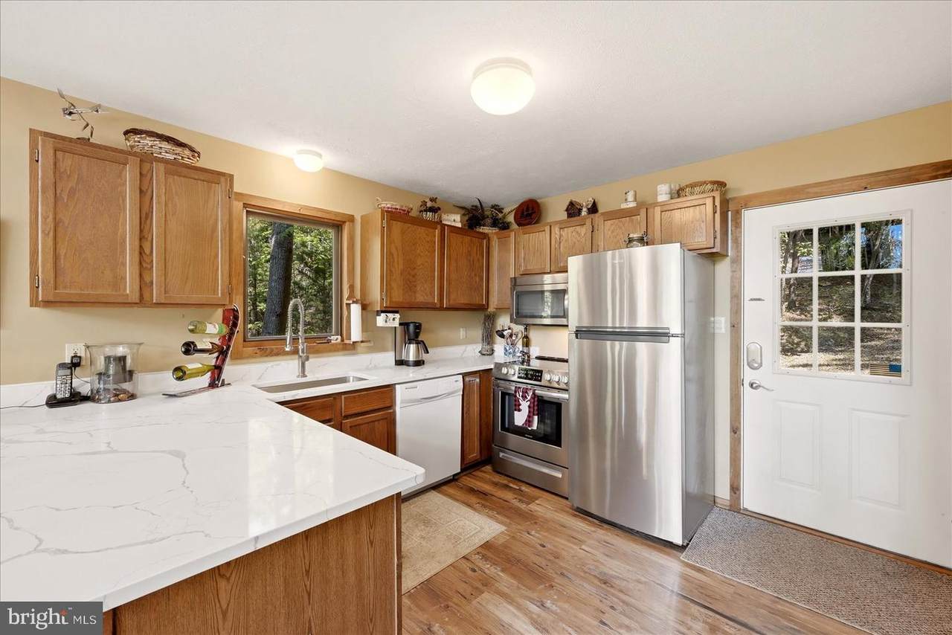
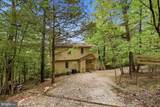
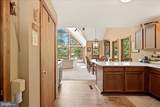
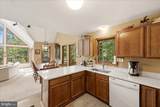
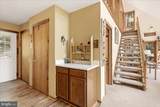
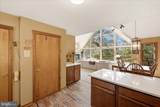
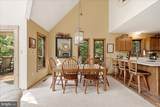
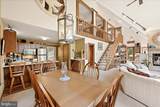
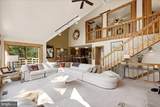
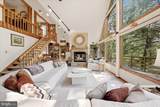
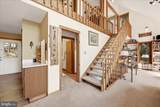
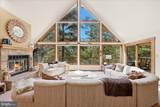
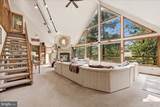
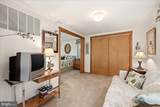
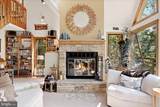
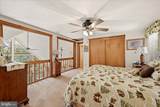
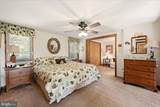
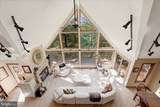
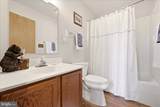
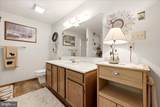
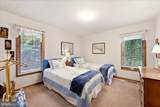
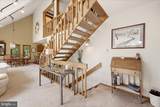
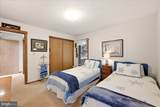
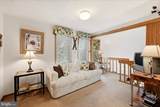
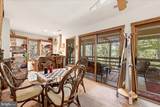
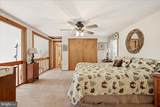
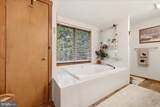
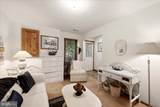
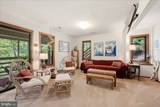
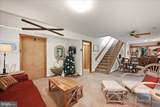
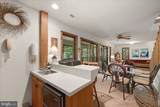
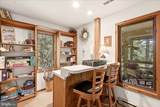
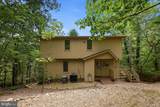
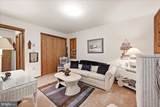
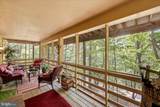
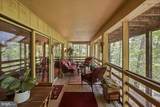
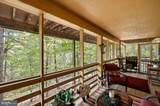
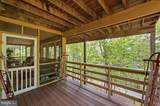
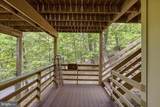
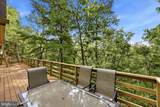
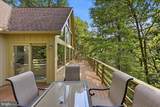
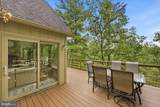
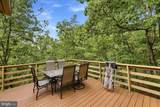
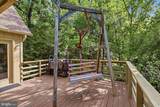
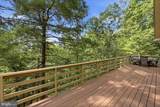
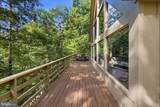
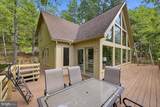
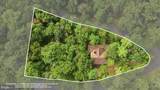
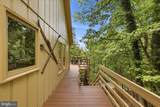
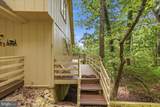
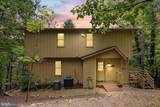
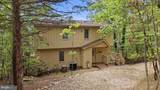
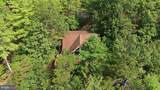
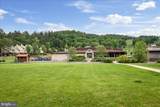
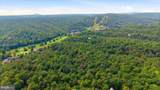
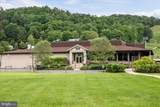
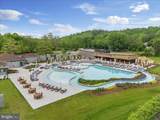
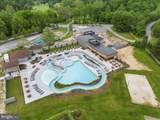
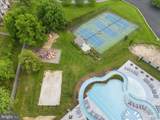
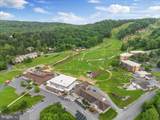
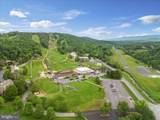
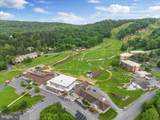
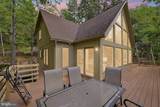
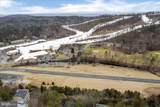
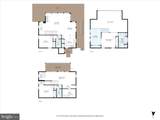
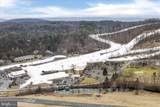
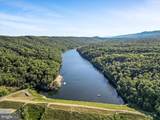
Cathedral ceilings, multiple living spaces, and a bedroom and full bath on every level make this 3-bedroom, 3-bath Bryce Resort chalet a great fit for a mountain getaway, full-time home, or investment property. The main living area features soaring ceilings, large windows, and a wood-burning fireplace, while the adjoining loft offers a unique flexible design that can be left open to enjoy the view below or closed off when additional privacy is desired.With three finished levels, there is plenty of room for family and guests to spread out. The finished lower level provides a second living space with a wet bar area and access to a screened deck, creating another great spot to relax or entertain. Outdoor living continues with low-maintenance Trex decking, perfect for enjoying the mountain setting throughout the seasons.Recent improvements include a newer roof, Trex decking, and LVP flooring in the kitchen and bathrooms. The home is being sold furnished, with the exception of personal belongings and select labeled décor, making it easy to begin enjoying right away.Located within Bryce Resort, you'll have four-season recreation close at hand, including skiing, golf, mountain biking, swimming, tennis, and more. With a versatile layout, multiple indoor and outdoor gathering spaces, and over 3,000 finished square feet, this chalet offers plenty of space to enjoy everything mountain and resort living has to offer.

Monthly Payment Calculator


©2026 Bright MLS, All Rights Reserved. IDX information is provided exclusively for consumers' personal, non-commercial use and may not be used for any purpose other than to identify prospective properties consumers may be interested in purchasing. Some properties which appear for sale may no longer be available because they are for instance, under contract, sold, or are no longer being offered for sale. Information is deemed reliable but is not guaranteed accurate by the MLS or JT Whitney Homes | Long & Foster. Some real estate firms do not participate in IDX and their listings do not appear on this website. Some properties listed with participating firms do not appear on this website at the request of the seller. Data last updated: 2026-10-10T06:58:18.76.
www.jtwhitneyhomes.com/homes/180835115
Print Image

51 Forrest Street BASYE, VA 22810

  • Price: $499,000
  • Status: Active Under Contract
  • On Site: 36 Days
  • Updated: 36 min ago
  • ID#: VASH2015594
3
Beds
3
Baths
0
½ Baths
0.39
Acres
3,061
SQFT
$163
$/SQFT
1989
Built
Neighborhood:
Bryce Mountain
County:
Shenandoah
Elementary School:
Ashby-Lee
Middle School:
North Fork
High School:
Stonewall Jackson
School District:
Shenandoah County Public Schools
Property Description
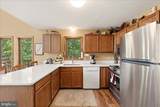
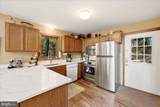
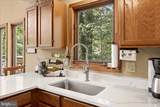
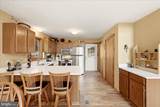
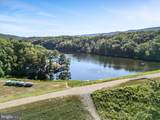
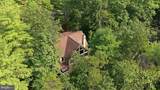
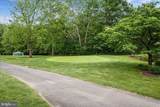
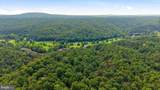
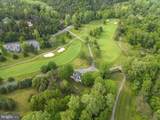
Cathedral ceilings, multiple living spaces, and a bedroom and full bath on every level make this 3-bedroom, 3-bath Bryce Resort chalet a great fit for a mountain getaway, full-time home, or investment property. The main living area features soaring ceilings, large windows, and a wood-burning fireplace, while the adjoining loft offers a unique flexible design that can be left open to enjoy the view below or closed off when additional privacy is desired.With three finished levels, there is plenty of room for family and guests to spread out. The finished lower level provides a second living space with a wet bar area and access to a screened deck, creating another great spot to relax or entertain. Outdoor living continues with low-maintenance Trex decking, perfect for enjoying the mountain setting throughout the seasons.Recent improvements include a newer roof, Trex decking, and LVP flooring in the kitchen and bathrooms. The home is being sold furnished, with the exception of personal belongings and select labeled décor, making it easy to begin enjoying right away.Located within Bryce Resort, you'll have four-season recreation close at hand, including skiing, golf, mountain biking, swimming, tennis, and more. With a versatile layout, multiple indoor and outdoor gathering spaces, and over 3,000 finished square feet, this chalet offers plenty of space to enjoy everything mountain and resort living has to offer.
Exterior Features

Architectural Style Cabin/LodgeTraditionalOther Construction Materials Other Exterior Features Exterior LightingFlood LightsGutter SystemOther Garage YN No Lot Features Additional Lot(s)Backs to Trees Parking Features PrivateStone DrivewayCircular Driveway Parking Types DrivewayOff Street Patio And Porch Features Deck(s)Patio(s)ScreenedRoof Pool Yes - Community Road Responsibility HOA Roof Shingle View OtherTrees/Woods Water Access YN No Water View YN No Waterfront YN No

Interior Features

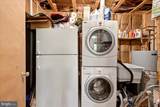
Above Grade Fin SQFT 2020 Appliances DishwasherDisposalDryer - ElectricExhaust FanExtra Refrigerator/FreezerMicrowaveOven/Range - ElectricRange HoodRefrigeratorStainless Steel AppliancesWasherWater Heater Basement Connecting StairwayDaylightFullFully FinishedHeatedInterior AccessOutside EntranceWindowsFullImproved Basement YN Yes Below Grade Finished Area 1041 Below Grade Unfinished Area 0 Cooling Ceiling Fan(s)Central A/CHeat Pump(s)Programmable Thermostat Exclusions Items with "DOES NOT CONVEY" will be removed by owner. As will items with a name on it. Exterior Bird Bath and Ski Lift Chair do not convey. Owner's personal property does not convey. Fireplace Features HeatilatorMantel(s)Wood Fireplace YN Yes Fireplaces Total 1 Flooring CarpetLuxury Vinyl Plank Furnished Yes Heating Baseboard - ElectricHeat Pump - Gas BackUpHeat Pump(s) Heating YN Yes Inclusions Appliances and furnishings and not marked with "does not convey" Interior Features BarBathroom - Jetted TubBathroom - Stall ShowerBathroom - Tub ShowerCarpetCeiling Fan(s)Combination Dining/LivingDining AreaEntry Level BedroomPantryPrimary Bath(s)Upgraded CountertopsWalk-in Closet(s)Wet/Dry BarWindow TreatmentsFloor Plan - OpenFamily Room Off KitchenCombination Kitchen/Dining Laundry Type BasementDryer In UnitWasher In Unit Levels 3 Main Level Bedrooms 1 Upper Level1 Bedrooms 1 Walls Ceilings Vaulted Ceilings

Property Features

Accessibility Features None Association Fee 1030.00 Association Fee Frequency Annually Association Fee Includes Road MaintenanceSnow RemovalTrash Association Name SKY BRYCE PROPERTY OWNER'S ASSOCIATION Association YN Yes Central Air YN Yes Condo YN No Cooling Fuel Electric Electric Underground200+ Amp ServiceGenerator Foundation Details Block Heating Fuel ElectricPropane - LeasedWood Hot Water Electric Navigable Water YN N New Construction YN No Original MLSNumber 805336046978 Ownership Interest Fee Simple Sale Type Standard Senior Community YN No Sewer Public Sewer Structure Design Type Detached Tax Annual Amount 1988.00 Tax Lot 123 Utilities Cable TV AvailablePhone AvailablePropaneUnder Ground Vacation Rental YN No Water Source Public Window Features Double PaneScreens Zoning R2

Listing courtesy of ERA Valley Realty: .


©2026 Bright MLS, All Rights Reserved. IDX information is provided exclusively for consumers' personal, non-commercial use and may not be used for any purpose other than to identify prospective properties consumers may be interested in purchasing. Some properties which appear for sale may no longer be available because they are for instance, under contract, sold, or are no longer being offered for sale. Information is deemed reliable but is not guaranteed accurate by the MLS or JT Whitney Homes | Long & Foster. Some real estate firms do not participate in IDX and their listings do not appear on this website. Some properties listed with participating firms do not appear on this website at the request of the seller. Data last updated: 2026-10-10T06:58:18.76.
 
https://bt-photos.global.ssl.fastly.net/brightmls/1280_boomver_1_805336046978-2.jpg https://bt-photos.global.ssl.fastly.net/brightmls/1280_boomver_1_805336046978-2.jpg https://bt-photos.global.ssl.fastly.net/brightmls/1280_boomver_1_805336046978-2.jpg
Logo
JT Whitney Homes | Long & Foster
2100 Reston Parkway, Suite 102
Reston VA, 20191