






Skip To Content

515 Hamilton Avenue

WAYNESBORO, PA 17268
  • $311,500
  • STATUS: Active
  • ON SITE: 42 Days
  • ID#: PAFL2037292
UPDATED: 31 min ago
$311,500
  • 3
    BEDS
  • 0.39
    ACRES
  • 2
    BATHS
  • 0
    1/2 BATHS
  • 2,086
    SQFT
  • $149
    $/SQFT
Neighborhood:
Type:
Single-Family Home
Built:
1948
County:

School Information

Middle School:
High School:
School District:

Description

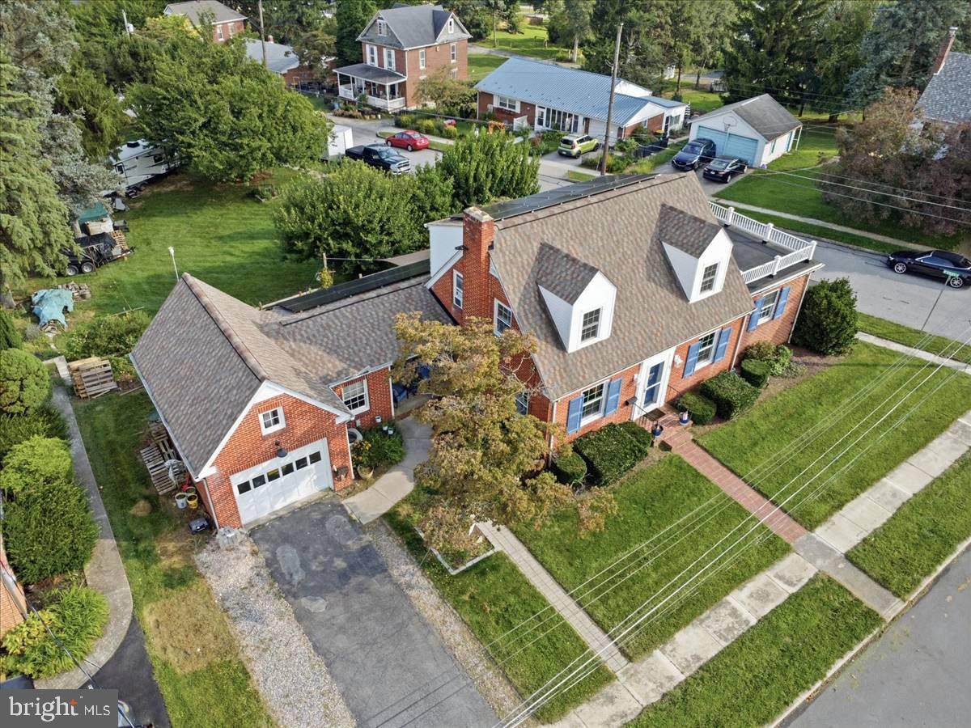
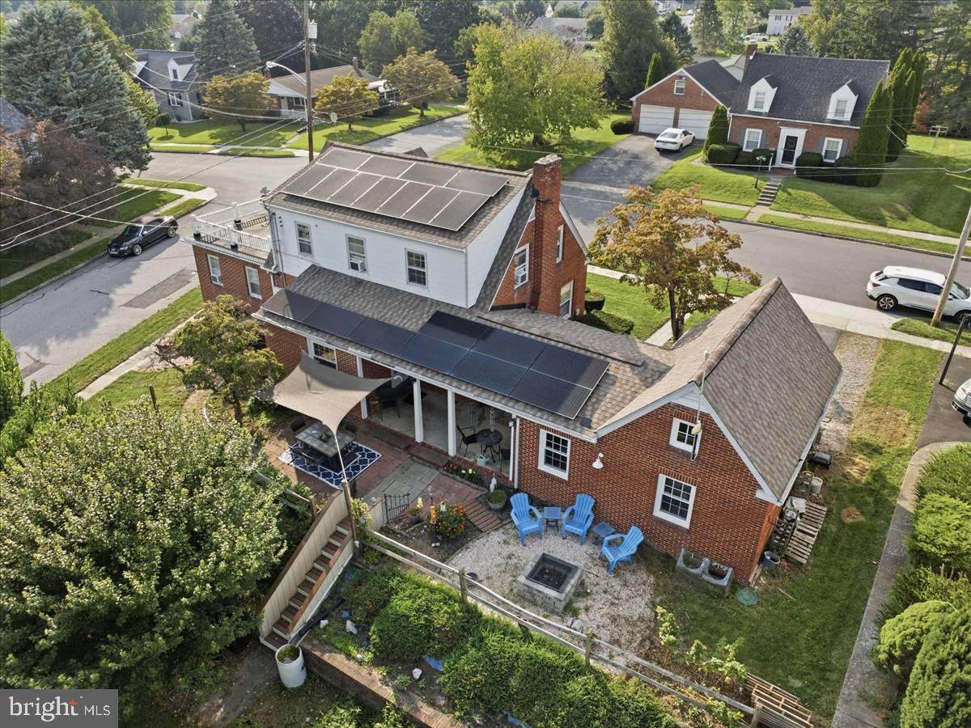
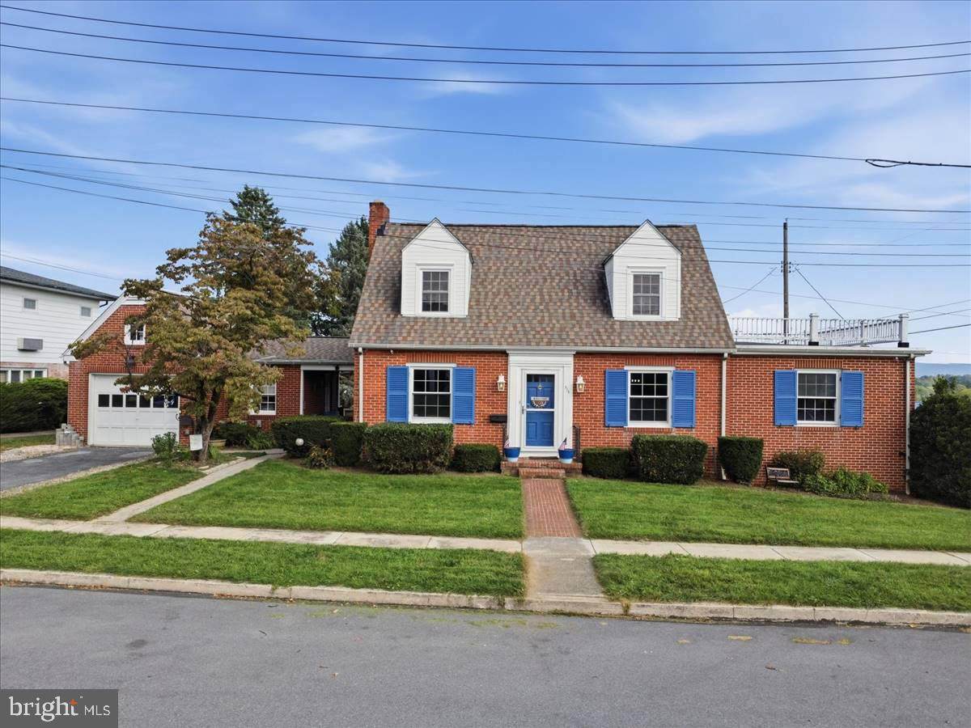
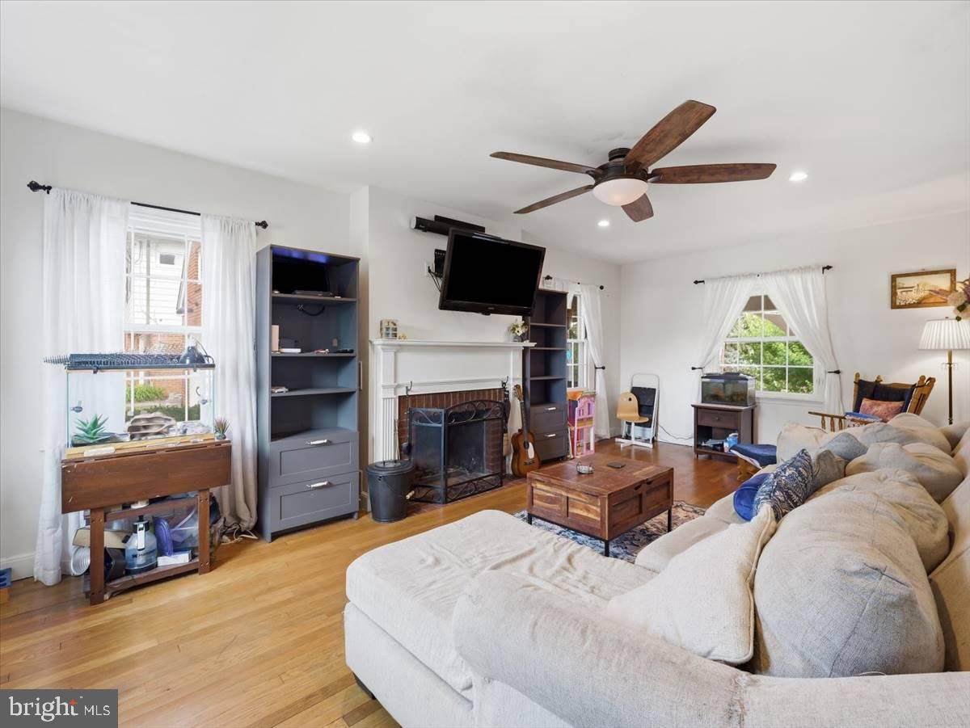
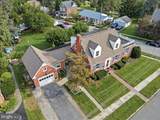
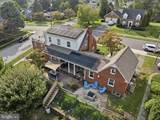
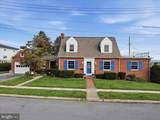
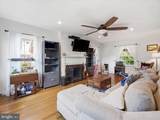
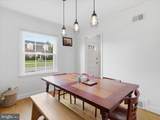
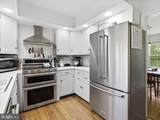
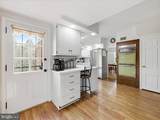
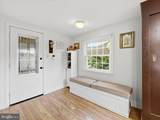
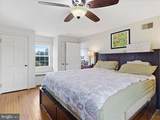
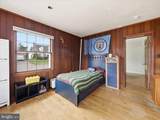
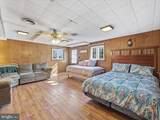
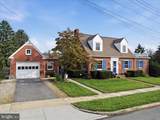
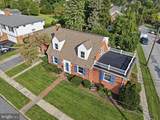
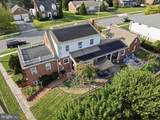
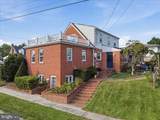
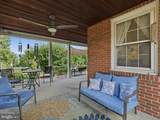
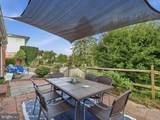
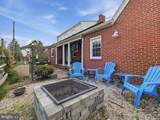
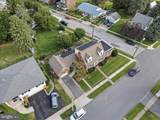
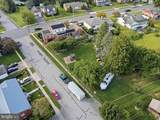
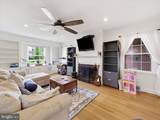
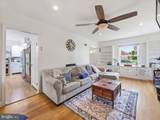
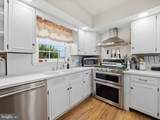
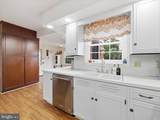
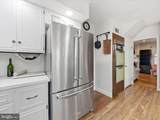
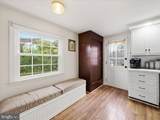
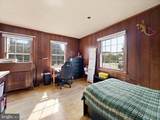
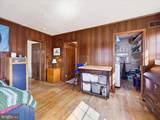
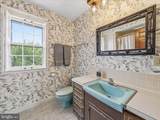
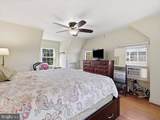
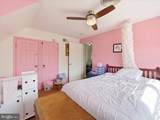
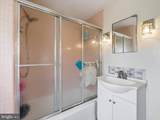
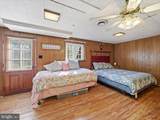
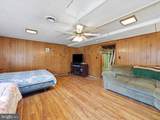
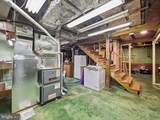
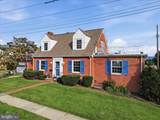
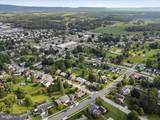
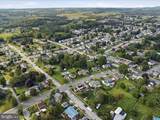
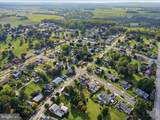
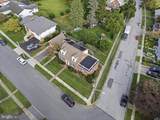
Quiet street-double corner lot! Mountain views! Mature pine and cherry blossom trees create a backyard nature oasis in the middle of town. Bearing dwarf stone fruit trees along retaining wall. Landscaped firepit and picnic area overlooks the rear terrace. Spacious Cape Cod features a living room with a wood burning fireplace, built in shelving and cabinetry, and recessed lighting. The updated kitchen includes matching Kitchenaid appliances with double gas oven and eat in table space. The main level has a large master bedroom with on-suite bathroom and laundry/walk in closet combo. Two nice sized bedrooms and a full bathroom on the second level. The basement is partially finished with an added room with walk out access. An additional framed and wired game or family room space is ready to finish with drywall and flooring in the basement. The furnace and hot water heater are within 9 years old. The roof is within 3 years old. Much of the windows are updated throughout the house. Solar system in place. 50 amp electric hook up in the garage for EV charging or other needs. Welcome to 515 Hamilton Avenue - your next home sweet home awaits you!

Monthly Payment Calculator


©2026 Bright MLS, All Rights Reserved. IDX information is provided exclusively for consumers' personal, non-commercial use and may not be used for any purpose other than to identify prospective properties consumers may be interested in purchasing. Some properties which appear for sale may no longer be available because they are for instance, under contract, sold, or are no longer being offered for sale. Information is deemed reliable but is not guaranteed accurate by the MLS or JT Whitney Homes | Long & Foster. Some real estate firms do not participate in IDX and their listings do not appear on this website. Some properties listed with participating firms do not appear on this website at the request of the seller. Data last updated: 2026-10-17T06:59:11.317.
www.jtwhitneyhomes.com/homes/180887697
Print Image

515 Hamilton Avenue WAYNESBORO, PA 17268

  • Price: $311,500
  • Status: Active
  • On Site: 42 Days
  • Updated: 31 min ago
  • ID#: PAFL2037292
3
Beds
2
Baths
0
½ Baths
0.39
Acres
2,086
SQFT
$149
$/SQFT
1948
Built
Neighborhood:
Waynesboro Borough
County:
Franklin
Area:
Waynesboro Boro (14524)
Middle School:
Waynesboro Area
High School:
Waynesboro Area
School District:
Waynesboro Area
Property Description
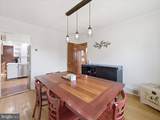
Quiet street-double corner lot! Mountain views! Mature pine and cherry blossom trees create a backyard nature oasis in the middle of town. Bearing dwarf stone fruit trees along retaining wall. Landscaped firepit and picnic area overlooks the rear terrace. Spacious Cape Cod features a living room with a wood burning fireplace, built in shelving and cabinetry, and recessed lighting. The updated kitchen includes matching Kitchenaid appliances with double gas oven and eat in table space. The main level has a large master bedroom with on-suite bathroom and laundry/walk in closet combo. Two nice sized bedrooms and a full bathroom on the second level. The basement is partially finished with an added room with walk out access. An additional framed and wired game or family room space is ready to finish with drywall and flooring in the basement. The furnace and hot water heater are within 9 years old. The roof is within 3 years old. Much of the windows are updated throughout the house. Solar system in place. 50 amp electric hook up in the garage for EV charging or other needs. Welcome to 515 Hamilton Avenue - your next home sweet home awaits you!
Exterior Features

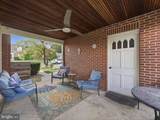
Architectural Style Cape Cod Construction Materials Brick Door Features Storm Exterior Features SidewalksStreet Lights Garage Spaces 1.00 Garage Type Additional Storage AreaGarage - Front EntryGarage Door Opener Garage YN Yes Lot Features CornerFront YardLandscapingRear Yard Other Structures Garage(s) Parking Features Asphalt DrivewayPaved Parking Parking Types Attached GarageDrivewayOff StreetOn Street Patio And Porch Features BreezewayPatio(s)Porch(es) Pool No Pool Roof Shingle View Garden/LawnStreet Water Access YN No Water View YN No Waterfront YN No

Interior Features

Above Grade Fin SQFT 1750 Appliances DishwasherDisposalOven - DoubleOven - WallOven/Range - GasRange HoodRefrigeratorIcemakerExhaust FanWater HeaterWasher/Dryer Hookups OnlyStainless Steel Appliances Basement Connecting StairwayFullInterior AccessOutside EntranceWalkout LevelWorkshopDaylightPartialImprovedPartially FinishedSpace For RoomsSump PumpWindows Basement YN Yes Below Grade Finished Area 336 Cooling Central A/CAttic FanCeiling Fan(s) Fireplace Features BrickMantel(s)Screen Fireplace YN Yes Fireplaces Total 1 Heating Forced AirBaseboard - Electric Heating YN Yes Interior Features Bathroom - Tub ShowerBuilt-InsCeiling Fan(s)Dining AreaEntry Level BedroomFloor Plan - TraditionalFormal/Separate Dining RoomRecessed LightingWood Floors Laundry Type Has LaundryHookupMain Floor Levels 3 Main Level Bedrooms 1 Room List Living RoomDining RoomBedroom 2Bedroom 3Family RoomBasementFoyerBreakfast RoomBedroom 1WorkshopFull Bath Security Features Carbon Monoxide Detector(s)Smoke Detector Upper Level1 Bedrooms 2

Property Features

Accessibility Features None Association YN No Central Air YN Yes Condo YN No Cooling Fuel Electric Cross Street 7th Street Foundation Details Block Heating Fuel Natural GasElectric Hot Water Electric Municipality WAYNESBORO BORO Navigable Water YN N New Construction YN No Original MLSNumber 805317320838 Ownership Interest Fee Simple Sale Type Standard Senior Community YN No Sewer Public Sewer Structure Design Type Detached Tax Annual Amount 3787.92 Vacation Rental YN No Water Source Public Window Features Screens Zoning RM Zoning Description Medium Density Residential District

Listing courtesy of Kandor Real Estate: .


©2026 Bright MLS, All Rights Reserved. IDX information is provided exclusively for consumers' personal, non-commercial use and may not be used for any purpose other than to identify prospective properties consumers may be interested in purchasing. Some properties which appear for sale may no longer be available because they are for instance, under contract, sold, or are no longer being offered for sale. Information is deemed reliable but is not guaranteed accurate by the MLS or JT Whitney Homes | Long & Foster. Some real estate firms do not participate in IDX and their listings do not appear on this website. Some properties listed with participating firms do not appear on this website at the request of the seller. Data last updated: 2026-10-17T06:59:11.317.
 
https://bt-photos.global.ssl.fastly.net/brightmls/orig_boomver_1_805317320838-2.jpg https://bt-photos.global.ssl.fastly.net/brightmls/orig_boomver_1_805317320838-2.jpg https://bt-photos.global.ssl.fastly.net/brightmls/orig_boomver_1_805317320838-2.jpg
Logo
JT Whitney Homes | Long & Foster
2100 Reston Parkway, Suite 102
Reston VA, 20191