






Description
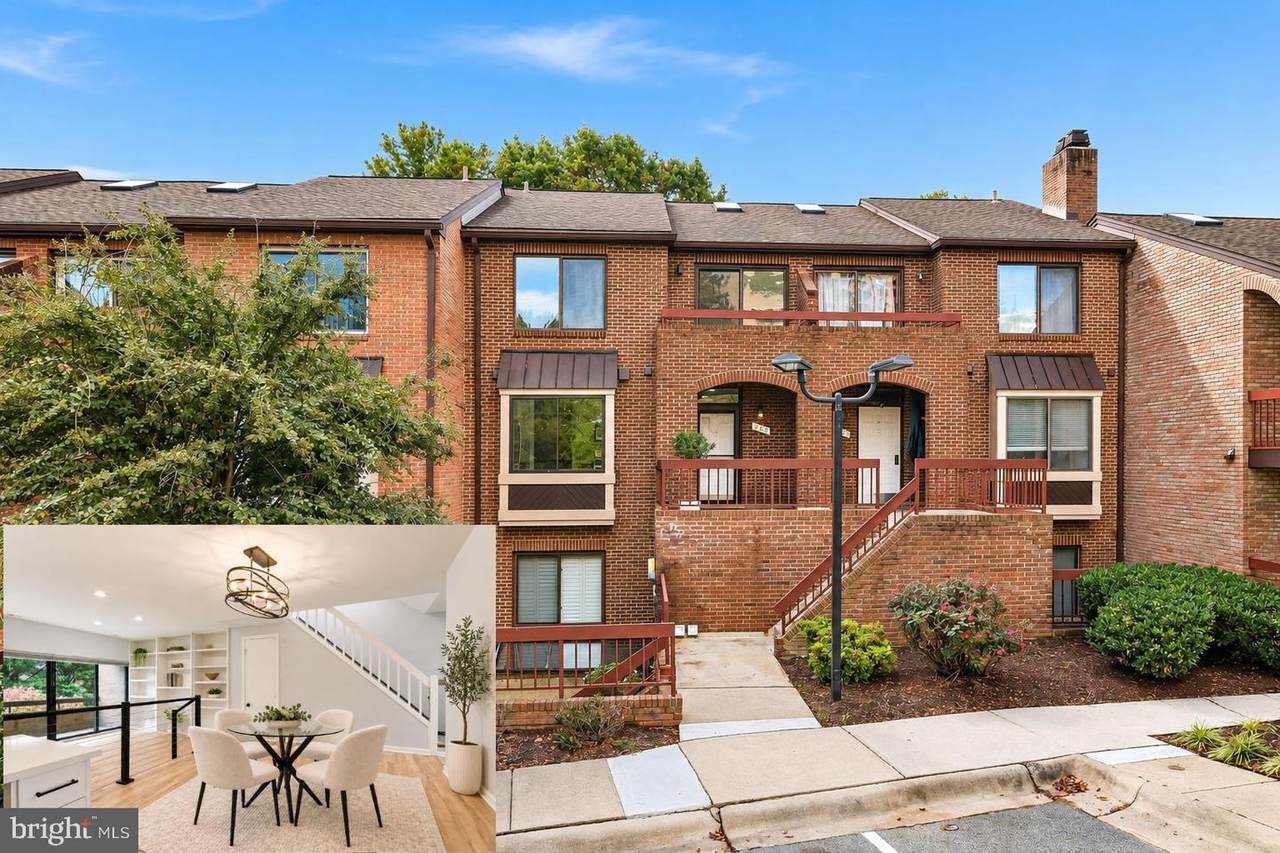
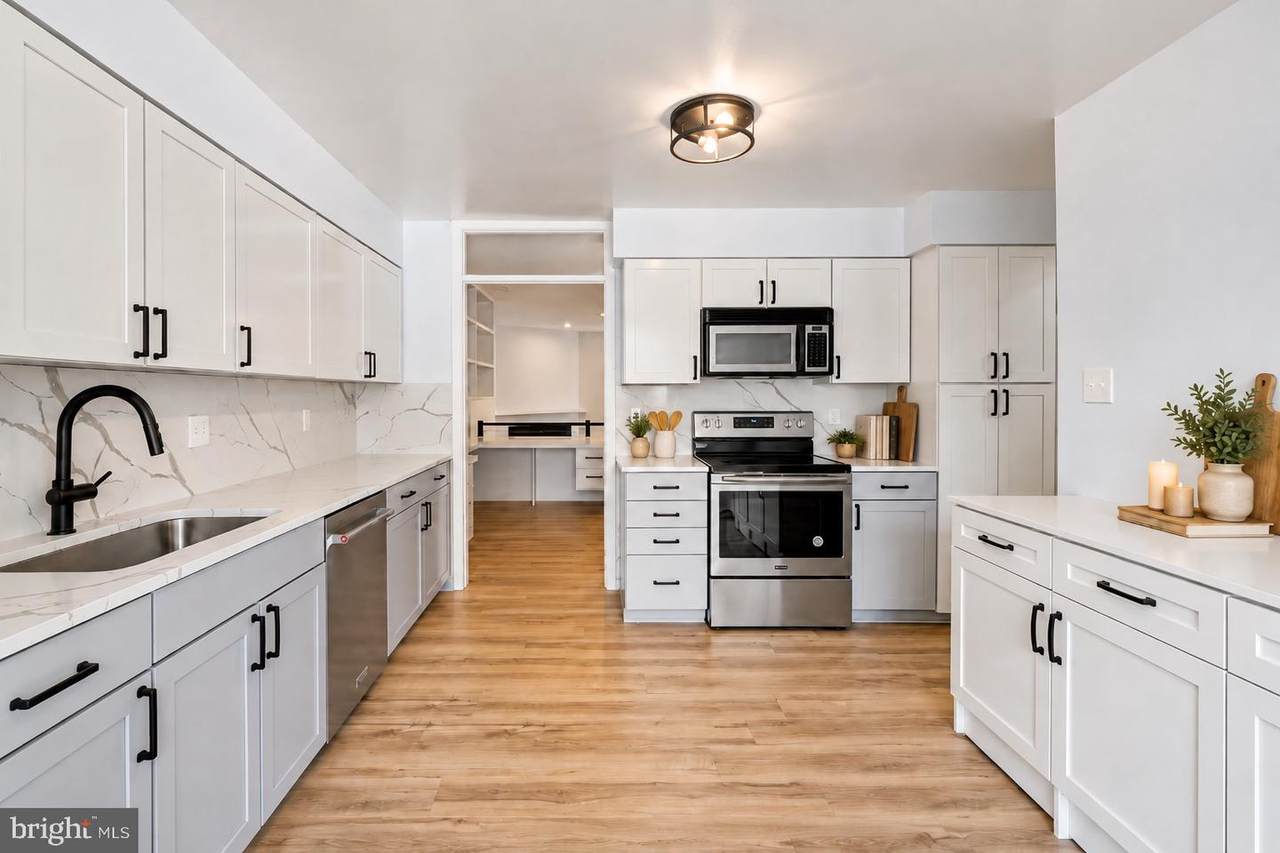
Location, location, location! Finished with floor to ceiling contemporary updates. This two-level townhouse-style condo in Grosvenor Mews offers 1,620 total square feet, open living space, two bedrooms, two full bathrooms, and a powder room. Three private balconies, two skylights, and numerous sliding glass doors enhance this light-filled unit. Backing to trees, the home includes an assigned parking space (#6), with unassigned guest parking also available. Major updates and improvements include new HVAC (2025), a new hot water heater (2026), replacement main-level windows (2026), replacement main-level sliding glass doors (2026), a gourmet kitchen update (2025), bathroom updates (2026), a new dishwasher (2026), a new microwave (2025), a new refrigerator (2025), insulated window treatments (2025), and built-ins added (2025). Several green features include Glacier Bay WaterSense toilets that meet EPA criteria and ENERGY STAR qualified windows. Inside, wide-plank wood flooring, recessed lighting, and stylish light fixtures complement the bright, open layout. The gourmet kitchen features a white and gray palette, stainless steel appliances, and upgraded countertops that continue as the backsplash for a sleek, seamless look. Two pantries and ample cabinetry provide generous storage, while a large window brings in natural light. The dining room–living room combination flows naturally from one space to the next, creating an airy, connected feel. The dining area features built-in shelving and a workstation. In the living room, a fireplace and additional built-in shelving add warmth, while sliding glass doors open to a private balcony overlooking greenery—an inviting spot for morning coffee or a quiet evening outdoors. A powder room completes the main level. Upstairs, two bedroom suites each offer an en suite bathroom and a private balcony accessed through sliding glass doors that fill the rooms with light. The primary suite features wide-plank wood flooring, extensive built-in wardrobe storage, and a walk-in closet. Its beautifully updated bathroom includes a double vanity, soaking tub, separate glass-enclosed shower, elegant tile work, and a skylight. The second bedroom offers flexibility for guests, everyday living, or a home office, with built-in cabinets and drawers providing practical storage. Its updated en suite bathroom features tile work and finishes that mirror the primary bathroom for a cohesive look. A convenient upstairs laundry room makes daily routines easy. A prime location to enjoy all the highlights of the nation’s capital, including museums, arts, nightlife, and more! Ideally located a few blocks from Grosvenor Metro Station, this home offers easy access to downtown Bethesda, Pike & Rose, the Rockville Pike shopping corridor, NIH, Walter Reed, Suburban Hospital, and more. Nearby parks, recreation, and major commuter routes further enhance the convenience of this sought-after Bethesda setting.
-
2BEDS
-
N/AACRES
-
2BATHS
-
11/2 BATHS
-
1,620SQFT
-
$419$/SQFT
School Information
Description
Location, location, location! Finished with floor to ceiling contemporary updates. This two-level townhouse-style condo in Grosvenor Mews offers 1,620 total square feet, open living space, two bedrooms, two full bathrooms, and a powder room. Three private balconies, two skylights, and numerous sliding glass doors enhance this light-filled unit. Backing to trees, the home includes an assigned parking space (#6), with unassigned guest parking also available. Major updates and improvements include new HVAC (2025), a new hot water heater (2026), replacement main-level windows (2026), replacement main-level sliding glass doors (2026), a gourmet kitchen update (2025), bathroom updates (2026), a new dishwasher (2026), a new microwave (2025), a new refrigerator (2025), insulated window treatments (2025), and built-ins added (2025). Several green features include Glacier Bay WaterSense toilets that meet EPA criteria and ENERGY STAR qualified windows. Inside, wide-plank wood flooring, recessed lighting, and stylish light fixtures complement the bright, open layout. The gourmet kitchen features a white and gray palette, stainless steel appliances, and upgraded countertops that continue as the backsplash for a sleek, seamless look. Two pantries and ample cabinetry provide generous storage, while a large window brings in natural light. The dining room–living room combination flows naturally from one space to the next, creating an airy, connected feel. The dining area features built-in shelving and a workstation. In the living room, a fireplace and additional built-in shelving add warmth, while sliding glass doors open to a private balcony overlooking greenery—an inviting spot for morning coffee or a quiet evening outdoors. A powder room completes the main level. Upstairs, two bedroom suites each offer an en suite bathroom and a private balcony accessed through sliding glass doors that fill the rooms with light. The primary suite features wide-plank wood flooring, extensive built-in wardrobe storage, and a walk-in closet. Its beautifully updated bathroom includes a double vanity, soaking tub, separate glass-enclosed shower, elegant tile work, and a skylight. The second bedroom offers flexibility for guests, everyday living, or a home office, with built-in cabinets and drawers providing practical storage. Its updated en suite bathroom features tile work and finishes that mirror the primary bathroom for a cohesive look. A convenient upstairs laundry room makes daily routines easy. A prime location to enjoy all the highlights of the nation’s capital, including museums, arts, nightlife, and more! Ideally located a few blocks from Grosvenor Metro Station, this home offers easy access to downtown Bethesda, Pike & Rose, the Rockville Pike shopping corridor, NIH, Walter Reed, Suburban Hospital, and more. Nearby parks, recreation, and major commuter routes further enhance the convenience of this sought-after Bethesda setting.
©2026 Bright MLS, All Rights Reserved. IDX information is provided exclusively for consumers' personal, non-commercial use and may not be used for any purpose other than to identify prospective properties consumers may be interested in purchasing. Some properties which appear for sale may no longer be available because they are for instance, under contract, sold, or are no longer being offered for sale. Information is deemed reliable but is not guaranteed accurate by the MLS or JT Whitney Homes | Long & Foster. Some real estate firms do not participate in IDX and their listings do not appear on this website. Some properties listed with participating firms do not appear on this website at the request of the seller. Data last updated: 2026-11-11T19:53:04.32.