

















Description
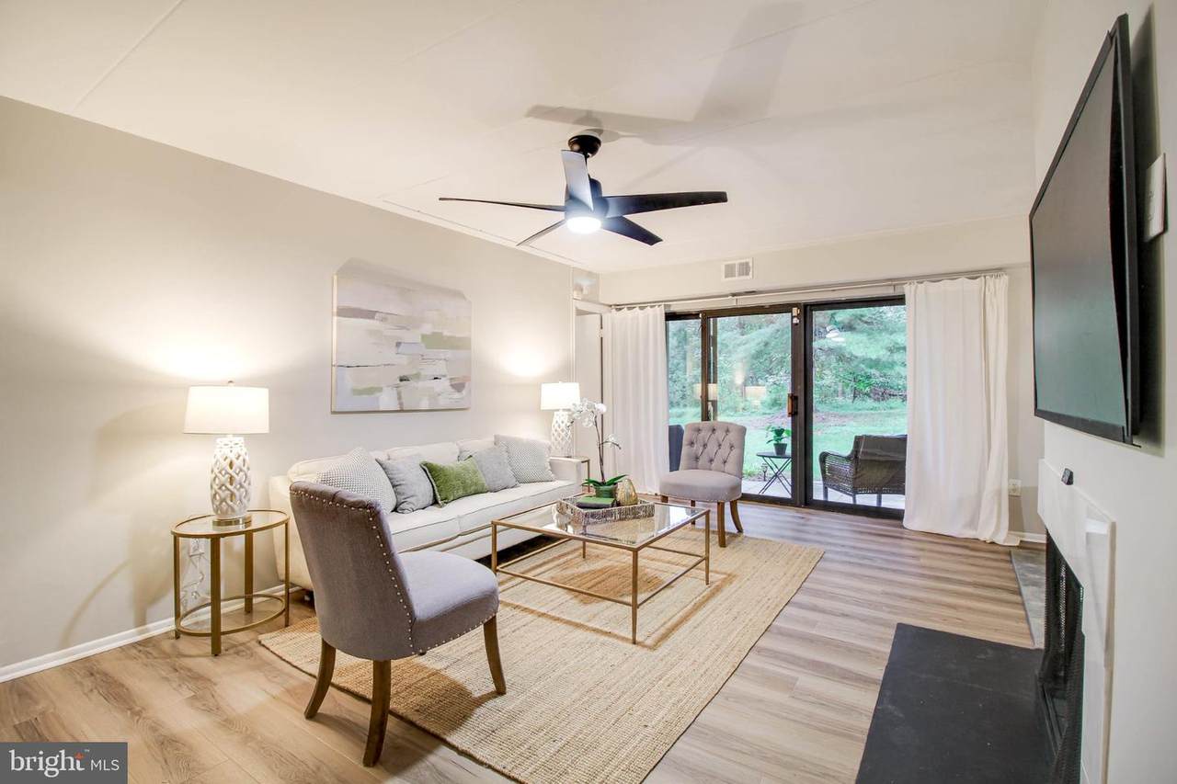
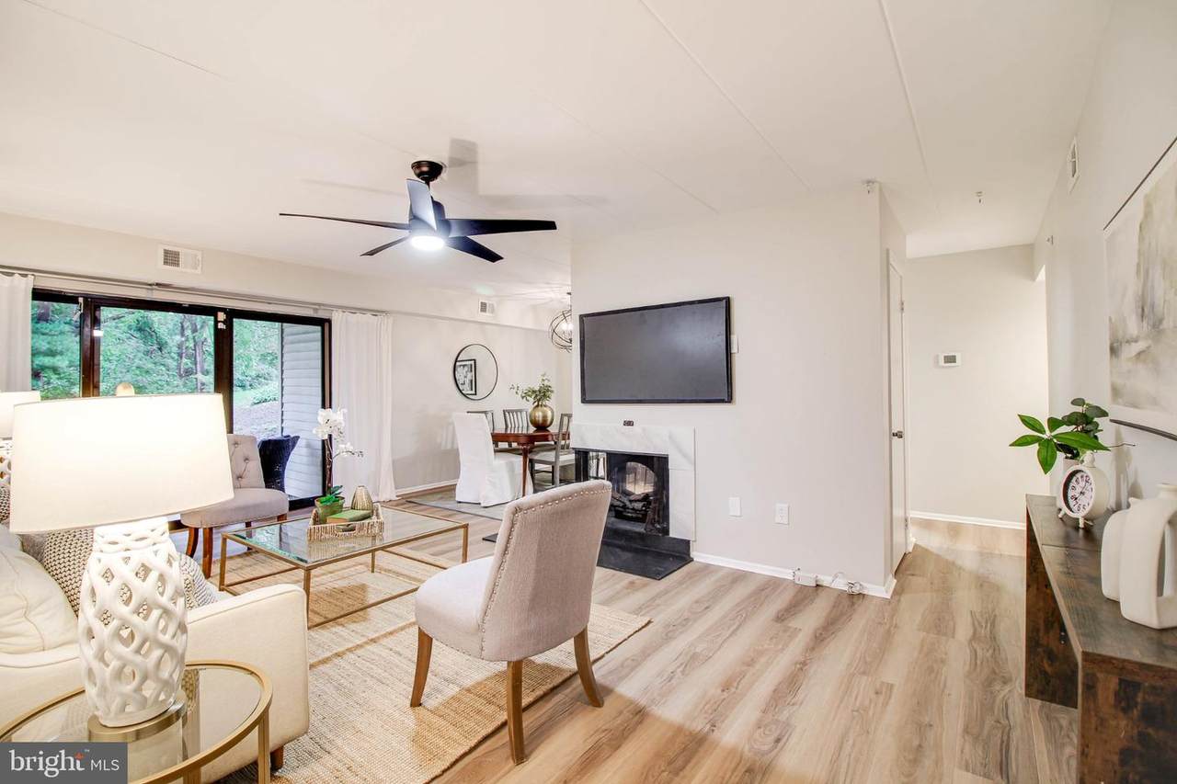
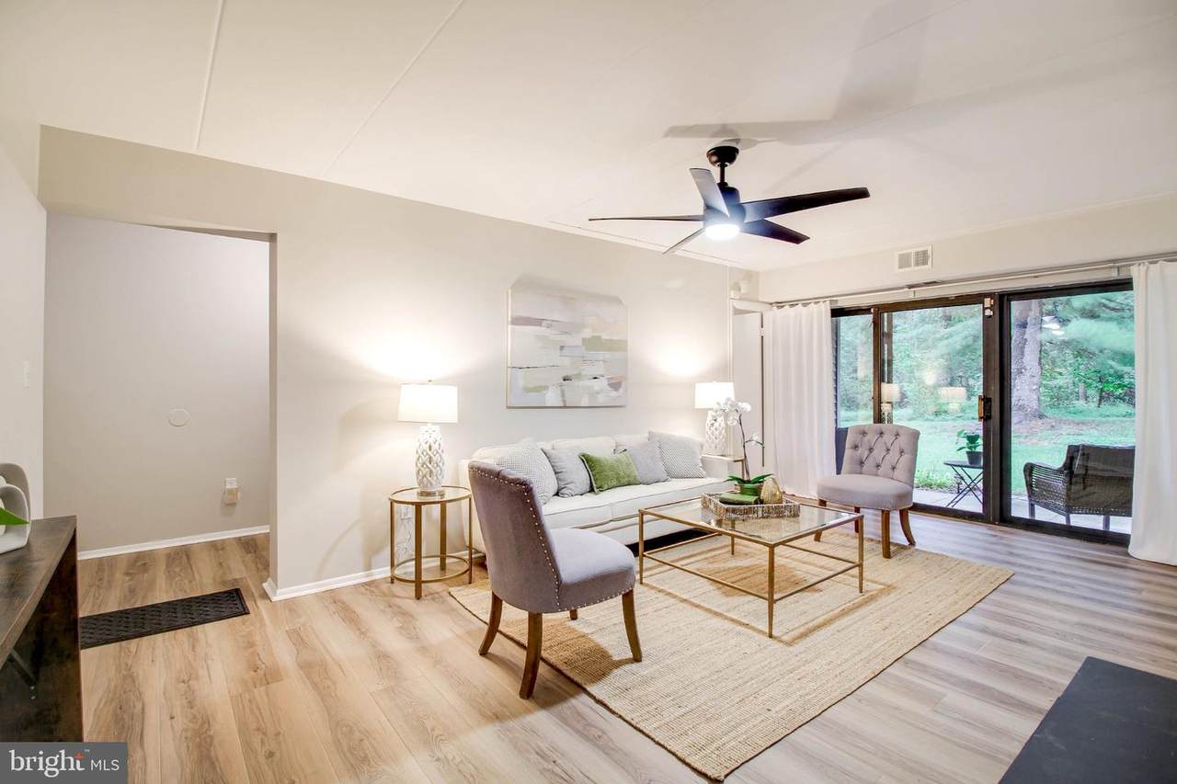
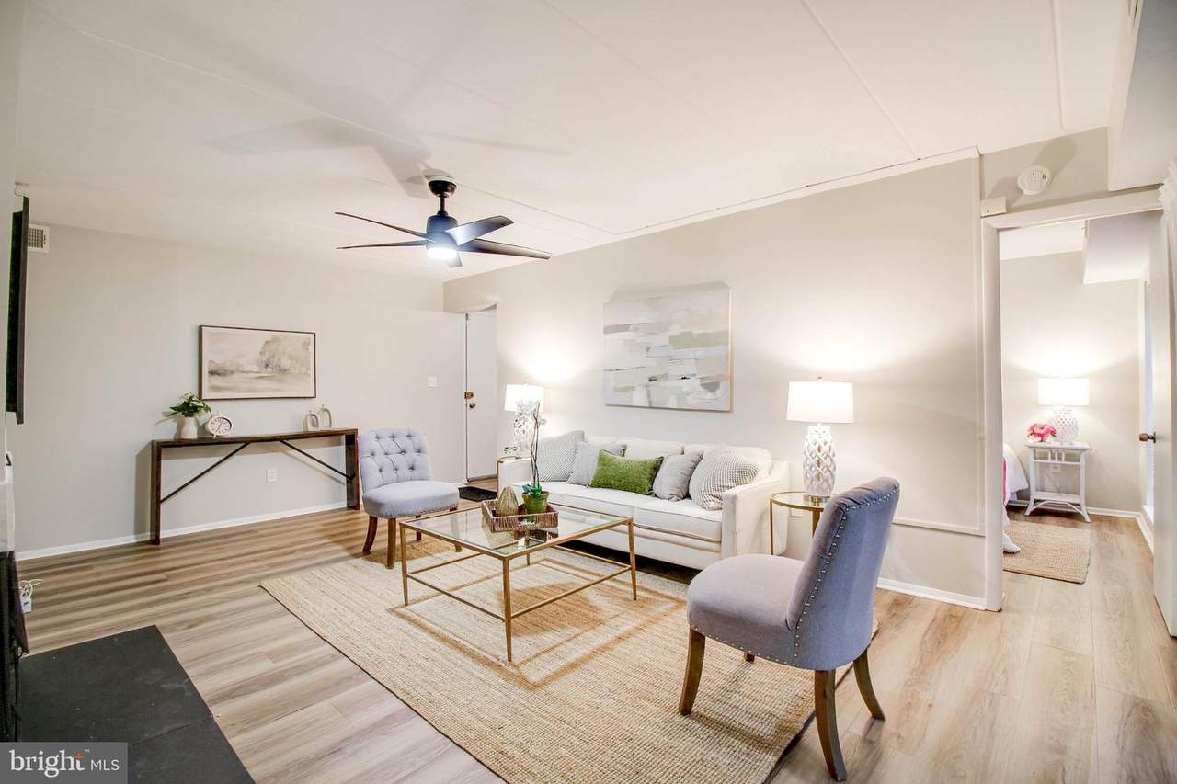
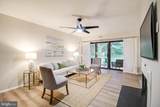
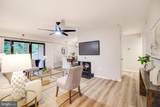
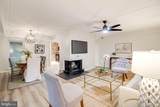
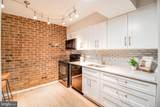
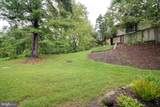
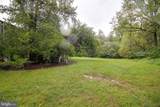
Freshly renovated 2-bedroom end unit in the heart of Columbia's Town Center, with over 1,100 square feet of move-in ready space, a private patio, covered parking, and peaceful field and wooded views. First home, next chapter, or smart investment, this one fits.Most condos at this price make you pick between updated and spacious. This one gives you both, with one of the largest two-bedroom floor plans on the street. The sunny kitchen shines with white shaker cabinetry, River White granite countertops, and stainless steel appliances, and new luxury vinyl plank flooring flows throughout. Fresh paint, new ceiling fans, and updated bath fixtures round things out, while the exposed brick accent wall gives the home a personality all its own.Even better, the big-ticket items are already done: a updated HVAC system and electrical panel in 2022, plus a updated washer and dryer in 2024. Nothing for you to do but unpack.Morning coffee tastes better on the private patio, which backs to an open field and woods for a quiet green setting that's hard to find this close to everything. The community's deck replacement wraps up in early November, and the seller has paid the assessment in full, so no balance transfers to the buyer. The condo fee covers water, sewer, exterior maintenance, trash removal, lawn care, and snow removal, and an assigned covered parking space plus additional storage make everyday life easy.When you're ready to explore, Whole Foods is a short walk away, and miles of Columbia's paths and trails connect to Lake Kittamaqundi, Wilde Lake, and beyond. The Mall in Columbia, Merriweather District, and the downtown lakefront are just minutes from your door, with easy access to Routes 29 and 32 and I-95 for commuting between Baltimore and Washington, DC. Come take a look - It's even better in person!1 covered parking space conveys with property - once deck is finished it is located the right of door
-
2BEDS
-
N/AACRES
-
1BATHS
-
01/2 BATHS
-
1,144SQFT
-
$218$/SQFT
Description
Freshly renovated 2-bedroom end unit in the heart of Columbia's Town Center, with over 1,100 square feet of move-in ready space, a private patio, covered parking, and peaceful field and wooded views. First home, next chapter, or smart investment, this one fits.Most condos at this price make you pick between updated and spacious. This one gives you both, with one of the largest two-bedroom floor plans on the street. The sunny kitchen shines with white shaker cabinetry, River White granite countertops, and stainless steel appliances, and new luxury vinyl plank flooring flows throughout. Fresh paint, new ceiling fans, and updated bath fixtures round things out, while the exposed brick accent wall gives the home a personality all its own.Even better, the big-ticket items are already done: a updated HVAC system and electrical panel in 2022, plus a updated washer and dryer in 2024. Nothing for you to do but unpack.Morning coffee tastes better on the private patio, which backs to an open field and woods for a quiet green setting that's hard to find this close to everything. The community's deck replacement wraps up in early November, and the seller has paid the assessment in full, so no balance transfers to the buyer. The condo fee covers water, sewer, exterior maintenance, trash removal, lawn care, and snow removal, and an assigned covered parking space plus additional storage make everyday life easy.When you're ready to explore, Whole Foods is a short walk away, and miles of Columbia's paths and trails connect to Lake Kittamaqundi, Wilde Lake, and beyond. The Mall in Columbia, Merriweather District, and the downtown lakefront are just minutes from your door, with easy access to Routes 29 and 32 and I-95 for commuting between Baltimore and Washington, DC. Come take a look - It's even better in person!1 covered parking space conveys with property - once deck is finished it is located the right of door
©2026 Bright MLS, All Rights Reserved. IDX information is provided exclusively for consumers' personal, non-commercial use and may not be used for any purpose other than to identify prospective properties consumers may be interested in purchasing. Some properties which appear for sale may no longer be available because they are for instance, under contract, sold, or are no longer being offered for sale. Information is deemed reliable but is not guaranteed accurate by the MLS or JT Whitney Homes | Long & Foster. Some real estate firms do not participate in IDX and their listings do not appear on this website. Some properties listed with participating firms do not appear on this website at the request of the seller. Data last updated: 2026-11-14T14:52:46.283.