















Skip To Content

5435 Mohican Road

BETHESDA, MD 20816
  • $2,895,000
  • STATUS: Active
  • ON SITE: 34 Days
  • ID#: MDMC2254694
UPDATED: 45 min ago
$2,895,000
  • 5
    BEDS
  • 0.24
    ACRES
  • 5
    BATHS
  • 2
    1/2 BATHS
  • 6,000
    SQFT
  • $483
    $/SQFT
Neighborhood:
Type:
Single-Family Home
Built:
2026
County:

School Information

Elementary School:
Middle School:
High School:

Description

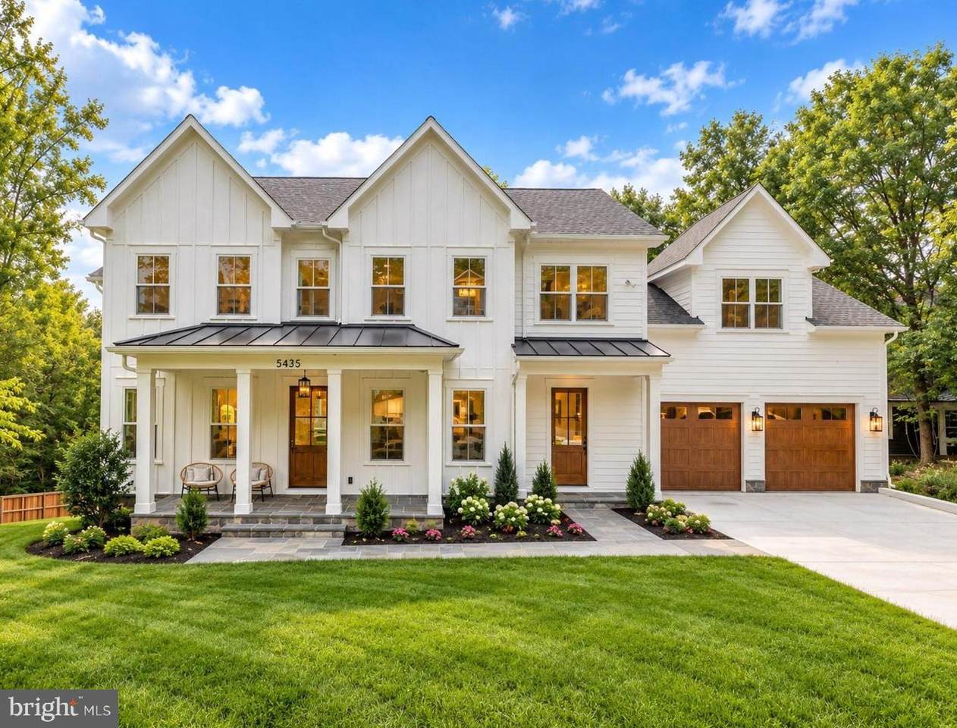
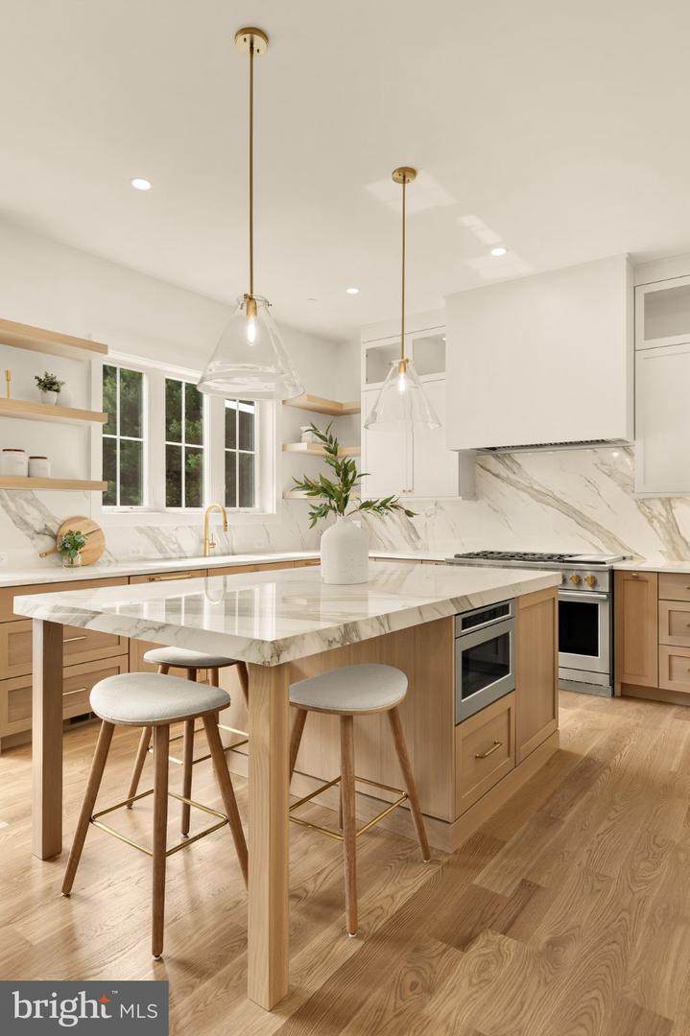
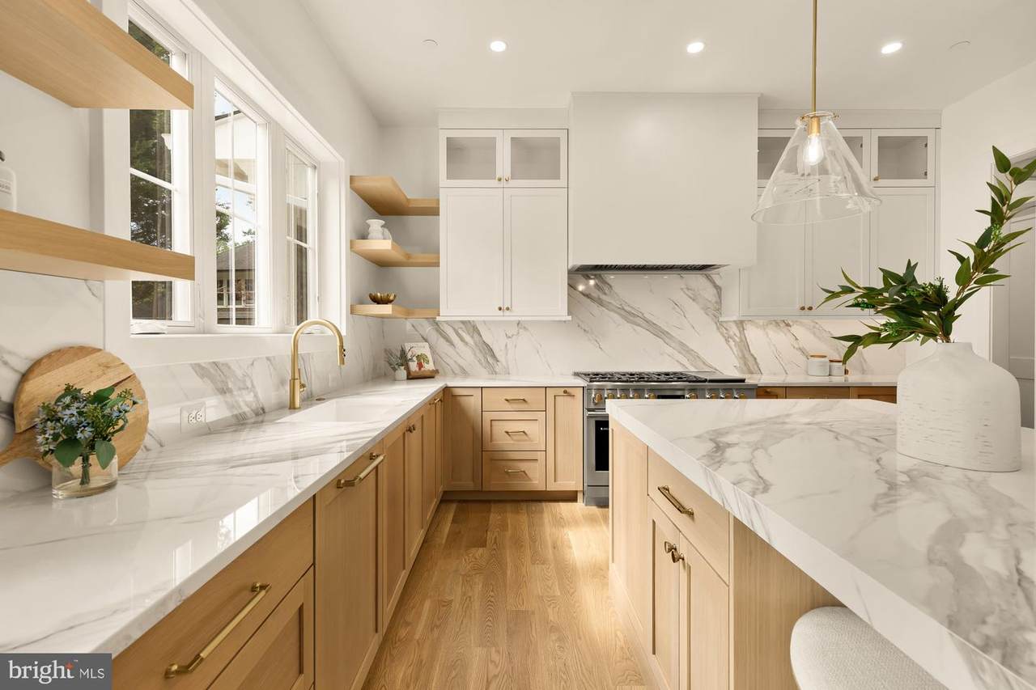
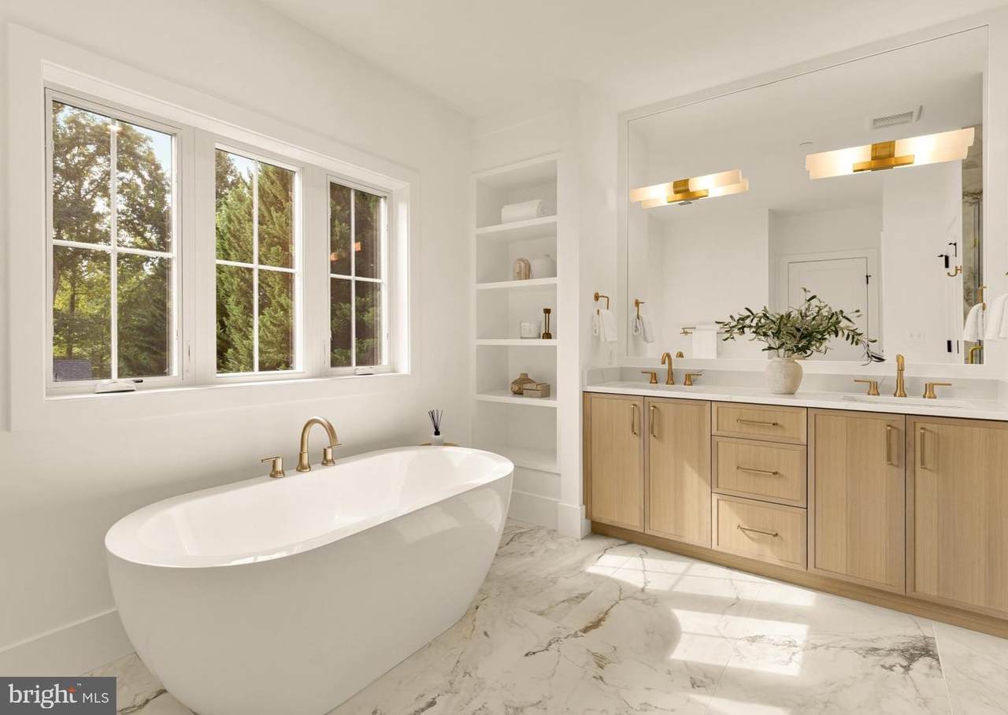
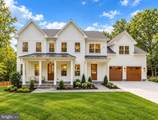
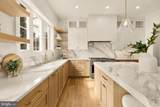
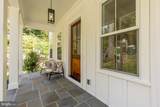
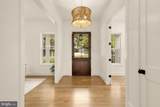
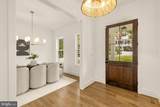
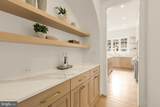
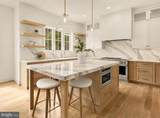
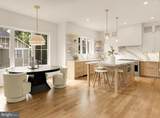
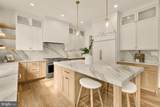
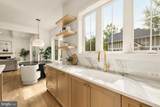
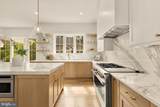
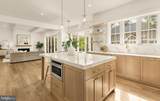
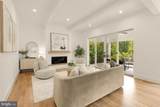
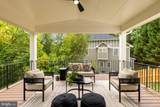
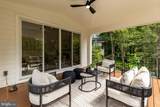
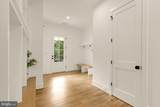
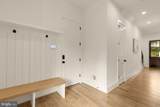
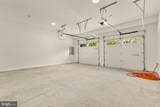
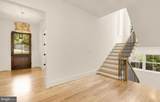
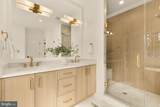
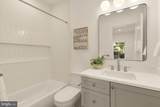
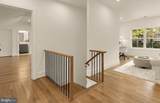
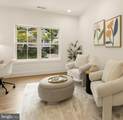
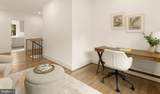
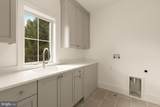
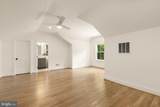
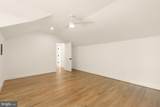
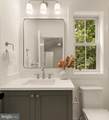
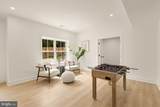
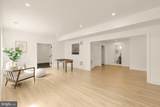
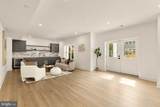
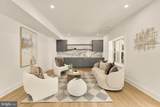
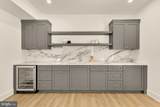
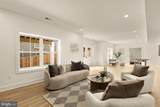
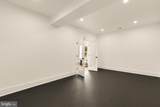
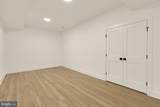
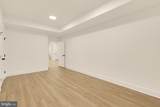
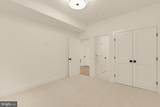
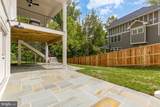
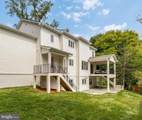
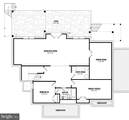
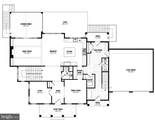
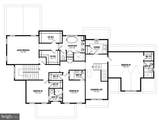
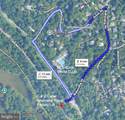
Welcome to 5435 Mohican Road—an exceptional new home located just four blocks from Mohican Swim Club and the C&O Canal parking lot. Set on a generous 10,504-square-foot lot, this thoughtfully designed home offers five bedrooms, five beautifully appointed bathrooms, a versatile loft, and two powder rooms on the main level. Enjoy seamless indoor-outdoor living with a covered porch off the family room and a separate grilling deck. The dream mudroom is as functional as it is beautiful, with both front and rear covered entrances, custom cubbies, large pantry closet, second main level half bath, and a back staircase leading directly to the homework loft and bedroom-level laundry. The walkout lower level is filled with natural light from four large windows and French doors and offers even more space for entertaining and everyday living, with a 40-foot-long recreation room, spacious bar area, fitness room, fifth bedroom with full bath, and direct access to an expansive 42-foot-wide slate patio. A generously sized 23' x 24' garage—larger than typically found in Bethesda new construction—adds another standout feature. The finishes throughout are spectacular, with exceptional attention to detail at every turn. See the floor plans in the photo stream, and be sure to view the video tour.

Monthly Payment Calculator


©2026 Bright MLS, All Rights Reserved. IDX information is provided exclusively for consumers' personal, non-commercial use and may not be used for any purpose other than to identify prospective properties consumers may be interested in purchasing. Some properties which appear for sale may no longer be available because they are for instance, under contract, sold, or are no longer being offered for sale. Information is deemed reliable but is not guaranteed accurate by the MLS or JT Whitney Homes | Long & Foster. Some real estate firms do not participate in IDX and their listings do not appear on this website. Some properties listed with participating firms do not appear on this website at the request of the seller. Data last updated: 2026-10-12T16:55:43.993.
www.jtwhitneyhomes.com/homes/180945336
Print Image

5435 Mohican Road BETHESDA, MD 20816

  • Price: $2,895,000
  • Status: Active
  • On Site: 34 Days
  • Updated: 45 min ago
  • ID#: MDMC2254694
5
Beds
5
Baths
2
½ Baths
0.24
Acres
6,000
SQFT
$483
$/SQFT
2026
Built
Neighborhood:
Mohican Hills
County:
Montgomery
Elementary School:
Wood Acres
Middle School:
Thomas W. Pyle
High School:
Walt Whitman
School District:
Montgomery County Public Schools
Property Description
Welcome to 5435 Mohican Road—an exceptional new home located just four blocks from Mohican Swim Club and the C&O Canal parking lot. Set on a generous 10,504-square-foot lot, this thoughtfully designed home offers five bedrooms, five beautifully appointed bathrooms, a versatile loft, and two powder rooms on the main level. Enjoy seamless indoor-outdoor living with a covered porch off the family room and a separate grilling deck. The dream mudroom is as functional as it is beautiful, with both front and rear covered entrances, custom cubbies, large pantry closet, second main level half bath, and a back staircase leading directly to the homework loft and bedroom-level laundry. The walkout lower level is filled with natural light from four large windows and French doors and offers even more space for entertaining and everyday living, with a 40-foot-long recreation room, spacious bar area, fitness room, fifth bedroom with full bath, and direct access to an expansive 42-foot-wide slate patio. A generously sized 23' x 24' garage—larger than typically found in Bethesda new construction—adds another standout feature. The finishes throughout are spectacular, with exceptional attention to detail at every turn. See the floor plans in the photo stream, and be sure to view the video tour.
Exterior Features

Architectural Style Craftsman Construction Materials Frame Exterior Features Extensive HardscapeFlood Lights Fencing Partially Garage Spaces 2.00 Garage Type Garage - Front Entry Garage YN Yes Parking Features Concrete Driveway Parking Types Attached Garage Patio And Porch Features Deck(s)Patio(s)Porch(es) Pool No Pool Property Condition Excellent Roof Architectural Shingle Water Access YN No Water View YN No Waterfront YN No

Interior Features

Above Grade Fin SQFT 4350 Above Grade Unfinished Area 550 Basement Fully FinishedWalkout Level Basement YN Yes Below Grade Finished Area 1650 Below Grade Unfinished Area 100 Cooling Central A/CZoned Fireplace Features Gas/Propane Fireplace YN Yes Fireplaces Total 1 Flooring Ceramic TileHardwoodSolid HardwoodTile/Brick Heating 90% Forced AirZoned Heating YN Yes Interior Features Wood FloorsWalk-in Closet(s)Recessed LightingKitchen - IslandKitchen - GourmetFloor Plan - OpenFamily Room Off KitchenButlers Pantry Laundry Type Upper Floor Levels 3 Main Level Bedrooms 0 Pets Allowed Cats OKDogs OK Security Features Carbon Monoxide Detector(s)Sprinkler System - IndoorSecurity SystemMotion Detectors Upper Level1 Bedrooms 4 Walls Ceilings 9'+ Ceilings

Property Features

Accessibility Features >84" Garage Door Association YN No Central Air YN Yes Condo YN No Construction Completed YN Yes Cooling Fuel Electric Electric UndergroundCircuit Breakers200+ Amp Service120/240V Federal Flood Zone YN No Foundation Details Concrete Perimeter Green Energy Efficient HVACLightingConstruction Heating Fuel Natural Gas Hot Water Natural Gas Navigable Water YN N New Construction YN Yes Original MLSNumber 805349285134 Ownership Interest Fee Simple Pets Allowed YN Yes Sale Type Standard Senior Community YN No Sewer Public Sewer Structure Design Type Detached Tax Annual Amount 9341.06 Tax Lot 80 Transportation Airport less than 10 milesBus Stop less than 1 mileMetro/Subway Station 1 to 3 miles Utilities Under Ground Vacation Rental YN No Water Source Public Zoning R90

Listing courtesy of Premier Properties, LLC: .


©2026 Bright MLS, All Rights Reserved. IDX information is provided exclusively for consumers' personal, non-commercial use and may not be used for any purpose other than to identify prospective properties consumers may be interested in purchasing. Some properties which appear for sale may no longer be available because they are for instance, under contract, sold, or are no longer being offered for sale. Information is deemed reliable but is not guaranteed accurate by the MLS or JT Whitney Homes | Long & Foster. Some real estate firms do not participate in IDX and their listings do not appear on this website. Some properties listed with participating firms do not appear on this website at the request of the seller. Data last updated: 2026-10-12T16:55:43.993.
 
https://bt-photos.global.ssl.fastly.net/brightmls/orig_boomver_1_805349285134-2.jpg https://bt-photos.global.ssl.fastly.net/brightmls/orig_boomver_1_805349285134-2.jpg https://bt-photos.global.ssl.fastly.net/brightmls/orig_boomver_1_805349285134-2.jpg
Logo
JT Whitney Homes | Long & Foster
2100 Reston Parkway, Suite 102
Reston VA, 20191