

















Description
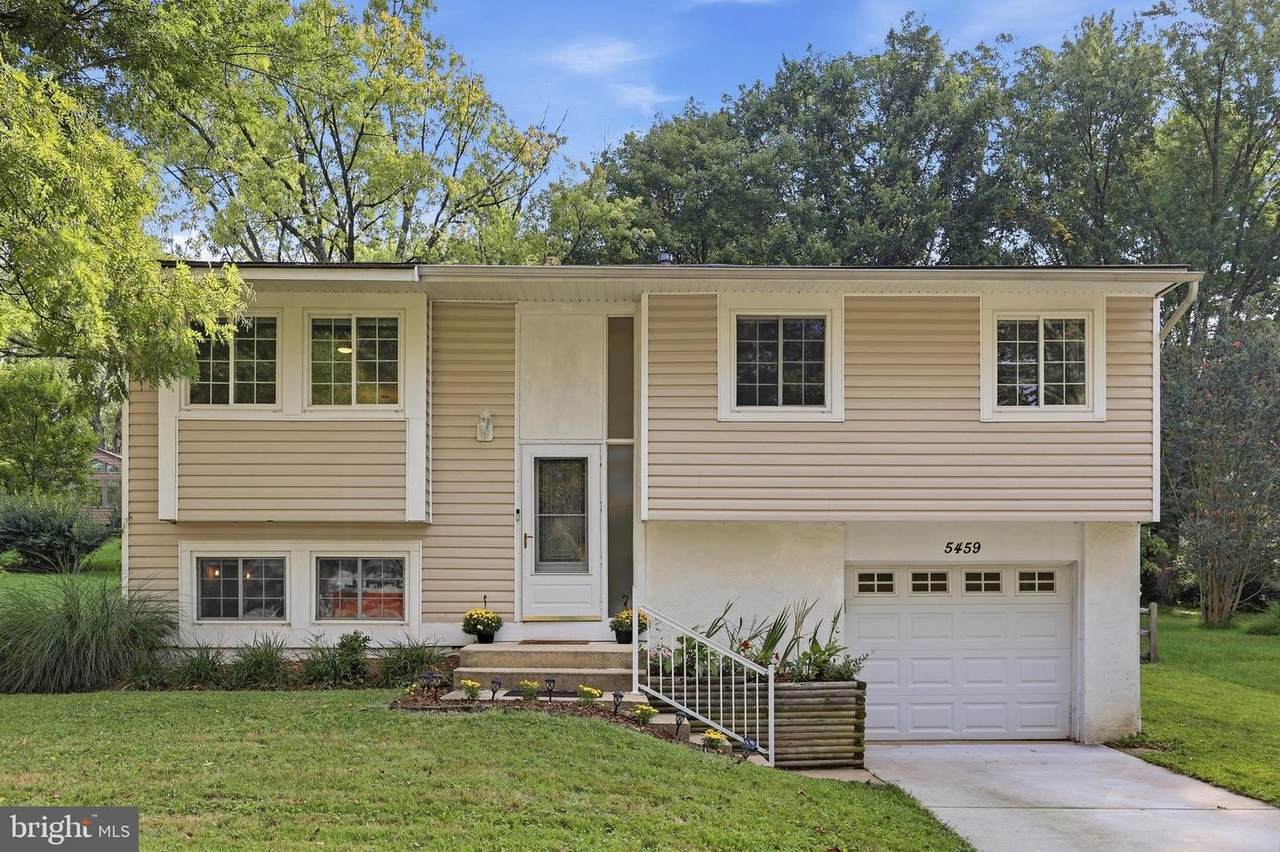
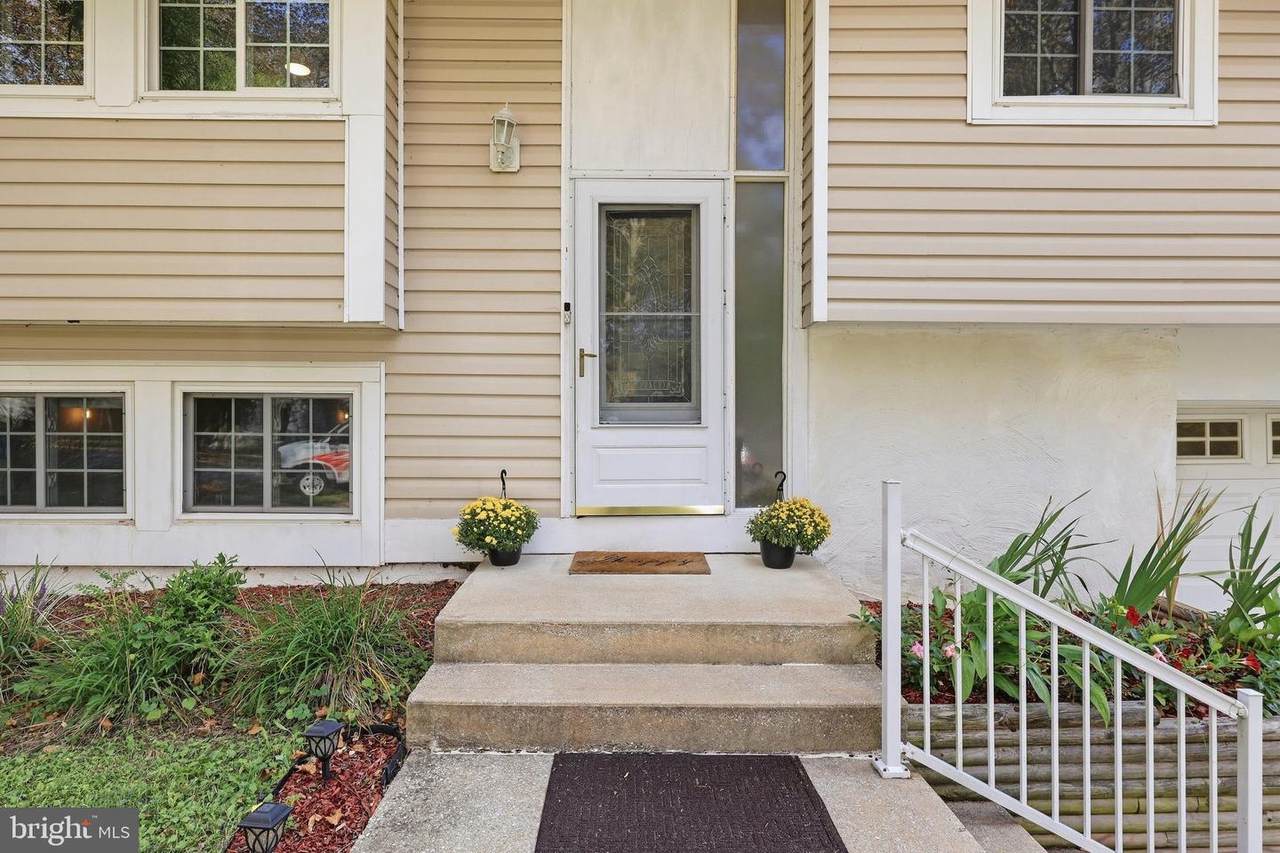
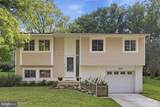
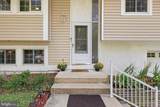
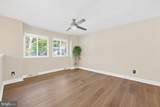
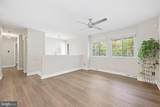
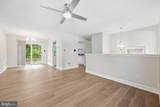
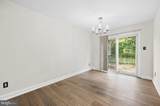
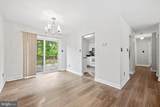
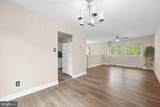
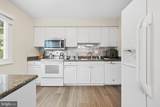
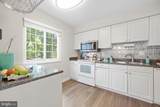
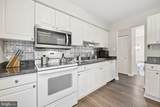
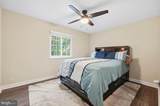
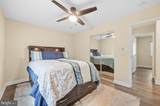
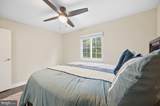
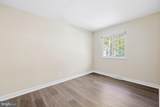
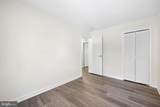
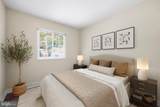
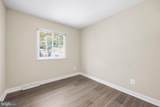
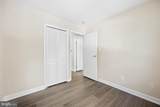
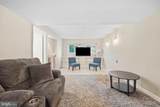
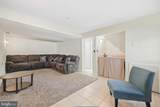
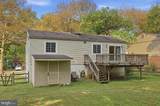
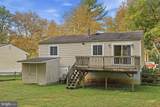
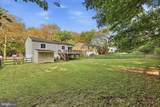
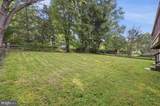
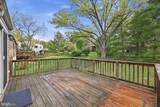
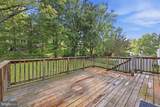
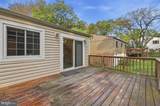
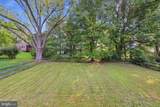
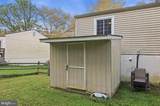
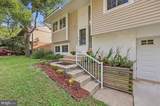
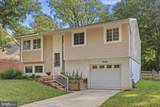
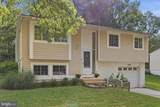
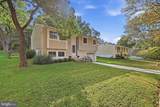
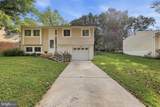
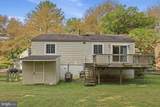
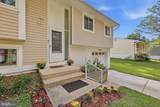
Come live in Esther’s neighborhood. This charming split-foyer in Thunder Hill, part of Columbia’s Oakland Mills community, is more than a three-bedroom, two-bath home. It’s a chance to become part of a neighborhood with history, character, and a true sense of community. Built in 1970, this home offers three bedrooms, two full baths, a bright kitchen with upgraded countertops and a breakfast area, a welcoming family room, and a full basement with plenty of possibilities. Step outside to enjoy the deck, beautiful mature trees, and an outbuilding perfect for gardening essentials. An attached garage and off-street parking add everyday convenience.But what makes this neighborhood special is what surrounds you. Sidewalks connect the streets, basketball courts sit within the neighborhood circles, and mature trees create a beautiful canopy that has grown alongside the families who call this place home.Esther is one of the original homeowners and has lived here for 59 years. She has watched the neighborhood grow, the trees mature, and generations of families make memories here. She told me it’s been a wonderful place to raise a family and grow old.Now it’s ready for your story. Come see the home. Come experience the neighborhood. Come live where history is written.
-
3BEDS
-
0.18ACRES
-
2BATHS
-
01/2 BATHS
-
1,603SQFT
-
$312$/SQFT
School Information
Description
Come live in Esther’s neighborhood. This charming split-foyer in Thunder Hill, part of Columbia’s Oakland Mills community, is more than a three-bedroom, two-bath home. It’s a chance to become part of a neighborhood with history, character, and a true sense of community. Built in 1970, this home offers three bedrooms, two full baths, a bright kitchen with upgraded countertops and a breakfast area, a welcoming family room, and a full basement with plenty of possibilities. Step outside to enjoy the deck, beautiful mature trees, and an outbuilding perfect for gardening essentials. An attached garage and off-street parking add everyday convenience.But what makes this neighborhood special is what surrounds you. Sidewalks connect the streets, basketball courts sit within the neighborhood circles, and mature trees create a beautiful canopy that has grown alongside the families who call this place home.Esther is one of the original homeowners and has lived here for 59 years. She has watched the neighborhood grow, the trees mature, and generations of families make memories here. She told me it’s been a wonderful place to raise a family and grow old.Now it’s ready for your story. Come see the home. Come experience the neighborhood. Come live where history is written.
©2026 Bright MLS, All Rights Reserved. IDX information is provided exclusively for consumers' personal, non-commercial use and may not be used for any purpose other than to identify prospective properties consumers may be interested in purchasing. Some properties which appear for sale may no longer be available because they are for instance, under contract, sold, or are no longer being offered for sale. Information is deemed reliable but is not guaranteed accurate by the MLS or JT Whitney Homes | Long & Foster. Some real estate firms do not participate in IDX and their listings do not appear on this website. Some properties listed with participating firms do not appear on this website at the request of the seller. Data last updated: 2026-10-11T10:54:07.847.